Skip main navigation
Sold for $630,000
  • Listed by: Compass • Kathleen Tedesco • Contact: 3107412621
    Bought with: Compass
    Zestimate®
    $630,000

    7061 Birch Way, Fontana, CA 92336

    3beds
    1,882sqft
    Condominium
    Built in 2023
    -- sqft lot
    $630,000 Zestimate®
    $335/sqft
    $3,728 Estimated rent

    Home value

    $630,000

    $573,000 - $693,000

    $3,728/mo

    Zestimate® history
    Loading
    Loading...

    Owner options

    List your home for rent

    $3,728/mo

    Rent Zestimate®

    Find your next renter with Zillow Rental Manager. Plus, with online applications, you can quickly screen prospective tenants – for free.

    Learn more

    $3,728/mo

    Rent Zestimate®

    Refinance and save

    $4,539/mo

    Est. payment

    Refinancing to a lower rate could help reduce your monthly payments and save thousands over the life of the loan.

    See today's rates

    $4,539/mo

    Est. payment

    Explore your selling options

    Work with a Zillow partner agent

    Leverage their expertise and Zillow's premium Showcase listings to get your home seen by more buyers.

    Get started

    List with your own agent

    Get your home in front of millions of buyers by listing it on Zillow.

    Learn how to do it

    Sell it yourself

    Take full control of how buyers see your home on Zillow by listing For Sale by Owner (FSBO).

    List your home

    What's special

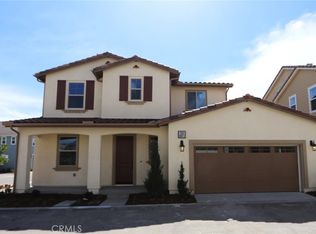
    DETACHED CORNER UNIT WITH NO SHARED WALLS, PAID SOLAR, AND PREMIUM UPGRADES THROUGHOUT! Located in the highly desirable gated community of Sienna at Aurora Park. Beautifully maintained and offering true pride of ownership, this move-in-ready home combines modern design, thoughtful upgrades, and an exceptional location within the community. Step inside to an open-concept floor plan filled with natural light, featuring a spacious great room that flows seamlessly into the dining area and beautifully upgraded kitchen. The kitchen is the heart of the home, showcasing quartz countertops with a full-height designer backsplash, stylish pendant lighting, ample cabinetry, and an oversized island perfect for everyday living and entertaining. Recessed lighting throughout the living and dining areas creates a bright, inviting atmosphere. Upstairs, you'll find three generously sized bedrooms and two full bathrooms, including a spacious primary suite with upgraded quartz countertops, dual sinks, and a walk-in closet. Every bedroom has been upgraded with dedicated J-boxes, making it easy to install ceiling fans or custom lighting. The secondary bathrooms also feature upgraded thicker quartz countertops, adding a cohesive, high-end feel throughout the home. Additional upgrades include a fully paid solar system for long-term energy savings, epoxy-coated garage floors, and an attached two-car garage. As a desirable corner unit with no shared walls, the home offers added privacy along with a unique sidewalk directly in front of the garage that functions as a convenient loading area. With no parking directly in front of the home and easy access in and out of the community, the location is one of the best within the neighborhood. Residents enjoy resort-style amenities including a gated entrance, community pool, clubhouse, parks, and beautifully maintained common areas. Located within the award-winning Etiwanda School District and just minutes from Victoria Gardens, shopping, dining, entertainment, and convenient freeway access, this turnkey home offers the perfect combination of style, comfort, energy efficiency, and low-maintenance living.

    Zillow last checked:

    Listing updated:

    Listed by:

    Kathleen Tedesco DRE #02089261 3107412621,

    Compass

    Bought with:

    Victor Michel, DRE #01737773

    Compass

    Source: CRMLS,MLS#: PW26154861MLS LogoOriginating MLS: California Regional MLS

    Facts & features

    Interior

    Bedrooms & bathrooms
    • Bedrooms: 3
    • Bathrooms: 3
    • Full bathrooms: 2
    • 1/2 bathrooms: 1
    • Main level bathrooms: 1
    Rooms
    • Room types: Bedroom
    Bedroom
    • Features: All Bedrooms Up
    Bathroom
    • Features: Bathtub, Dual Sinks, Quartz Counters, Remodeled, Separate Shower, Tub Shower, Upgraded, Walk-In Shower
    Kitchen
    • Features: Kitchen Island, Kitchen/Family Room Combo, Quartz Counters, Remodeled, Self-closing Cabinet Doors, Self-closing Drawers, Updated Kitchen
    Heating
    • Central
    Cooling
    • Central Air
    Appliances
    • Included: Gas Range
    • Laundry: Washer Hookup, Electric Dryer Hookup, Gas Dryer Hookup, Laundry Room, Upper Level
    Features
    • Open Floorplan, Quartz Counters, All Bedrooms Up
    • Flooring: Vinyl
    • Windows: Double Pane Windows
    • Has fireplace: No
    • Fireplace features: None
    • Common walls with other units/homes: No Common Walls
    Interior area
    • Total interior livable area: 1,882 sqft

    Property

    Parking
    • Total spaces: 2
    • Parking features: Door-Multi, Direct Access, Garage, Garage Door Opener
    • Attached garage spaces: 2
    Accessibility
    • Accessibility features: None
    Features
    • Levels: Two
    • Stories: 2
    • Entry location: front door
    • Patio & porch: Patio
    • Pool features: None, Association
    • Spa features: None
    • Fencing: Block
    Lot
    • Size: 1,434 Square Feet
    • Features: 0-1 Unit/Acre
    Details
    • Parcel number: 0228193010000
    • Special conditions: Standard

    Construction

    Type & style
    • Home type: Condo
    • Architectural style: Spanish
    • Property subtype: Condominium
    Materials
    • Block, Stucco
    • Foundation: Slab
    • Roof: Tile
    Condition
    • Turnkey
    • New construction: No
    • Year built: 2023

    Utilities & green energy

    • Electric: 220 Volts
    • Sewer: Public Sewer
    • Water: Public
    • Utilities for property: Cable Connected, Electricity Connected, Natural Gas Connected, Sewer Connected, Water Connected

    Community & HOA

    Community
    • Features: Curbs, Gated
    • Security: Gated Community
    HOA
    • Has HOA: Yes
    • Amenities included: Meeting Room, Outdoor Cooking Area, Barbecue, Playground, Pool
    • HOA fee: $230 monthly
    • HOA name: Aurora Park Community Asociation
    • HOA phone: 949-367-9430
    Location
    • Region: Fontana

    Financial & listing details

    • Price per square foot: $335/sqft
    • Tax assessed value: $636,634
    • Date on market: 7/15/2026
    • Cumulative days on market: 64 days
    • Listing terms: Cash,Cash to New Loan,Conventional,FHA,Fannie Mae,VA Loan
    • Road surface type: Paved

    Price history

    DateEventPrice
    10/6/2026Sold$630,000+0%$335/sqft
    Source: CRMLS #PW26154861 Report a problem
    9/17/2026Contingent$629,900$335/sqft
    Source: CRMLS #PW26154861 Report a problem
    8/13/2026Price change$629,900-1.6%$335/sqft
    Source: CRMLS #PW26154861 Report a problem
    7/16/2026Listed for sale$639,900+4.6%$340/sqft
    Source: CRMLS #PW26154861 Report a problem
    12/8/2023Listing removed--
    Source: Zillow Rentals Report a problem
    12/4/2023Price change$3,200-5.9%$2/sqft
    Source: Zillow Rentals Report a problem
    11/11/2023Price change$3,400-10.5%$2/sqft
    Source: Zillow Rentals Report a problem
    10/29/2023Listed for rent$3,800$2/sqft
    Source: Zillow Rentals Report a problem
    10/3/2023Sold$612,000$325/sqft
    Source: Public Record Report a problem

    Public tax history

    YearProperty taxesTax assessment
    2026-- $636,634 +2%
    2025$12,162 +1.1%$624,151 +2%
    2024$12,032 +104.6%$611,913 +348.4%
    2023$5,880 +69%$136,466 +2%
    2022$3,480 $133,790
    Find assessor info on the county website

    Neighborhood: Westgate

    Nearby schools

    GreatSchools rating
    Get a cash offer in 3 minutes
    Find out how much your home could sell for in as little as 3 minutes with a no-obligation cash offer.
    Estimated market value

    $630,000

    Get a cash offer in 3 minutes
    Find out how much your home could sell for in as little as 3 minutes with a no-obligation cash offer.
    Estimated market value

    $630,000