Seller offering up to $15,000 toward buyer closing costs, prepaid expenses, or an interest rate buy-down with an acceptable offer. A 5.875% fixed-rate assumable mortgage may also be available to qualified buyers, subject to lender approval and verification of all terms. Skip the construction timeline and move into this 2025-built D.R. Horton Elston II in Deerbrook, offering 4 bedrooms, 2.5 baths, 2,305 sq ft, a 2-car garage, and several practical improvements already completed. The sellers have added many of the items buyers often handle after closing. Outside, the backyard is fully fenced with a gate, and seamless gutters have been installed along the front and rear to protect the home's perimeter. Inside, the property features cabinet handles and hardware added throughout the kitchen and bathrooms, upgraded plumbing fixtures, garage storage racks, exterior sconces, and ceiling fans in the great room and all four bedrooms. Each window includes installed wood blinds, along with matching curtains and rods. The open-concept main floor offers an easy flow between the spacious great room, dining area, and kitchen. The kitchen features quartz countertops, stainless steel appliances, a large island with seating, and an upgraded gooseneck faucet. For added convenience, all major appliances convey, including the refrigerator, washer, and dryer. Upstairs, the primary suite serves as a true retreat, featuring custom wood closet shelving and an en suite bath equipped with a glass shower door and upgraded plumbing fixtures. Three additional bedrooms provide flexibility for guests, work-from-home space, hobbies, or a playroom. Located in the Deerbrook community of Land O’ Lakes, residents enjoy access to community amenities including a pool, dog park, playground, and sidewalks. The location offers convenient access to US-41, SR-54, local dining, Tampa Premium Outlets, Wiregrass Mall, the Suncoast Parkway, and regional commuter routes. If you are comparing new construction in Deerbrook, this move-in-ready home deserves a look before waiting months for the builder.
Sold for $409,900
$409,900
7061 BROAD RIVER AVENUE, LAND O LAKES, FL 34638
4beds
2,305sqft
Single Family Residence
Built in 2025
4,640 Square Feet Lot
$409,800 Zestimate®
$178/sqft
$3,005 Estimated rent
Home value
$409,800
$377,000 - $443,000
$3,005/mo
Zestimate® history
Owner options
List your home for rent
$3,005/mo
Rent Zestimate®
Find your next renter with Zillow Rental Manager. Plus, with online applications, you can quickly screen prospective tenants – for free.
$3,005/mo
Rent Zestimate®
Refinance and save
$2,834/mo
Est. payment
Refinancing to a lower rate could help reduce your monthly payments and save thousands over the life of the loan.
$2,834/mo
Est. payment
Explore your selling options
Work with a Zillow partner agent
Leverage their expertise and Zillow's premium Showcase listings to get your home seen by more buyers.
Get startedList with your own agent
Get your home in front of millions of buyers by listing it on Zillow.
Learn how to do itSell it yourself
Take full control of how buyers see your home on Zillow by listing For Sale by Owner (FSBO).
List your homeWhat's special
Garage storage racksLarge island with seatingUpgraded plumbing fixturesExterior sconcesKitchen features quartz countertopsMatching curtains and rodsStainless steel appliances
Zillow last checked:
Listing updated:
Listed by:
Christopher Negvesky 571-437-4344,
KELLER WILLIAMS REALTY- PALM HARBOR 727-772-0772
Bought with:
Krystel Ellingham, 3544926
PLANTATION REALTY, INC.
Source: Stellar MLS,MLS#: TB8511244 Originating MLS: Suncoast Tampa
Originating MLS: Suncoast Tampa
Facts & features
Interior
Bedrooms & bathrooms
- Bedrooms: 4
- Bathrooms: 3
- Full bathrooms: 2
- 1/2 bathrooms: 1
Primary bedroom
- Features: Ceiling Fan(s), En Suite Bathroom, Walk-In Closet(s)
- Level: Second
- Area: 182 Square Feet
- Dimensions: 13x14
Great room
- Features: Ceiling Fan(s)
- Level: First
- Area: 420 Square Feet
- Dimensions: 15x28
Kitchen
- Features: Kitchen Island, Stone Counters, Pantry
- Level: First
- Area: 135 Square Feet
- Dimensions: 9x15
Heating
- Central, Electric
Cooling
- Central Air
Appliances
- Included: Dishwasher, Disposal, Dryer, Electric Water Heater, Microwave, Range, Refrigerator, Washer
- Laundry: Laundry Room
Features
- Ceiling Fan(s), Eating Space In Kitchen, Kitchen/Family Room Combo, Open Floorplan, PrimaryBedroom Upstairs, Smart Home, Stone Counters
- Flooring: Carpet, Ceramic Tile
- Doors: Sliding Doors
- Has fireplace: No
Interior area
- Total structure area: 2,853
- Total interior livable area: 2,305 sqft
Property
Parking
- Total spaces: 2
- Parking features: Garage - Attached
- Attached garage spaces: 2
Features
- Levels: Two
- Stories: 2
- Exterior features: Irrigation System, Rain Gutters, Sidewalk
Lot
- Size: 4,640 Square Feet
Details
- Parcel number: 0226180090009000110
- Zoning: MPUD
- Special conditions: None
Construction
Type & style
- Home type: SingleFamily
- Property subtype: Single Family Residence
Materials
- Block, Stucco
- Foundation: Slab
- Roof: Shingle
Condition
- New construction: No
- Year built: 2025
Utilities & green energy
- Sewer: Public Sewer
- Water: Public
- Utilities for property: Cable Connected, Electricity Connected, Underground Utilities
Community & HOA
Community
- Features: Dog Park, Pool, Sidewalks
- Pet fee: $0 monthly
- Subdivision: DEERBROOK PH 1
HOA
- Has HOA: Yes
- HOA fee: $27 monthly
- HOA name: Stephanie West
- HOA phone: 888-208-5008
Location
- Region: Land O Lakes
Financial & listing details
- Price per square foot: $178/sqft
- Annual tax amount: $4,020
- Date on market: 5/28/2026
- Cumulative days on market: 7 days
- Listing terms: Assumable,Cash,Conventional,FHA,VA Loan
- Ownership: Fee Simple
- Total actual rent: 0
- Electric utility on property: Yes
- Road surface type: Asphalt
Price history
| Date | Event | Price |
|---|---|---|
| 6/26/2026 | Sold | $409,900$178/sqft |
Source:  Stellar MLS #TB8511244 Report a problem Stellar MLS #TB8511244 Report a problem | ||
| 6/8/2026 | Pending sale | $409,900$178/sqft |
Source: Stellar MLS #TB8511244 Report a problem | ||
| 5/28/2026 | Listed for sale | $409,9000%$178/sqft |
Source: Stellar MLS #TB8511244 Report a problem | ||
| 4/29/2025 | Sold | $409,990$178/sqft |
Source: Stellar MLS #TB8333410 Report a problem | ||
| 3/24/2025 | Pending sale | $409,990$178/sqft |
Source: Stellar MLS #TB8333410 Report a problem | ||
| 3/19/2025 | Price change | $409,990-1.2%$178/sqft |
Source: Stellar MLS #TB8333410 Report a problem | ||
| 2/19/2025 | Price change | $414,990+0.2%$180/sqft |
Source:  DR Horton Report a problem DR Horton Report a problem | ||
| 2/14/2025 | Price change | $413,990+0.2%$180/sqft |
Source: Stellar MLS #TB8333410 Report a problem | ||
| 12/29/2024 | Listed for sale | $412,990$179/sqft |
Source: Stellar MLS #TB8333410 Report a problem | ||
Public tax history
Tax history is unavailable.
Neighborhood: 34638
Nearby homes
- $379,9903 bd3 ba1.9k sqft7055 Broad River Ave, Land O Lakes, FL 34638Sold
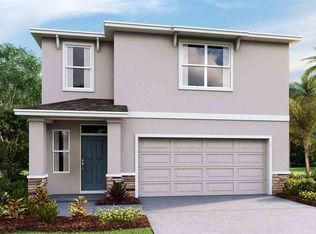
- $427,9905 bd3 ba2.4k sqft7073 Broad River Ave, Land O Lakes, FL 34638Sold

- $419,9905 bd3 ba2.4k sqft7041 Broad River Ave, Land O Lakes, FL 34638Sold
- $404,9904 bd2 ba1.8k sqft7060 Broad River Ave, Land O Lakes, FL 34638Sold
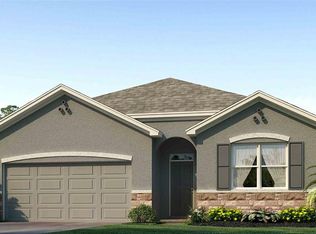
- $358,3403 bd2 ba1.5k sqft7033 Broad River Ave, Land O Lakes, FL 34638Sold
- $404,9904 bd2 ba1.8k sqft7052 Broad River Ave, Land O Lakes, FL 34638Sold
- $389,9903 bd2 ba1.6k sqft7074 Broad River Ave, Land O Lakes, FL 34638Sold
- $454,9905 bd3 ba2.6k sqft7038 Broad River Ave, Land O Lakes, FL 34638Sold
Nearby schools
GreatSchools rating
- 6/10Connerton Elementary SchoolGrades: PK-5Distance: 3.1 mi
- 6/10Pine View Middle SchoolGrades: 6-8Distance: 4 mi
- 6/10Land O' Lakes High SchoolGrades: 9-12Distance: 0.4 mi
Schools provided by the listing agent
- Elementary: Connerton Elem
- Middle: Pine View Middle-PO
- High: Land O' Lakes High-PO
Source: Stellar MLS. This data may not be complete. We recommend contacting the local school district to confirm school assignments for this home.
Get a cash offer in 3 minutes
Find out how much your home could sell for in as little as 3 minutes with a no-obligation cash offer.
Estimated market value
$409,800
Get a cash offer in 3 minutes
Find out how much your home could sell for in as little as 3 minutes with a no-obligation cash offer.
Estimated market value
$409,800
- Florida
- Pasco County
- Land O Lakes
- 34638
- 7061 BROAD RIVER AVENUE
Nearby cities
Nearby neighborhoods
Nearby zip codes
Other Land O Lakes Topics
