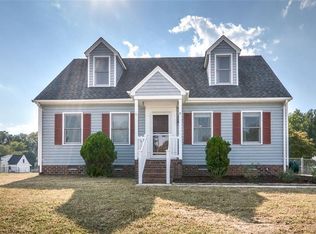
Welcome to Hanover County's Bruce Estates and this attractive four bedroom, Cape Cod style, home! A paved drive, concrete walkway, and full front porch greet you as you realize this might be the one! Step into the spacious living room and notice the window/ pass through to the eat-in kitchen. The kitchen is roomy too and offers stainless appliances, all of which stay, a pantry and rear deck access. The washer and dryer are in the hallway utility closet and are included as well! Two first floor bedrooms and a full bath complete the entry level. Upstairs, you'll discover two larger bedrooms and yet another full bathroom equipped with tub/shower combo. Stepping out back, you'll be impressed by the new deck and the size of the fenced in yard. Here, you'll find plenty of space for gardening and other outdoor activities. A brand new heat pump/ central air system was installed in 2022. There's also a dimensional shingled roof and a 12x18 storage shed you'll be glad to have! And what a fantastic location! Mechanicsville shopping and dining are so close by and easy interstate access will have you downtown or in surrounding counties in a jiffy! Various Richmond National Battlefield Park sites are close by offering trails, learning opportunities, a gift shop and more. Whether you want to live here and call it home or you're an investor looking for a great addition to your portfolio, this is one to give serious consideration to. A fantastic opportunity!
Sold for $320,000
$320,000
7061 Claybird Ln, Mechanicsville, VA 23111
4beds
1,296sqft
Single Family Residence
Built in 1988
0.43 Acres Lot
$352,800 Zestimate®
$247/sqft
$2,131 Estimated rent
Home value
$352,800
$335,000 - $370,000
$2,131/mo
Zestimate® history
Owner options
List your home for rent
$2,131/mo
Rent Zestimate®
Find your next renter with Zillow Rental Manager. Plus, with online applications, you can quickly screen prospective tenants – for free.
$2,131/mo
Rent Zestimate®
Refinance and save
$1,932/mo
Est. payment
Refinancing to a lower rate could help reduce your monthly payments and save thousands over the life of the loan.
$1,932/mo
Est. payment
Explore your selling options
Work with a Zillow partner agent
Leverage their expertise and Zillow's premium Showcase listings to get your home seen by more buyers.
Get startedList with your own agent
Get your home in front of millions of buyers by listing it on Zillow.
Learn how to do itSell it yourself
Take full control of how buyers see your home on Zillow by listing For Sale by Owner (FSBO).
List your homeWhat's special
Zillow last checked:
Listing updated:
Listed by:
Chad Seay 804-559-2665,
Seay Real Estate
Bought with:
Richard Hague, 0225240883
BHG Base Camp
Source: CVRMLS,MLS#: 2423394 Originating MLS: Central Virginia Regional MLS
Originating MLS: Central Virginia Regional MLSFacts & features
Interior
Bedrooms & bathrooms
- Bedrooms: 4
- Bathrooms: 2
- Full bathrooms: 2
Primary bedroom
- Description: Laminate Floor. Ceiling Fan.
- Level: Second
- Dimensions: 13.3 x 12.8
Bedroom 2
- Description: Laminate Floor. Ceiling Fan.
- Level: Second
- Dimensions: 13.3 x 11.10
Bedroom 3
- Level: First
- Dimensions: 13.0 x 11.5
Bedroom 4
- Description: Laminate Floor. Ceiling Fan.
- Level: First
- Dimensions: 11.5 x 9.4
Other
- Description: Tub & Shower
- Level: First
Other
- Description: Tub & Shower
- Level: Second
Kitchen
- Description: All Appliances Stay! Stainless. Pantry.
- Level: First
- Dimensions: 17.9 x 11.5
Living room
- Description: Window/Pass Through to Kitchen. Laminate Floor.
- Level: First
- Dimensions: 16.0 x 11.5
Heating
- Electric, Heat Pump
Cooling
- Central Air
Appliances
- Included: Dryer, Dishwasher, Electric Cooking, Electric Water Heater, Oven, Refrigerator, Stove, Washer
- Laundry: Washer Hookup
Features
- Bedroom on Main Level, Ceiling Fan(s), Pantry
- Flooring: Laminate, Vinyl
- Basement: Crawl Space
- Attic: Access Only
Interior area
- Total interior livable area: 1,296 sqft
- Finished area above ground: 1,296
Property
Parking
- Parking features: Driveway, Off Street, Paved
- Has uncovered spaces: Yes
Features
- Levels: One and One Half
- Stories: 1.5
- Patio & porch: Rear Porch, Deck, Front Porch
- Exterior features: Out Building(s), Storage, Shed, Paved Driveway
- Pool features: None
- Fencing: Back Yard,Chain Link,Fenced
Lot
- Size: 0.43 Acres
Details
- Additional structures: Shed(s), Outbuilding
- Parcel number: 8714610003
- Zoning description: R2
Construction
Type & style
- Home type: SingleFamily
- Architectural style: Cape Cod
- Property subtype: Single Family Residence
Materials
- Drywall, Frame, Vinyl Siding
- Roof: Asphalt
Condition
- Resale
- New construction: No
- Year built: 1988
Utilities & green energy
- Sewer: Public Sewer
- Water: Public
Community & HOA
Community
- Subdivision: Bruce Estates
Location
- Region: Mechanicsville
Financial & listing details
- Price per square foot: $247/sqft
- Tax assessed value: $252,400
- Annual tax amount: $2,044
- Date on market: 1/17/2026
- Ownership: Individuals
- Ownership type: Sole Proprietor
Price history
| Date | Event | Price |
|---|---|---|
| 10/4/2024 | Sold | $320,000+1.6%$247/sqft |
Source:  CVRMLS #2423394 Report a problem CVRMLS #2423394 Report a problem | ||
| 9/9/2024 | Pending sale | $314,900$243/sqft |
Source: CVRMLS #2423394 Report a problem | ||
| 9/5/2024 | Listed for sale | $314,900+182.5%$243/sqft |
Source: CVRMLS #2423394 Report a problem | ||
| 1/15/1999 | Sold | $111,450$86/sqft |
Source: Public Record Report a problem | ||
Public tax history
| Year | Property taxes | Tax assessment |
|---|---|---|
| 2025 | $2,349 +14.9% | $290,000 +14.9% |
| 2024 | $2,044 | $252,400 |
| 2023 | $2,044 +5.7% | $252,400 +5.7% |
| 2022 | $1,933 | $238,700 +8.7% |
| 2021 | -- | $219,600 +9.5% |
| 2020 | $1,624 +5.2% | $200,500 +5.2% |
| 2019 | $1,543 | $190,500 |
| 2018 | $1,543 +11.5% | $190,500 +11.5% |
| 2017 | $1,384 +13.3% | $170,900 |
| 2016 | $1,222 | $170,900 +13.3% |
| 2015 | $1,222 -6.6% | $150,900 -6.6% |
| 2014 | $1,308 | $161,500 |
| 2013 | $1,308 | -- |
| 2012 | $1,308 -8.2% | -- |
| 2011 | $1,425 -7.1% | -- |
| 2010 | $1,533 -3.3% | -- |
| 2009 | $1,585 +1.4% | -- |
| 2008 | $1,563 +14.3% | -- |
| 2007 | $1,367 +17.5% | -- |
| 2006 | $1,164 | -- |
| 2005 | $1,164 | -- |
| 2004 | -- | -- |
| 2003 | $973 +12.1% | -- |
| 2002 | $868 | -- |
| 2001 | $868 | -- |
Find assessor info on the county website
Neighborhood: 23111
Nearby homes
- $309,4003 bd2 ba1.1k sqft7057 Claybird Ln, Mechanicsville, VA 23111Off Market
- $345,1004 bd2 ba1.2k sqft7071 Claybird Ln, Mechanicsville, VA 23111Off Market
- $346,5004 bd2 ba1.2k sqft7053 Claybird Ln, Mechanicsville, VA 23111Off Market
- $357,9003 bd1 ba1.6k sqft7050 Snaffle Ct, Mechanicsville, VA 23111Off Market
- $343,2004 bd2 ba1.2k sqft7046 Snaffle Ct, Mechanicsville, VA 23111Off Market
- $343,8004 bd2 ba1.2k sqft7073 Claybird Ln, Mechanicsville, VA 23111Off Market
- $326,1003 bd2 ba1.1k sqft7040 Snaffle Ct, Mechanicsville, VA 23111Off Market
- $404,7003 bd2 ba1.3k sqft7064 Claybird Ln, Mechanicsville, VA 23111Off Market
Nearby schools
GreatSchools rating
- 6/10Mechanicsville Elementary SchoolGrades: PK-5Distance: 2 mi
- 6/10Bell Creek MiddleGrades: 6-8Distance: 1.9 mi
- 5/10Mechanicsville High SchoolGrades: 9-12Distance: 1.6 mi
Schools provided by the listing agent
- Elementary: Mechanicsville
- Middle: Bell Creek Middle
- High: Mechanicsville
Source: CVRMLS. This data may not be complete. We recommend contacting the local school district to confirm school assignments for this home.
Get a cash offer in 3 minutes
Find out how much your home could sell for in as little as 3 minutes with a no-obligation cash offer.
Estimated market value
$352,800
Get a cash offer in 3 minutes
Find out how much your home could sell for in as little as 3 minutes with a no-obligation cash offer.
Estimated market value
$352,800
- Virginia
- Hanover County
- Mechanicsville
- 23111
- 7061 Claybird Ln
Nearby cities
Nearby zip codes
Other Mechanicsville Topics
