
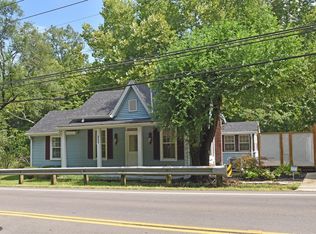
Opportunity awaits at 7061 Clough Pike! This property is being offered at a price that already reflects its current condition and the TLC/work needed, giving the next owner an opportunity to create value through their own improvements and sweat equity. Brand new hot water heater August 2026! The property is being sold strictly AS-IS, with no inspections or seller repairs. Seller is seeking a cash purchase; however, seller financing may also be available with 20% down for qualified buyers. The asking price has been intentionally positioned based on the property's present condition, and low or substantially below-asking offers will not be considered or responded to. Seller is an experienced 20+ year general contractor and, if a timely as-is sale is not achieved, intends to professionally renovate the property to retail standards and relist at a substantially higher price. Buy it now in its current condition and capture the potential sweat equity and savings for yourself!
For sale
Price cut: $25K (8/25)
$199,900
7061 Clough Pike, Cincinnati, OH 45244
3beds
1,262sqft
Single Family Residence
Built in 1933
0.5 Acres Lot
$-- Zestimate®
$158/sqft
$-- HOA
What's special
- 3 days
- 877
- 72
Zillow last checked:
Listing updated:
Listed by:
Zachary Baird 937-344-8168,
Keynote Realty 513-424-9400
Source: Cincy MLS,MLS#: 1884686 Originating MLS: Cincinnati Area Multiple Listing Service
Originating MLS: Cincinnati Area Multiple Listing Service
Facts & features
Interior
Bedrooms & bathrooms
- Bedrooms: 3
- Bathrooms: 2
- Full bathrooms: 2
Primary bedroom
- Features: Other
- Level: First
- Area: 195
- Dimensions: 13 x 15
Bedroom 2
- Level: Upper
- Area: 182
- Dimensions: 13 x 14
Bedroom 3
- Level: Upper
- Area: 270
- Dimensions: 15 x 18
Bedroom 4
- Area: 0
- Dimensions: 0 x 0
Bedroom 5
- Area: 0
- Dimensions: 0 x 0
Primary bathroom
- Features: Tile Floor, Tub w/Shower
Bathroom 1
- Features: Full
- Level: First
Bathroom 2
- Features: Full
- Level: Upper
Dining room
- Level: First
- Area: 110
- Dimensions: 10 x 11
Family room
- Area: 0
- Dimensions: 0 x 0
Kitchen
- Features: Tile Floor, Wood Cabinets
- Area: 132
- Dimensions: 11 x 12
Living room
- Area: 352
- Dimensions: 16 x 22
Office
- Area: 0
- Dimensions: 0 x 0
Heating
- Forced Air
Cooling
- Ceiling Fan(s)
Appliances
- Included: Dishwasher, Oven/Range, Refrigerator, Gas Water Heater
Features
- Windows: Vinyl
- Basement: Partial
Interior area
- Total structure area: 1,262
- Total interior livable area: 1,262 sqft
Property
Parking
- Parking features: Off Street, Driveway
- Has uncovered spaces: Yes
Features
- Stories: 1
Lot
- Size: 0.5 Acres
- Features: .5 to .9 Acres
Details
- Parcel number: 5000351004200
- Zoning description: Residential
Construction
Type & style
- Home type: SingleFamily
- Architectural style: Cape Cod
- Property subtype: Single Family Residence
Materials
- Vinyl Siding
- Foundation: Stone
- Roof: Shingle
Condition
- New construction: No
- Year built: 1933
Utilities & green energy
- Gas: At Street
- Sewer: Public Sewer
- Water: Public
Community & HOA
HOA
- Has HOA: No
Location
- Region: Cincinnati
Financial & listing details
- Price per square foot: $158/sqft
- Tax assessed value: $192,000
- Annual tax amount: $4,090
- Date on market: 8/28/2026
- Listing terms: No Special Financing
- Road surface type: Paved
Estimated market value
Not available
Estimated sales range
Not available
Not available
Price history
| Date | Event | Price |
|---|---|---|
| 8/25/2026 | Price change | $199,900-11.1%$158/sqft |
Source:  Cincy MLS #1884686 Report a problem Cincy MLS #1884686 Report a problem | ||
| 8/3/2026 | Price change | $224,900-1.3%$178/sqft |
Source: Cincy MLS #1884686 Report a problem | ||
| 7/24/2026 | Pending sale | $227,900$181/sqft |
Source: Cincy MLS #1884686 Report a problem | ||
| 7/13/2026 | Price change | $227,900-0.9%$181/sqft |
Source: Cincy MLS #1884686 Report a problem | ||
| 6/26/2026 | Listed for sale | $229,900+49.3%$182/sqft |
Source: Cincy MLS #1884686 Report a problem | ||
| 4/20/2026 | Sold | $154,000-35.8%$122/sqft |
Source: Public Record Report a problem | ||
| 3/29/2026 | Pending sale | $240,000$190/sqft |
Source: Cincy MLS #1872896 Report a problem | ||
| 3/26/2026 | Listed for sale | $240,000$190/sqft |
Source: Cincy MLS #1872896 Report a problem | ||
| 3/23/2026 | Listing removed | $240,000$190/sqft |
Source: Cincy MLS #1870968 Report a problem | ||
| 3/15/2026 | Pending sale | $240,000$190/sqft |
Source: Cincy MLS #1870968 Report a problem | ||
| 3/12/2026 | Listed for sale | $240,000+25%$190/sqft |
Source: Cincy MLS #1870968 Report a problem | ||
| 5/20/2022 | Sold | $192,000+4.6%$152/sqft |
Source: Cincy MLS #1734485 Report a problem | ||
| 4/22/2022 | Pending sale | $183,500$145/sqft |
Source: Cincy MLS #1734485 Report a problem | ||
| 4/20/2022 | Listed for sale | $183,500$145/sqft |
Source: Cincy MLS #1734485 Report a problem | ||
| 4/8/2022 | Pending sale | $183,500$145/sqft |
Source: Cincy MLS #1734485 Report a problem | ||
| 4/8/2022 | Listed for sale | $183,500+39%$145/sqft |
Source: Cincy MLS #1734485 Report a problem | ||
| 8/30/2017 | Sold | $132,000+1.6%$105/sqft |
Source: Cincy MLS #1541155 Report a problem | ||
| 7/20/2017 | Pending sale | $129,900$103/sqft |
Source: Motz Real Estate #1541155 Report a problem | ||
| 7/6/2017 | Price change | $129,900-5.2%$103/sqft |
Source: Motz Real Estate #1541155 Report a problem | ||
| 3/7/2017 | Price change | $137,000-2.1%$109/sqft |
Source: Coldwell Banker West Shell - Anderson East Regional #1525465 Report a problem | ||
| 2/13/2017 | Price change | $140,000-2.7%$111/sqft |
Source: Coldwell Banker West Shell - Anderson East Regional #1525465 Report a problem | ||
| 11/17/2016 | Listed for sale | $143,900+82.7%$114/sqft |
Source: Owner Report a problem | ||
| 8/8/2008 | Sold | $78,750-30.9%$62/sqft |
Source: Cincy MLS #1120132 Report a problem | ||
| 12/1/1997 | Sold | $114,000$90/sqft |
Source: Public Record Report a problem | ||
Public tax history
| Year | Property taxes | Tax assessment |
|---|---|---|
| 2025 | $4,208 +2.9% | $67,200 |
| 2024 | $4,090 +5.1% | $67,200 |
| 2023 | $3,891 +29.4% | $67,200 +45.5% |
| 2022 | $3,007 +1.3% | $46,200 |
| 2021 | $2,970 | $46,200 |
| 2020 | $2,970 +5.7% | $46,200 +9.1% |
| 2019 | $2,810 +6% | $42,364 |
| 2018 | $2,651 | $42,364 0% |
| 2017 | $2,651 +4.8% | $42,365 +4.2% |
| 2016 | $2,529 | $40,657 |
| 2015 | $2,529 -0.1% | $40,657 |
| 2014 | $2,530 +7.8% | $40,657 +2% |
| 2013 | $2,347 -0.3% | $39,858 |
| 2012 | $2,354 +7.9% | $39,858 |
| 2011 | $2,181 +49.4% | $39,858 +44.5% |
| 2010 | $1,460 +2.4% | $27,580 |
| 2009 | $1,427 +2.3% | $27,580 |
| 2008 | $1,395 -37.4% | $27,580 -22.2% |
| 2007 | $2,230 -4.3% | $35,455 |
| 2006 | $2,329 +13.9% | $35,455 |
| 2005 | $2,045 -2.3% | $35,455 +6.1% |
| 2003 | $2,093 -1.1% | $33,425 |
| 2002 | $2,116 +8.5% | $33,425 +9.6% |
| 2001 | $1,951 +2.4% | $30,485 |
| 2000 | $1,905 | $30,485 |
Find assessor info on the county website
Monthly payment
Est. payment
Payment breakdown
Explore the cost of this home by adjusting the details. Changes won't be saved.Climate risks
Neighborhood: 45244

Similar homes
- $192,0003 bd1 ba1.5k sqft3515 Carlisle Ave, Covington, KY 41015For Sale
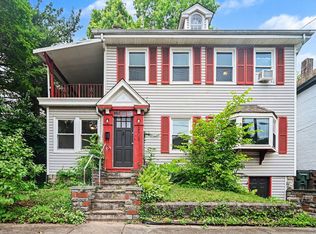 MLS ID #646119, Shauna Meihaus, Huff Realty - Florence. NKMLS
 - $199,9993 bd1 ba1k sqft402 Linden Ave, Southgate, KY 41071For Sale
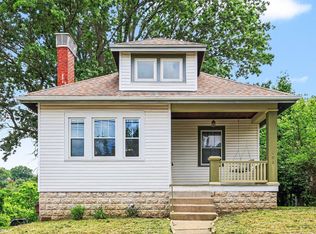 MLS ID #645234, Shelli Stinson, eXp Realty LLC. NKMLS
 - $224,9004 bd2 ba1k sqft54 Gambier Cir, Cincinnati, OH 45218For Sale
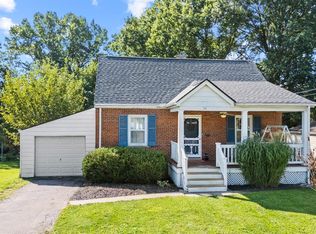
 MLS ID #1891682, Matt King, Keller Williams Advisors. Cincy MLS
 - $275,0003 bd1 ba1.2k sqft4220 Forsythia Dr, Cincinnati, OH 45245For Sale
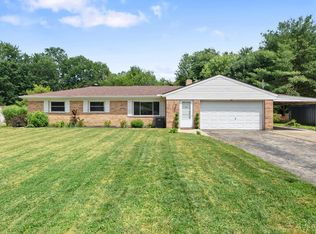 MLS ID #1891454, David D Browning, Coldwell Banker Realty, Anders. Cincy MLS
 - $210,0003 bd1 ba938 sqft5128 Blaesi St, Cincinnati, OH 45227For SaleMLS ID #1883618, Ronald A Bisher, Coldwell Banker Realty. Cincy MLS
- $219,0002 bd1 ba728 sqft5506 Hubble Rd, Cincinnati, OH 45247For SaleMLS ID #1891471, Melissa A Jakubowski, eXp Realty. Cincy MLS
- $235,0003 bd2 ba1.1k sqft3670 Gailynn Dr, Cincinnati, OH 45211For SaleMLS ID #1891904, Benjamin D. Chassagne, Huff Realty. Cincy MLS
- $290,0003 bd2 ba1.2k sqft6467 Smith Rd, Loveland, OH 45140For SaleMLS ID #1892275, Garrett Featherstone, Pivot Realty Group, LLC. Cincy MLS
- $179,9003 bd1 ba1.2k sqft3953 Kirkup Ave, Cincinnati, OH 45213For SaleMLS ID #1888832, Timothy Bowman, Plum Tree Realty. Cincy MLS
- $204,0003 bd2 ba1.5k sqft5682 Colerain Ave, Cincinnati, OH 45239For SaleMLS ID #1889523, Julia Wallner, ERA REAL Solutions Realty, LLC. Cincy MLS
- $184,9004 bd2 ba1.2k sqft3746 Anioton Ct, Cincinnati, OH 45227For SaleMLS ID #1884272, Deandra Bryant, Trelora Realty, Inc. Cincy MLS
- $215,0003 bd2 ba1.5k sqft6184 Hillside Ave, Cincinnati, OH 45233For SaleMLS ID #1890254, Cindy Bond, Huff Realty. Cincy MLS
- $290,0002 bd2 ba1.1k sqft7527 Montgomery Rd, Cincinnati, OH 45236For SaleMLS ID #1892059, Suzanne Willard, Keller Williams Advisors. Cincy MLS
- $290,0002 bd2 ba1.2k sqft2668 Bonnie Dr, Cincinnati, OH 45230For SaleMLS ID #1891374, Jessica Alsept, Plum Tree Realty. Cincy MLS
- $222,9003 bd2 ba1.2k sqft4400 Foley Rd, Cincinnati, OH 45238For SaleMLS ID #1888843, Zeek Childers, Plum Tree Realty. Cincy MLS
- $225,0003 bd1 ba1.2k sqft5659 Bramble Ave, Cincinnati, OH 45227For SaleMLS ID #1881240, Robert C Speckert, eXp Realty. Cincy MLS
- $249,9004 bd2 ba1.3k sqft12093 Benadir Rd, Cincinnati, OH 45246For SaleMLS ID #1891686, Garry Boshears, Plum Tree Realty. Cincy MLS
- $235,0002 bd2 ba1.6k sqft302 Washington Ave, Cincinnati, OH 45217For SaleMLS ID #1891943, Daniel C Braun, Comey & Shepherd. Cincy MLS
- $209,9003 bd3 ba1.5k sqft10267 Pippin Rd, Cincinnati, OH 45231For SaleMLS ID #1888387, Frederick A. Altieri, Trelora Realty, Inc. Cincy MLS
