Skip main navigation
Off market
Street View
  • $480,500

    7061 Cody Dr, West Des Moines, IA 50266

    4beds
    2,212sqft
    Residential
    Built in 2011
    8,712 Square Feet Lot
    $480,500 Zestimate®
    $217/sqft
    $2,695 Estimated rent

    Home value

    $480,500

    $456,000 - $505,000

    $2,695/mo

    Zestimate® history
    Loading
    Loading...

    Owner options

    List your home for rent

    $2,695/mo

    Rent Zestimate®

    Find your next renter with Zillow Rental Manager. Plus, with online applications, you can quickly screen prospective tenants – for free.

    Learn more

    $2,695/mo

    Rent Zestimate®

    Refinance and save

    $3,226/mo

    Est. payment

    Refinancing to a lower rate could help reduce your monthly payments and save thousands over the life of the loan.

    See today's rates

    $3,226/mo

    Est. payment

    Explore your selling options

    Work with a Zillow partner agent

    Leverage their expertise and Zillow's premium Showcase listings to get your home seen by more buyers.

    Get started

    List with your own agent

    Get your home in front of millions of buyers by listing it on Zillow.

    Learn how to do it

    Sell it yourself

    Take full control of how buyers see your home on Zillow by listing For Sale by Owner (FSBO).

    List your home

    What's special

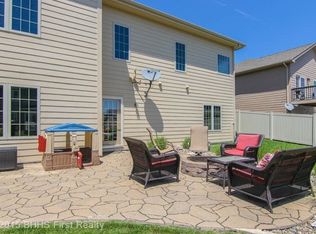
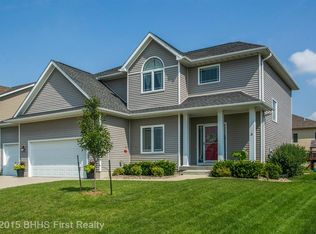
    Location, location, LOCATION! This 2 story in Reed's Crossing checks all the boxes. Be impressed with upgrades inside & out! Inviting front porch, amazing paver patio + firepit in the backyard + irrigation. Upon entry, the office/flex space/playroom offers ample space. The living room is gorgeous & cozy with gas fireplace, stone surround + custom built-ins. Hardwood flows throughout the dining area & kitchen with granite, SS appliances, and pantry! Mudroom w/lockers, built-ins and 1/2 bath round out the main floor. Upper level is home to the impressive master suite with 2 walk-in closets, tray ceiling, & a 3/4 bath with dual shower heads, dual sinks & heated tile floors! 3 add'l BR, a full bath and convenient 2nd level laundry are all you need. Head down to the finished basement to find ample storage, living room, wet bar & a bathroom. South facing driveway ensures a quick snow melt in the winter months. Amazing Waukee schools and just blocks from Jordan Creek shopping and restaurants!

    This property is not currently displayed as for sale or rent on Zillow. This may be different from what's on other websites or public sources.

    Facts & features

    Interior

    Bedrooms & bathrooms
    • Bedrooms: 4
    • Bathrooms: 4
    • Full bathrooms: 3
    • 1/2 bathrooms: 1
    Heating
    • Forced air, Gas
    Cooling
    • Central
    Appliances
    • Included: Dishwasher, Garbage disposal, Microwave, Range / Oven, Refrigerator
    Features
    • Carpeting, Smoke Detector, 2nd Flr Laundry, Tile, Shades/Shutters
    • Flooring: Tile, Carpet, Hardwood
    • Basement: Finished
    • Has fireplace: Yes
    Interior area
    • Total interior livable area: 2,212 sqft

    Property

    Parking
    • Total spaces: 3
    • Parking features: Garage - Attached
    Features
    • Exterior features: Stone, Cement / Concrete
    Lot
    • Size: 8,712 Square Feet
    Details
    • Parcel number: 1612158008

    Construction

    Type & style
    • Home type: SingleFamily
    • Property subtype: Residential
    Materials
    • Other
    • Foundation: Concrete
    • Roof: Asphalt
    Condition
    • Year built: 2011

    Utilities & green energy

    • Sewer: City

    Community & HOA

    Location
    • Region: West Des Moines

    Financial & listing details

    • Price per square foot: $217/sqft
    • Tax assessed value: $438,240
    • Annual tax amount: $6,882

    Price history

    DateEventPrice
    6/28/2019Sold$365,000-1.1%$165/sqft
    Source: DMMLS #580279 Report a problem
    5/10/2019Pending sale$369,000$167/sqft
    Source: CENTURY 21 Signature Real Estate #580279 Report a problem
    4/17/2019Listed for sale$369,000+12.3%$167/sqft
    Source: Century 21 Signature #580279 Report a problem
    9/27/2012Sold$328,500+9.5%$149/sqft
    Source: DMMLS #398136 Report a problem
    10/19/2011Price change$299,900+3.4%$136/sqft
    Source: Iowa Realty Co., Inc. #398136 Report a problem
    3/18/2011Listed for sale$289,900+383.2%$131/sqft
    Source: Iowa Realty Co., Inc. #381084 Report a problem
    3/10/2011Sold$60,000$27/sqft
    Source: Public Record Report a problem

    Public tax history

    YearProperty taxesTax assessment
    2025$6,882 +2%$438,240 +2.5%
    2024$6,748 -2.3%$427,580
    2023$6,904 +4.3%$427,580 +13.2%
    2022$6,620 -0.5%$377,590 +3%
    2021$6,652 -0.6%$366,690 +4.7%
    2020$6,690 -1.9%$350,090
    2019$6,820 -0.4%$350,090 +0.4%
    2018$6,850 $348,760
    2017$6,850 +9.6%$348,760 +8.7%
    2016$6,247 -0.3%$320,880
    2015$6,266 +6.2%$320,880
    2014$5,902 +14%$320,880
    2013$5,176 --
    Find assessor info on the county website

    Neighborhood: 50266

    Nearby schools

    GreatSchools rating
    Schools provided by the listing agent
    • District: Waukee

    Source: The MLS. This data may not be complete. We recommend contacting the local school district to confirm school assignments for this home.

    Get pre-qualified for a loan
    At Zillow Home Loans, we can pre-qualify you in as little as 5 minutes with no impact to your credit score.

    An equal housing lender. NMLS #10287.

    Sell for more on Zillow
    Get a Zillow Showcase℠ listing at no additional cost and you could sell for .
    $480,500
    2% more
    +$9,610
    With Zillow Showcase(estimated)
    $490,110