Welcome home to this exceptional custom-built 1.5-story home offering 2,758 sq. ft. of thoughtfully designed living space on a beautifully landscaped almost 3/4-acre lot in the highly sought-after Crown Point School District. This quality-built 2000 home features durable 2x6 construction, almost all brick exterior with elegant Dryvit (stucco-like) and limestone accents, plus a newer roof with complete tear-off (June 2024) and Heating and Air system installed (Jan 2024) for added peace of mind. The spacious main level includes a desirable primary suite, while the upper level offers 3 additional bedrooms, a bonus room, and a full bath. The full unfinished basement is already plumbed for a future full bath and bar, providing endless possibilities for expanded living space. Car enthusiasts and hobbyists will appreciate the 3+ car garage with a convenient stairway leading directly to the basement. Outside, enjoy professionally designed landscaping with lighting, an irrigation system, a fire pit, a 15x18 storage shed, garden area with dedicated water supply, and utilities already in place for a future pool heater with both natural gas and electric available. Additional highlights include city sewer, Lake Michigan water, approximately 1,618 sq. ft. on the main level and 1,140 sq. ft. upstairs. This is a rare opportunity to own a meticulously maintained home that combines quality construction, modern updates, and room to grow in one of Northwest Indiana's most desirable locations. Please remove shoes for showings!
Closed
$599,900
7061 E 107th Ct, Winfield, IN 46307
4beds
2,757sqft
Single Family Residence
Built in 2000
0.71 Acres Lot
$603,300 Zestimate®
$218/sqft
$3,349 Estimated rent
Home value
$603,300
$555,000 - $658,000
$3,349/mo
Zestimate® history
Owner options
List your home for rent
$3,349/mo
Rent Zestimate®
Find your next renter with Zillow Rental Manager. Plus, with online applications, you can quickly screen prospective tenants – for free.
$3,349/mo
Rent Zestimate®
Refinance and save
$3,026/mo
Est. payment
Refinancing to a lower rate could help reduce your monthly payments and save thousands over the life of the loan.
$3,026/mo
Est. payment
Explore your selling options
Work with a Zillow partner agent
Leverage their expertise and Zillow's premium Showcase listings to get your home seen by more buyers.
Get startedList with your own agent
Get your home in front of millions of buyers by listing it on Zillow.
Learn how to do itSell it yourself
Take full control of how buyers see your home on Zillow by listing For Sale by Owner (FSBO).
List your homeWhat's special
Fire pitSpacious main levelDesirable primary suiteBonus roomIrrigation system
Zillow last checked:
Listing updated:
Listed by:
Rose Dobbins,
@properties/Christie's Intl RE 219-440-0070
Bought with:
Kirk Kremski, RB22000441
Real Broker, LLC
Source: NIRA as distributed by MLS GRID,MLS#: 843380
Facts & features
Interior
Bedrooms & bathrooms
- Bedrooms: 4
- Bathrooms: 3
- Full bathrooms: 2
- 1/2 bathrooms: 1
Rooms
- Room types: Bonus Room, Primary Bedroom, Laundry, Kitchen, Great Room, Dining Room, Bedroom 4, Bedroom 3, Bedroom 2
Primary bedroom
- Description: walkin closet and main primary bath with shower room, pocket door, ceiling fan
- Level: Main
- Area: 195
- Dimensions: 15.0 x 13.0
Bedroom 2
- Description: Ceiling Fan
- Level: Upper
- Area: 192
- Dimensions: 16.0 x 12.0
Bedroom 3
- Description: currently used as an office. Ceiling Fan
- Level: Upper
- Area: 132
- Dimensions: 12.0 x 11.0
Bedroom 4
- Description: ceiling fan
- Level: Upper
- Area: 132
- Dimensions: 12.0 x 11.0
Bonus room
- Description: ceiling fan, skylights
- Level: Upper
- Area: 294
- Dimensions: 21.0 x 14.0
Dining room
- Description: Open to foyer
- Level: Main
- Area: 150
- Dimensions: 15.0 x 10.0
Great room
- Description: Fireplace, ceiling fan
- Level: Main
- Area: 280
- Dimensions: 20.0 x 14.0
Kitchen
- Description: All Appliances stay. Dimensions include dinette area
- Level: Main
- Area: 308
- Dimensions: 22.0 x 14.0
Laundry
- Description: Washer/Dryer
- Level: Main
- Area: 42
- Dimensions: 7.0 x 6.0
Heating
- Forced Air, Natural Gas
Appliances
- Included: Dryer, Washer, Refrigerator, Microwave, Gas Water Heater, Dishwasher, Disposal
- Laundry: Gas Dryer Hookup, Washer Hookup, Main Level, Laundry Room
Features
- Ceiling Fan(s), Tray Ceiling(s), Stone Counters, Recessed Lighting, High Ceilings, Entrance Foyer, Double Vanity
- Windows: Blinds
- Basement: Bath/Stubbed,Unfinished,Sump Pump,Interior Entry,Full
- Number of fireplaces: 1
- Fireplace features: Blower Fan, Great Room, Gas Log, Gas
Interior area
- Total structure area: 2,757
- Total interior livable area: 2,757 sqft
- Finished area above ground: 2,757
Property
Parking
- Total spaces: 3
- Parking features: Attached, Oversized, Garage Faces Side, Garage Faces Front, Driveway, Concrete, Additional Parking, Garage Door Opener
- Attached garage spaces: 3
- Has uncovered spaces: Yes
Features
- Levels: One and One Half
- Patio & porch: Front Porch, Patio
- Exterior features: Fire Pit, Rain Gutters, Lighting
- Pool features: None
- Has spa: Yes
- Spa features: Bath
- Has view: Yes
- View description: Neighborhood, Trees/Woods, Rural, Pond
- Has water view: Yes
- Water view: Pond
Lot
- Size: 0.71 Acres
- Features: Back Yard, Sprinklers In Rear, Sprinklers In Front, Rectangular Lot, Landscaped, Front Yard
Details
- Parcel number: 451705376003000047
- Zoning description: residential
- Special conditions: Agent Owned
Construction
Type & style
- Home type: SingleFamily
- Property subtype: Single Family Residence
Condition
- New construction: No
- Year built: 2000
Utilities & green energy
- Electric: 200+ Amp Service, Circuit Breakers
- Sewer: Public Sewer
- Water: Public
- Utilities for property: Cable Connected, Water Connected, Underground Utilities, Sewer Connected, Natural Gas Connected
Community & HOA
Community
- Security: Carbon Monoxide Detector(s), Security System, Smoke Detector(s)
- Subdivision: Country Meadow Estates Second Add
HOA
- Has HOA: No
Location
- Region: Winfield
Financial & listing details
- Price per square foot: $218/sqft
- Tax assessed value: $599,000
- Annual tax amount: $6,294
- Date on market: 8/4/2026
- Listing agreement: Exclusive Right To Sell
- Listing terms: Cash,VA Loan,FHA,Conventional
Price history
| Date | Event | Price |
|---|---|---|
| 9/4/2026 | Sold | $599,900$218/sqft |
Source:  NIRA as distributed by MLS GRID #843380 Report a problem NIRA as distributed by MLS GRID #843380 Report a problem | ||
| 8/7/2026 | Pending sale | $599,900$218/sqft |
Source: NIRA as distributed by MLS GRID #843380 Report a problem | ||
| 8/4/2026 | Listed for sale | $599,900$218/sqft |
Source: NIRA as distributed by MLS GRID #843380 Report a problem | ||
Public tax history
| Year | Property taxes | Tax assessment |
|---|---|---|
| 2025 | $6,019 +15.7% | $599,000 +9.9% |
| 2024 | $5,204 +1.8% | $545,100 +18.4% |
| 2023 | $5,110 +16.9% | $460,500 +1.6% |
| 2022 | $4,372 +4.9% | $453,100 +16.4% |
| 2021 | $4,167 -4.2% | $389,300 +4.9% |
| 2020 | $4,348 -8.8% | $371,100 -4.1% |
| 2019 | $4,766 -1% | $386,900 +2.7% |
| 2018 | $4,816 +10.4% | $376,700 -1.1% |
| 2017 | $4,363 | $381,000 +4% |
| 2016 | $4,363 +3.6% | $366,400 +5.6% |
| 2014 | $4,213 -1.4% | $346,900 +0.5% |
| 2013 | $4,271 -8% | $345,300 +0.7% |
| 2012 | $4,642 -4% | $342,900 -1.8% |
| 2011 | $4,833 +20.5% | $349,300 -0.3% |
| 2010 | $4,010 | $350,500 |
| 2009 | -- | $350,500 -1.4% |
| 2007 | -- | $355,300 +25.6% |
| 2006 | -- | $282,800 +0.5% |
| 2005 | -- | $281,500 |
| 2004 | -- | $281,500 +136.2% |
| 2003 | -- | $119,200 |
| 2002 | -- | $119,200 |
Find assessor info on the county website
Neighborhood: Winfield
Nearby homes
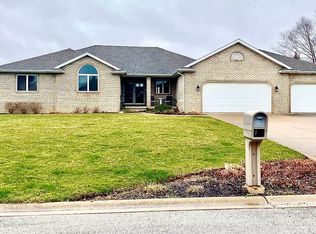
- $607,9004 bd3 ba2.9k sqft7039 E 107th Ct, Crown Point, IN 46307Off Market
- $510,7003 bd2 ba2k sqft7083 E 107th Ct, Winfield, IN 46307Off Market
- $604,6003 bd2 ba2.7k sqft7078 E 107th Ct, Crown Point, IN 46307Off Market
- $555,8004 bd3 ba3k sqft10726 Miami St, Winfield, IN 46307Off Market
- $722,5003 bd4 ba3.4k sqft7062 E 107th Ct, Crown Point, IN 46307Off Market
- $660,9004 bd3 ba2.8k sqft7104 E 107th Ct, Crown Point, IN 46307Off Market
- $507,3004 bd2 ba2.6k sqft10754 Miami St, Winfield, IN 46307Off Market
- $490,7004 bd4 ba3.3k sqft7126 E 107th Ct, Crown Point, IN 46307Off Market
Nearby schools
GreatSchools rating
- 9/10Jerry Ross Elementary SchoolGrades: K-5Distance: 1.1 mi
- 8/10Robert Taft Middle SchoolGrades: 6-8Distance: 6.1 mi
- 10/10Crown Point High SchoolGrades: 9-12Distance: 6.2 mi
Schools provided by the listing agent
- High: Crown Point High School
Source: NIRA as distributed by MLS GRID. This data may not be complete. We recommend contacting the local school district to confirm school assignments for this home.
Get a cash offer in 3 minutes
Find out how much your home could sell for in as little as 3 minutes with a no-obligation cash offer.
Estimated market value
$603,300
Get a cash offer in 3 minutes
Find out how much your home could sell for in as little as 3 minutes with a no-obligation cash offer.
Estimated market value
$603,300
- Indiana
- Lake County
- Crown Point
- 46307
- Winfield
- 7061 E 107th Ct
