Welcome to popular McCordsville! This 3 bed/2 bath move-in ready home balances comfort with livability and the ease of being minutes away from local dining, shopping, and recreation, all while benefiting from an easy commute to the Indy area. From the moment you step inside, the elevated ceiling and expansive open-concept layout create an airy, light-filled atmosphere that makes the 1,500+ square feet feel exceptionally generous. The heart of the home is a seamless transition between the kitchen, breakfast nook, and great room, a configuration that serves both quiet evenings and lively gatherings with equal ease. The kitchen is well-equipped with newer appliances, ample cabinetry and counter space, flowing naturally into the vaulted living area. Retreat to the primary suite, featuring a vaulted ceiling, spacious walk-in closet and a recently enhanced en-suite bathroom including a large walk-in shower. Two additional bedrooms, both with walk-in closets, offer the versatility needed for a dedicated home office or guest accommodations. Step outside to find a newly refinished deck and fully fenced backyard, providing an outdoor retreat perfect for pets or weekend relaxation. The two-car garage adds a layer of convenience and essential attic storage. The laundry room features a new washer/dryer (2025) that stays with the property! Don't miss your opportunity to secure a turnkey home in a growing location that provides a rare combination of lifestyle and value!
Sold
$282,000
7061 N Lyndhurst Xing, McCordsville, IN 46055
3beds
1,540sqft
Residential, Single Family Residence
Built in 2003
8,276 Square Feet Lot
$278,700 Zestimate®
$183/sqft
$1,920 Estimated rent
Home value
$278,700
$265,000 - $293,000
$1,920/mo
Zestimate® history
Owner options
List your home for rent
$1,920/mo
Rent Zestimate®
Find your next renter with Zillow Rental Manager. Plus, with online applications, you can quickly screen prospective tenants – for free.
$1,920/mo
Rent Zestimate®
Refinance and save
$2,466/mo
Est. payment
Refinancing to a lower rate could help reduce your monthly payments and save thousands over the life of the loan.
$2,466/mo
Est. payment
Explore your selling options
Work with a Zillow partner agent
Leverage their expertise and Zillow's premium Showcase listings to get your home seen by more buyers.
Get startedList with your own agent
Get your home in front of millions of buyers by listing it on Zillow.
Learn how to do itSell it yourself
Take full control of how buyers see your home on Zillow by listing For Sale by Owner (FSBO).
List your homeWhat's special
Newly refinished deckTwo-car garageExpansive open-concept layoutElevated ceilingAiry light-filled atmosphereFully fenced backyard
Zillow last checked:
Listing updated:
Listed by:
Rachael Burt 317-313-6276,
Compass Indiana, LLC
Bought with:
Melody Jones
F.C. Tucker Company
Source: MIBOR as distributed by MLS GRID,MLS#: 22107353
Facts & features
Interior
Bedrooms & bathrooms
- Bedrooms: 3
- Bathrooms: 2
- Full bathrooms: 2
- Main level bathrooms: 2
- Main level bedrooms: 3
Primary bedroom
- Level: Main
- Area: 300 Square Feet
- Dimensions: 20X15
Bedroom 2
- Level: Main
- Area: 132 Square Feet
- Dimensions: 12x11
Bedroom 3
- Level: Main
- Area: 168 Square Feet
- Dimensions: 14x12
Breakfast room
- Level: Main
- Area: 120 Square Feet
- Dimensions: 8X15
Great room
- Level: Main
- Area: 432 Square Feet
- Dimensions: 24X18
Kitchen
- Level: Main
- Area: 77 Square Feet
- Dimensions: 7X11
Laundry
- Level: Main
- Area: 45 Square Feet
- Dimensions: 9X5
Heating
- Forced Air, Heat Pump
Cooling
- Central Air
Appliances
- Included: Dishwasher, Dryer, Electric Water Heater, Electric Oven, Refrigerator, Washer, Water Softener Owned
- Laundry: Main Level
Features
- Attic Access, Cathedral Ceiling(s), High Speed Internet, Eat-in Kitchen, Walk-In Closet(s)
- Has basement: No
- Attic: Access Only
Interior area
- Total structure area: 1,540
- Total interior livable area: 1,540 sqft
Property
Parking
- Total spaces: 2
- Parking features: Attached
- Attached garage spaces: 2
- Details: Garage Parking Other(Garage Door Opener, Keyless Entry)
Features
- Levels: One
- Stories: 1
- Patio & porch: Deck, Covered
- Exterior features: Fire Pit
- Fencing: Fenced,Full
Lot
- Size: 8,276 Square Feet
- Features: Sidewalks, Street Lights, Mature Trees
Details
- Parcel number: 300126401095000018
- Horse amenities: None
Construction
Type & style
- Home type: SingleFamily
- Architectural style: Ranch
- Property subtype: Residential, Single Family Residence
Materials
- Brick, Vinyl Siding
- Foundation: Slab
Condition
- Updated/Remodeled
- New construction: No
- Year built: 2003
Utilities & green energy
- Water: Public
- Utilities for property: Electricity Connected, Water Connected
Community & HOA
Community
- Subdivision: Gateway Crossing
HOA
- Has HOA: Yes
- Amenities included: Maintenance, Management, Park, Playground, Pool, Snow Removal
- Services included: Association Home Owners, Entrance Common, Maintenance, ParkPlayground, Management, Snow Removal
- HOA fee: $745 annually
- HOA phone: 317-251-9393
Location
- Region: Mccordsville
Financial & listing details
- Price per square foot: $183/sqft
- Tax assessed value: $223,300
- Annual tax amount: $2,146
- Date on market: 6/18/2026
- Cumulative days on market: 15 days
- Electric utility on property: Yes
Price history
| Date | Event | Price |
|---|---|---|
| 7/31/2026 | Sold | $282,000-1.1%$183/sqft |
Source:  MIBOR as distributed by MLS GRID #22107353 Report a problem MIBOR as distributed by MLS GRID #22107353 Report a problem | ||
| 7/3/2026 | Pending sale | $285,000$185/sqft |
Source: MIBOR as distributed by MLS GRID #22107353 Report a problem | ||
| 6/18/2026 | Listed for sale | $285,000$185/sqft |
Source: MIBOR as distributed by MLS GRID #22107353 Report a problem | ||
Public tax history
| Year | Property taxes | Tax assessment |
|---|---|---|
| 2025 | $2,270 +6% | $223,300 +5% |
| 2024 | $2,142 +36.5% | $212,700 +6% |
| 2023 | $1,570 +25.4% | $200,600 +37.1% |
| 2022 | $1,252 -1% | $146,300 +16.9% |
| 2021 | $1,265 +21.8% | $125,200 -1% |
| 2020 | $1,039 +2.2% | $126,500 +4.1% |
| 2019 | $1,017 -4% | $121,500 +0.5% |
| 2018 | $1,059 +2.7% | $120,900 +2.9% |
| 2017 | $1,031 | $117,500 +2.8% |
| 2016 | $1,031 -3.3% | $114,300 -0.2% |
| 2014 | $1,066 -4.9% | $114,500 +2.1% |
| 2013 | $1,121 +5.1% | $112,100 +0.8% |
| 2012 | $1,067 -3.9% | $111,200 +0.2% |
| 2011 | $1,110 +11.3% | $111,000 |
| 2010 | $998 0% | $111,000 |
| 2009 | $998 +8.2% | $111,000 +2.6% |
| 2007 | $923 -14% | $108,200 +0.7% |
| 2006 | $1,073 | $107,400 +2% |
| 2005 | -- | $105,300 |
Find assessor info on the county website
Neighborhood: 46055
Nearby homes
- $345,3005 bd2 ba2.8k sqft7073 N Lyndhurst Xing, McCordsville, IN 46055Off Market
- $346,7004 bd2 ba2.8k sqft7051 N Lyndhurst Xing, McCordsville, IN 46055Off Market
- $272,2003 bd2 ba1.5k sqft7080 N Stubbington Ln, McCordsville, IN 46055Off Market
- $350,0004 bd3 ba2.4k sqft7033 N Lyndhurst Xing, McCordsville, IN 46055Sold
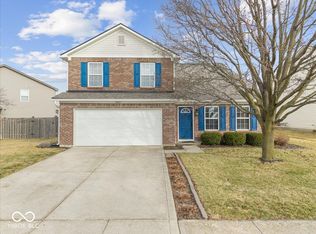
- $331,7004 bd3 ba2.5k sqft7091 N Lyndhurst Xing, McCordsville, IN 46055Off Market
- $305,5004 bd2 ba1.9k sqft7052 N Lyndhurst Xing, McCordsville, IN 46055Off Market
- $282,5003 bd2 ba1.5k sqft7074 N Lyndhurst Xing, McCordsville, IN 46055Sold
- $311,0004 bd3 ba2.1k sqft7068 N Stubbington Ln, McCordsville, IN 46055Off Market
Nearby schools
GreatSchools rating
- 6/10McCordsville Elementary SchoolGrades: K-5Distance: 0.4 mi
- 6/10Mt Vernon Middle SchoolGrades: 6-8Distance: 4.6 mi
- 8/10Mt Vernon High SchoolGrades: 9-12Distance: 4.4 mi
Get a cash offer in 3 minutes
Find out how much your home could sell for in as little as 3 minutes with a no-obligation cash offer.
Estimated market value
$278,700
Get a cash offer in 3 minutes
Find out how much your home could sell for in as little as 3 minutes with a no-obligation cash offer.
Estimated market value
$278,700
- Indiana
- Hancock County
- McCordsville
- 46055
- 7061 N Lyndhurst Xing
Nearby cities
Nearby zip codes
Other McCordsville Topics
