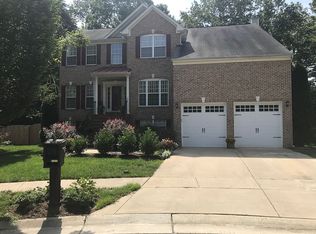
Welcome to 7061 Redwood Court, a stunning residence nestled in the serene Woods at Stoney Ridge neighborhood in Easton, MD. Perfectly positioned on a quiet cul-de-sac and backing up to lush woods, this beautifully maintained home offers a seamless blend of comfort and modern amenities, ideal for those looking to immerse themselves in the tranquil lifestyle of Talbot County. Property Highlights: Year Built: 2005 Square Footage: 2,680 sq ft Lot Size: 0.232 acres Bedrooms: 4 Bathrooms: 2 full, 1 half Garage: Attached, 2 spaces Newly upgraded in April 2024, the property has a brand new roof and an upstairs air conditioning unit, ensuring peace of mind and comfort through all seasons. The exterior features vinyl siding and a charming open porch, perfect for enjoying the scenic views of the surrounding mature trees and meticulous landscaping. Interior Features: The home's layout includes four spacious bedrooms, a large family room with a wood burning fireplace and high ceilings. The modern kitchen has black stainless steel appliances, ceramic tile flooring, granite countertops, tile backsplash and ample cabinet space. Hardwood floors grace the main living areas, creating a warm and inviting atmosphere. The master suite offers a luxurious retreat with its own private bath. The large primary bathroom has double sinks, a soaking tub and a separate shower. Living in Easton, MD: Easton is renowned for its rich history, vibrant arts scene, and community-focused lifestyle. Residents enjoy a variety of dining and shopping options, regular cultural festivals, and easy access to outdoor activities like boating and fishing on the Chesapeake Bay. This home is situated just minutes from downtown Easton and major commuting routes, providing both seclusion and convenience. Whether you're looking for a family home or a peaceful getaway, 7061 Redwood Court offers the perfect blend of modern amenities and classic charm. New Roof, April 2024, 50 Year Shingle. Upstairs Air Conditioning New April 2024
Sold for $460,000
$460,000
7061 Redwood Ct, Easton, MD 21601
4beds
2,686sqft
Single Family Residence
Built in 2005
10,093 Square Feet Lot
$498,000 Zestimate®
$171/sqft
$2,864 Estimated rent
Home value
$498,000
$473,000 - $523,000
$2,864/mo
Zestimate® history
Owner options
List your home for rent
$2,864/mo
Rent Zestimate®
Find your next renter with Zillow Rental Manager. Plus, with online applications, you can quickly screen prospective tenants – for free.
$2,864/mo
Rent Zestimate®
Refinance and save
$2,198/mo
Est. payment
Refinancing to a lower rate could help reduce your monthly payments and save thousands over the life of the loan.
$2,198/mo
Est. payment
Explore your selling options
Work with a Zillow partner agent
Leverage their expertise and Zillow's premium Showcase listings to get your home seen by more buyers.
Get startedList with your own agent
Get your home in front of millions of buyers by listing it on Zillow.
Learn how to do itSell it yourself
Take full control of how buyers see your home on Zillow by listing For Sale by Owner (FSBO).
List your homeWhat's special
Gas fireplaceRegular cultural festivalsRich historyModern kitchenSerene woodsLush woodsScenic views
Zillow last checked:
Listing updated:
Listed by:
Julie Stevenson 410-251-5291,
Shore Living Real Estate
Bought with:
Madi Hall, 5005880
Northrop Realty
Source: Bright MLS,MLS#: MDTA2007338
Facts & features
Interior
Bedrooms & bathrooms
- Bedrooms: 4
- Bathrooms: 3
- Full bathrooms: 2
- 1/2 bathrooms: 1
- Main level bathrooms: 1
Rooms
- Room types: Living Room, Dining Room, Primary Bedroom, Bedroom 2, Bedroom 3, Bedroom 4, Kitchen, Family Room, Foyer, Breakfast Room, Laundry, Office, Primary Bathroom, Full Bath, Half Bath
Basement
- Area: 0
Heating
- Heat Pump, Electric, Natural Gas
Cooling
- Heat Pump, Zoned, Central Air, Electric
Appliances
- Included: Disposal, Dishwasher, Dryer, Exhaust Fan, Humidifier, Oven/Range - Electric, Range Hood, Refrigerator, Cooktop, Washer, Water Heater, Gas Water Heater
- Laundry: Main Level, Laundry Room
Features
- Built-in Features, Ceiling Fan(s), Combination Kitchen/Living, Crown Molding, Dining Area, Family Room Off Kitchen, Open Floorplan, Formal/Separate Dining Room, Kitchen - Table Space, Kitchen - Country, Pantry, Primary Bath(s), Soaking Tub, Bathroom - Stall Shower, Bathroom - Tub Shower, Upgraded Countertops, Walk-In Closet(s), 9'+ Ceilings, Dry Wall, High Ceilings
- Flooring: Hardwood, Ceramic Tile, Carpet, Wood
- Doors: Atrium
- Windows: Atrium, Double Pane Windows
- Has basement: No
- Number of fireplaces: 1
- Fireplace features: Glass Doors, Wood Burning
Interior area
- Total structure area: 2,686
- Total interior livable area: 2,686 sqft
- Finished area above ground: 2,686
- Finished area below ground: 0
Property
Parking
- Total spaces: 2
- Parking features: Garage Faces Front, Garage Door Opener, Concrete, Attached, Driveway
- Attached garage spaces: 2
- Has uncovered spaces: Yes
- Details: Garage Sqft: 401
Accessibility
- Accessibility features: None
Features
- Levels: Two
- Stories: 2
- Patio & porch: Deck, Patio
- Exterior features: Extensive Hardscape, Lighting, Storage, Sidewalks, Street Lights
- Pool features: None
- Fencing: Full,Wood
- Has view: Yes
- View description: Street, Trees/Woods
Lot
- Size: 10,093 Square Feet
- Features: Backs to Trees
Details
- Additional structures: Above Grade, Below Grade
- Parcel number: 2101101323
- Zoning: R
- Special conditions: Standard
Construction
Type & style
- Home type: SingleFamily
- Architectural style: Colonial
- Property subtype: Single Family Residence
Materials
- Vinyl Siding
- Foundation: Crawl Space
- Roof: Architectural Shingle
Condition
- Very Good
- New construction: No
- Year built: 2005
Details
- Builder model: Dutchman
Utilities & green energy
- Electric: 200+ Amp Service
- Sewer: Public Sewer
- Water: Public
- Utilities for property: Cable Available, Natural Gas Available, Phone Available, Underground Utilities, Broadband, Cable
Community & HOA
Community
- Security: Smoke Detector(s)
- Subdivision: Woods At Stoney Ridge
HOA
- Has HOA: No
Location
- Region: Easton
- Municipality: Easton
Financial & listing details
- Price per square foot: $171/sqft
- Tax assessed value: $328,200
- Annual tax amount: $4,078
- Date on market: 4/25/2024
- Listing agreement: Exclusive Right To Sell
- Listing terms: Cash,Conventional,FHA,USDA Loan,VA Loan
- Inclusions: Refrigerator, Electric Range, Dishwasher, Microwave
- Exclusions: Hot Tub, Clothes Washer, Clothes Dryer, Primary Bedroom Electric Fireplace
- Ownership: Fee Simple
- Road surface type: Paved
Price history
| Date | Event | Price |
|---|---|---|
| 6/15/2024 | Sold | $460,000+3.4%$171/sqft |
Source:  Bright MLS #MDTA2007338 Report a problem Bright MLS #MDTA2007338 Report a problem | ||
| 6/3/2024 | Pending sale | $445,000$166/sqft |
Source: Bright MLS #MDTA2007338 Report a problem | ||
| 4/29/2024 | Contingent | $445,000$166/sqft |
Source: Bright MLS #MDTA2007338 Report a problem | ||
| 4/25/2024 | Listed for sale | $445,000+27.5%$166/sqft |
Source: Bright MLS #MDTA2007338 Report a problem | ||
| 5/13/2019 | Sold | $349,000$130/sqft |
Source: Public Record Report a problem | ||
| 3/25/2019 | Listed for sale | $349,000+12.3%$130/sqft |
Source: Benson & Mangold, LLC #MDTA133062 Report a problem | ||
| 5/24/2005 | Sold | $310,865$116/sqft |
Source: Public Record Report a problem | ||
Public tax history
| Year | Property taxes | Tax assessment |
|---|---|---|
| 2025 | -- | $379,533 +9.3% |
| 2024 | $4,480 +9.9% | $347,300 +5.8% |
| 2023 | $4,078 +11.7% | $328,200 -5.5% |
| 2022 | $3,650 +10.8% | $347,300 +19.8% |
| 2021 | $3,295 +0.5% | $290,000 +0.5% |
| 2020 | $3,278 +0.5% | $288,500 -0.5% |
| 2019 | $3,261 +3.4% | $290,000 +1.6% |
| 2018 | $3,155 +4.2% | $285,500 +0.8% |
| 2017 | $3,029 +139.8% | $283,100 +0.9% |
| 2016 | $1,263 | $280,700 +0.9% |
| 2015 | $1,263 +11.9% | $278,300 |
| 2014 | $1,129 | $278,300 |
| 2013 | -- | $278,300 -17% |
| 2012 | -- | $335,300 |
| 2011 | -- | $335,300 |
| 2010 | -- | $335,300 -15.6% |
| 2009 | -- | $397,310 +14.2% |
| 2008 | -- | $347,940 +16.5% |
| 2007 | -- | $298,570 +19.8% |
| 2006 | -- | $249,200 +4.5% |
| 2005 | -- | $238,432 +2207.5% |
| 2004 | -- | $10,333 +53.1% |
| 2003 | -- | $6,750 |
Find assessor info on the county website
Neighborhood: 21601
Nearby homes
- $572,2004 bd4 ba3.8k sqft7057 Redwood Ct, Easton, MD 21601Off Market
- $504,9004 bd3 ba2.7k sqft7067 Redwood Ct, Easton, MD 21601Off Market
- $430,0003 bd3 ba2.2k sqft7073 Redwood Ct, Easton, MD 21601Off Market

- $515,100-- bd2 ba2.5k sqft7055 Redwood Ct, Easton, MD 21601Off Market
- $410,0004 bd3 ba2.4k sqft7079 Redwood Ct, Easton, MD 21601Sold
- $446,6004 bd3 ba2.3k sqft7070 Redwood Ct, Easton, MD 21601Off Market
- $475,900-- bd2 ba2.7k sqft7072 Redwood Ct, Easton, MD 21601Off Market
- $495,900-- bd2 ba2.7k sqft7062 Redwood Ct, Easton, MD 21601Off Market
Nearby schools
GreatSchools rating
- 5/10Easton Elementary SchoolGrades: PK-5Distance: 2.8 mi
- 4/10Easton Middle SchoolGrades: 6-8Distance: 1.9 mi
- 5/10Easton High SchoolGrades: 9-12Distance: 1.1 mi
Schools provided by the listing agent
- District: Talbot County Public Schools
Source: Bright MLS. This data may not be complete. We recommend contacting the local school district to confirm school assignments for this home.
Get a cash offer in 3 minutes
Find out how much your home could sell for in as little as 3 minutes with a no-obligation cash offer.
Estimated market value
$498,000
Get a cash offer in 3 minutes
Find out how much your home could sell for in as little as 3 minutes with a no-obligation cash offer.
Estimated market value
$498,000
- Maryland
- Talbot County
- Easton
- 21601
- 7061 Redwood Ct
Nearby cities
Nearby zip codes
Other Easton Topics
