Skip main navigation
Off market
  • $463,600

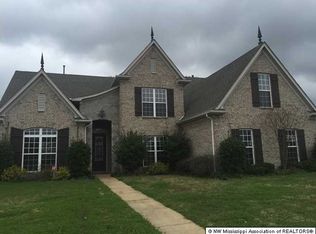
    7061 Reliance Ln, Olive Branch, MS 38654

    5beds
    4,158sqft
    SingleFamily
    Built in 2008
    8,400 Square Feet Lot
    $463,600 Zestimate®
    $111/sqft
    $7,864 Estimated rent

    Home value

    $463,600

    $417,000 - $515,000

    $7,864/mo

    Zestimate® history
    Loading
    Loading...

    Owner options

    List your home for rent

    $7,864/mo

    Rent Zestimate®

    Find your next renter with Zillow Rental Manager. Plus, with online applications, you can quickly screen prospective tenants – for free.

    Learn more

    $7,864/mo

    Rent Zestimate®

    Refinance and save

    $2,176/mo

    Est. payment

    Refinancing to a lower rate could help reduce your monthly payments and save thousands over the life of the loan.

    See today's rates

    $2,176/mo

    Est. payment

    Explore your selling options

    Work with a Zillow partner agent

    Leverage their expertise and Zillow's premium Showcase listings to get your home seen by more buyers.

    Get started

    List with your own agent

    Get your home in front of millions of buyers by listing it on Zillow.

    Learn how to do it

    Sell it yourself

    Take full control of how buyers see your home on Zillow by listing For Sale by Owner (FSBO).

    List your home

    What's special

    100% Financing - NO Down Payment possible w USDA Loan ~ Great Price for a Great Home for a large and growing family ~ Flexible Floor Plan with Over 4150 sf with 5 Bedrooms (2 Down + 3 Up), 4 Bathrooms (2 Down + 2 Up), Hearth Room (2nd Living Area) PLUS a Multi-Purpose Bonus Room on the 1st Floor AND the 2nd Floor ~ Former Model Home, updated and Move-In Ready ~ Washer/Dryer + Fridge Remain! Stone Exterior with Arched Transom Entry leads to High Ceilings, Custom Trim/Moldings ~ Master Suite on the Rear with Wood Floors, Fireplace, and Salon bath with Dual Shower Heads, Corner Jetted Tub, Separate Vanities, and 2 Walk-In Closets ~ Features: Wood-Trimmed windows w Blinds, Security System, Digital Programmable Thermostat, 2 Water Heaters, Double Ovens, Center Island... Hurry!

    This property is off market, which means it's not currently listed for sale or rent on Zillow. This may be different from what's available on other websites or public sources.

    Facts & features

    Interior

    Bedrooms & bathrooms
    • Bedrooms: 5
    • Bathrooms: 4
    • Full bathrooms: 4
    Heating
    • Forced air, Gas
    Cooling
    • Central
    Appliances
    • Included: Dishwasher, Dryer, Microwave, Refrigerator, Washer
    Features
    • Flooring: Tile, Carpet, Hardwood
    • Basement: Unfinished
    • Has fireplace: Yes
    Interior area
    • Total interior livable area: 4,158 sqft

    Property

    Features
    • Levels: Two
    • Exterior features: Stone, Brick
    Lot
    • Size: 8,400 sqft
    Details
    • Parcel number: 1059290200000700

    Construction

    Type & style
    • Home type: SingleFamily
    Materials
    • brick
    • Foundation: Slab
    • Roof: Shake / Shingle
    Condition
    • Year built: 2008

    Utilities & green energy

    • Sewer: Public
    • Utilities for property: Electricity Connected, Sewer Connected, Water Connected

    Community & neighborhood

    Location
    • Region: Olive Branch

    Other

    Other facts
    • Baths: Ceramic Tile, Double Sinks, Separate Tub & Shower, Walk-In Shower, 2 Shower Heads, 5' Tub, Fiberglass Tub
    • Kitchen: Breakfast Bar/Snack Bar, Breakfast Room/Morning Room, Custom Cabinets, Pantry, Eat-in Kitchen, Kitchen/Family Room View, Center Island, Solid Surface
    • Heating: 2+ Heating Units
    • Cooling: Electric
    • Energy: Insulated Doors, Insulated Windows, Attic Vent
    • Windows: Wood Frames, Vinyl
    • Property Inc: Blinds, Window Treatments
    • Fireplace: Hearth Room Fireplace
    • Lot: Landscaped, Level Lot, Paved Street, Curbs
    • Utilities: Electricity Connected, Sewer Connected, Water Connected
    • Roof: Architectural Shingle
    • Foundation: Slab
    • Appliances: Electric Cook-Top, Smooth Cook-Top, Double Ovens, Stainless Steel, Refrigerator, Disposal
    • Driveway: Concrete Drive
    • Interior: Split Bedrooms, Smoke Alarm(s), Built-in Bookshelves, 9 Foot Ceiling, Cat-5 Wiring, 10 Foot Ceiling
    • Doors: Dead Bolt Lock(s)
    • Exterior: Gutters, Wood Fencing, Sodded Yard, Partial Fenced
    • Water Heater: 2+ Hot Water Heaters
    • Rooms: Bedroom - Add'l, Bonus Room, Breakfast Room, Great Room, Kitchen, Master Bathroom, Master Bedroom, Entry, Hearth Room, Bathroom
    • Levels: Two
    • Special Rooms: Floored Attic, Pull Down Stair Unit, Finished Expandable/Bonus Room, Attic, Craft Room
    • HOA Assoc: Yes
    • Parking: No Covered Parking
    • Homestead Exempt: Not Filed
    • Warranty: Buyer's Warranty
    • Water: Public
    • Sewer: Public
    • Rooms: Great Room Level: 1
    • Rooms: Kitchen Level: 1
    • Rooms: Master Bedroom Level: 1
    • Rooms: Bedroom - Add'l Level: 2
    • Rooms: Breakfast Room Level: 1
    • Rooms: Office/Study Level: 1
    • Rooms: Bonus Room Level: 2
    • Rooms: Dining Room Level: 1
    • Rooms: Master Bathroom Level: 1
    • Rooms: Bathroom Level: 2
    • Rooms: Hearth Room Level: 1
    • Rooms: Entry Level: 1
    • Parcel #: 1 05 9 29 02 0 00007 00
    • Legal Desc: Laurel Brook Lot 7

    Price history

    DateEventPrice
    5/28/2025Listing removed$465,000$112/sqft
    Source: MLS United #4098253 Report a problem
    4/12/2025Price change$465,000-4.1%$112/sqft
    Source: MLS United #4098253 Report a problem
    1/21/2025Price change$485,000-1%$117/sqft
    Source: MLS United #4098253 Report a problem
    1/10/2025Price change$489,900-2%$118/sqft
    Source: MLS United #4098253 Report a problem
    12/19/2024Price change$499,900-2.9%$120/sqft
    Source: MLS United #4098253 Report a problem
    12/5/2024Listed for sale$514,900+78.2%$124/sqft
    Source: MLS United #4098253 Report a problem
    1/15/2019Sold--
    Source: MLS United #18308001_2320095 Report a problem
    11/21/2018Listed for sale$289,000+34.5%$70/sqft
    Source: CRYE-LEIKE OF MS-SH #320095 Report a problem
    3/7/2012Listing removed$214,900$52/sqft
    Source: Homes.com #263485 Report a problem
    3/6/2012Listed for sale$214,900$52/sqft
    Source: Homes.com #263485 Report a problem
    9/21/2009Sold--
    Source: Public Record Report a problem

    Public tax history

    YearProperty taxesTax assessment
    2025$3,662 +17.3%$31,624 +38.3%
    2024$3,121 $22,867
    2023$3,121 +2.3%$22,867 +2.3%
    2022$3,052 $22,360
    2021$3,052 +46.4%$22,360 +7.2%
    2020$2,085 -33.3%$20,851 -33.3%
    2019$3,127 $31,277
    2018$3,127 +1.2%$31,277 +2%
    2017$3,088 $30,670 +50%
    2016$3,088 +50%$20,447 -45.3%
    2015$2,059 +419.2%$37,394 +77.2%
    2014$397 -71.1%$21,108
    2013$1,370 $21,108 -33.3%
    2010-- $31,663 -2.3%
    2009-- $32,413 +440.2%
    2008-- $6,000

    Find assessor info on the county website

    Neighborhood: 38654

    Nearby schools

    GreatSchools rating
    Schools provided by the listing agent
    • Elementary: Center Hill Elementary School
    • Middle: Center Hill Middle
    • High: Center Hill

    Source: The MLS. This data may not be complete. We recommend contacting the local school district to confirm school assignments for this home.

    Get pre-qualified for a loan
    At Zillow Home Loans, we can pre-qualify you in as little as 5 minutes with no impact to your credit score.

    An equal housing lender. NMLS #10287.

    Sell for more on Zillow
    Get a Zillow Showcase℠ listing at no additional cost and you could sell for .
    $463,600
    2% more
    +$9,272
    With Zillow Showcase(estimated)
    $472,872