Kittle Real Estate presents this single-owner, custom-built home in Sage Meadows blends exceptional care, thoughtful design, and high-quality upgrades into one inviting package! Significant improvements were made after purchase, including a finished basement and professional landscaping with a full sprinkler system, making the home feel better-than-new and move-in ready. Inside, the home's modern farmhouse design shines through with 9-foot ceilings, top-of-the-line LVT flooring on all three levels, and sleek black clad windows and patio door. The main living area features a gas fireplace and an easy flow into the kitchen and dining spaces, creating a perfect setting for everyday living and entertaining. The kitchen features stainless steel appliances, expanded cabinetry, quartz countertops, and a pantry to keep your cooking essentials organized. The separate dining area can also double as a secondary living space, depending on your needs. A dedicated office with a built-in hickory desktop provides the perfect workspace. The upper level features a spacious primary suite with tray ceilings, a luxurious 5-piece ensuite bath, and a walk-in closet. Two additional bedrooms share a Jack-and-Jill full bath, adding both privacy and convenience. The garden-level basement adds even more living space with an entertainment area, a fourth bedroom, a full bath, and additional storage space. Outside, the backyard includes a raised deck for outdoor gatherings and relaxation. Irrigation water is included with the HOA, keeping your lawn looking great all season long. The insulated 3-car garage offers plenty of room for cars, tools, and recreational gear. Enjoy community perks with access to an outdoor pool and park, right in the neighborhood. Located west of I-25, making trips to Fort Collins, Old Town & CSU a breeze. Additional highlights include a Class 4 impact-resistant roof, tankless water heater w/ circulation line, water softener & whole-house water filter.
Sold for $679,900
$679,900
7061 Sage Meadows Dr, Wellington, CO 80549
4beds
3,050sqft
Single Family Residence
Built in 2022
9,654 Square Feet Lot
$678,700 Zestimate®
$223/sqft
$3,228 Estimated rent
Home value
$678,700
$645,000 - $713,000
$3,228/mo
Zestimate® history
Owner options
List your home for rent
$3,228/mo
Rent Zestimate®
Find your next renter with Zillow Rental Manager. Plus, with online applications, you can quickly screen prospective tenants – for free.
$3,228/mo
Rent Zestimate®
Refinance and save
$4,120/mo
Est. payment
Refinancing to a lower rate could help reduce your monthly payments and save thousands over the life of the loan.
$4,120/mo
Est. payment
Explore your selling options
Work with a Zillow partner agent
Leverage their expertise and Zillow's premium Showcase listings to get your home seen by more buyers.
Get startedList with your own agent
Get your home in front of millions of buyers by listing it on Zillow.
Learn how to do itSell it yourself
Take full control of how buyers see your home on Zillow by listing For Sale by Owner (FSBO).
List your homeWhat's special
Modern farmhouse designFinished basementQuartz countertopsExpanded cabinetryWalk-in closetAdditional storage spaceFourth bedroom
Zillow last checked:
Listing updated:
Listed by:
Rob Kittle 970-218-9200,
Kittle Real Estate
Bought with:
Crystal Whitworth, 100065092
RE/MAX Alliance-FTC Dwtn
Source: IRES as distributed by MLS GRID,MLS#: 1051443
Facts & features
Interior
Bedrooms & bathrooms
- Bedrooms: 4
- Bathrooms: 4
- Full bathrooms: 3
- 1/2 bathrooms: 1
- Main level bathrooms: 3
Primary bedroom
- Description: Luxury Vinyl
- Features: Full Primary Bath, 5 Piece Primary Bath
- Level: Upper
- Area: 195 Square Feet
- Dimensions: 13 x 15
Bedroom 2
- Description: Luxury Vinyl
- Level: Upper
- Area: 110 Square Feet
- Dimensions: 11 x 10
Bedroom 3
- Description: Luxury Vinyl
- Level: Upper
- Area: 120 Square Feet
- Dimensions: 12 x 10
Bedroom 4
- Description: Luxury Vinyl
- Level: Basement
- Area: 156 Square Feet
- Dimensions: 12 x 13
Dining room
- Description: Luxury Vinyl
- Level: Main
- Area: 132 Square Feet
- Dimensions: 12 x 11
Kitchen
- Description: Luxury Vinyl
- Level: Main
- Area: 216 Square Feet
- Dimensions: 18 x 12
Laundry
- Description: Luxury Vinyl
- Level: Upper
- Area: 42 Square Feet
- Dimensions: 7 x 6
Living room
- Description: Luxury Vinyl
- Level: Main
- Area: 247 Square Feet
- Dimensions: 13 x 19
Recreation room
- Description: Luxury Vinyl
- Level: Basement
- Area: 414 Square Feet
- Dimensions: 18 x 23
Study
- Description: Luxury Vinyl
- Level: Main
- Area: 35 Square Feet
- Dimensions: 7 x 5
Heating
- Forced Air
Cooling
- Central Air
Appliances
- Included: Gas Range, Dishwasher, Refrigerator, Microwave, Water Softener Owned, Water Purifier Owned, Disposal
- Laundry: Washer/Dryer Hookup
Features
- Eat-in Kitchen, Open Floorplan, Pantry, Walk-In Closet(s), Jack & Jill Bathroom, Kitchen Island, High Ceilings
- Doors: 6-Panel Doors
- Windows: Window Coverings
- Basement: Full,Partially Finished,Daylight,Built-In Radon
- Has fireplace: Yes
- Fireplace features: Gas, Living Room
Interior area
- Total structure area: 2,066
- Total interior livable area: 3,050 sqft
- Finished area above ground: 2,066
Property
Parking
- Total spaces: 3
- Parking features: Attached, Oversized
- Attached garage spaces: 3
- Details: Attached
Features
- Levels: Two
- Stories: 2
- Patio & porch: Deck
- Exterior features: Sprinkler System
- Fencing: Partial
- Has view: Yes
- View description: Hills
Lot
- Size: 9,654 Square Feet
- Features: City Limits
Details
- Parcel number: R1666659
- Zoning: R-2
- Special conditions: Private Owner
Construction
Type & style
- Home type: SingleFamily
- Architectural style: Contemporary
- Property subtype: Single Family Residence
Materials
- Frame, Stone
- Roof: Composition
Condition
- New construction: No
- Year built: 2022
Details
- Builder name: Apex Developments
Utilities & green energy
- Electric: PV REA
- Gas: Black Hills
- Sewer: Public Sewer
- Water: City
- Utilities for property: Natural Gas Available, Electricity Available
Green energy
- Energy efficient items: Southern Exposure, Windows, High Efficiency Furnace
Community & HOA
Community
- Features: Clubhouse, Pool, Park, Trail(s)
- Security: Fire Alarm
- Subdivision: Sage Meadows
HOA
- Has HOA: Yes
- Services included: Common Amenities, Trash, Management
- HOA fee: $95 monthly
- HOA name: Sage Meadows of Wellington
- HOA phone: 970-632-5210
Location
- Region: Wellington
Financial & listing details
- Price per square foot: $223/sqft
- Tax assessed value: $543,600
- Annual tax amount: $3,855
- Date on market: 2/12/2026
- Listing terms: Cash,Conventional,VA Loan
- Exclusions: Personal Property, Bar Refrigerator, Washer & Dryer, TVs, Gas BBQ, Mirror in Foyer, Mirror in Dining Room, Artworks and Wall Hangings, Outdoor Decor
- Electric utility on property: Yes
- Road surface type: Concrete
Price history
| Date | Event | Price |
|---|---|---|
| 5/6/2026 | Sold | $679,900$223/sqft |
Source:  IRES as distributed by MLS GRID #1051443 Report a problem IRES as distributed by MLS GRID #1051443 Report a problem | ||
| 3/31/2026 | Pending sale | $679,900$223/sqft |
Source:  REcolorado as distributed by MLS GRID #IR1051443 Report a problem REcolorado as distributed by MLS GRID #IR1051443 Report a problem | ||
| 3/21/2026 | Price change | $679,900-0.7%$223/sqft |
Source: IRES as distributed by MLS GRID #1051443 Report a problem | ||
| 3/10/2026 | Price change | $685,000-2%$225/sqft |
Source: IRES as distributed by MLS GRID #1051443 Report a problem | ||
| 3/5/2026 | Price change | $699,000-0.1%$229/sqft |
Source: REcolorado as distributed by MLS GRID #IR1051443 Report a problem | ||
| 2/12/2026 | Listed for sale | $700,000$230/sqft |
Source: IRES as distributed by MLS GRID #1051443 Report a problem | ||
| 1/10/2026 | Listing removed | $700,000$230/sqft |
Source: IRES as distributed by MLS GRID #1046761 Report a problem | ||
| 11/10/2025 | Price change | $700,000-7.3%$230/sqft |
Source: IRES as distributed by MLS GRID #1046761 Report a problem | ||
| 11/3/2025 | Listed for sale | $755,000$248/sqft |
Source: IRES as distributed by MLS GRID #1046761 Report a problem | ||
| 9/11/2025 | Listing removed | $755,000$248/sqft |
Source: IRES as distributed by MLS GRID #1036079 Report a problem | ||
| 8/5/2025 | Price change | $755,000+3.5%$248/sqft |
Source: IRES as distributed by MLS GRID #1036079 Report a problem | ||
| 6/6/2025 | Listed for sale | $729,500-3.4%$239/sqft |
Source: IRES as distributed by MLS GRID #1036079 Report a problem | ||
| 6/4/2025 | Listing removed | $755,000$248/sqft |
Source: IRES as distributed by MLS GRID #1032200 Report a problem | ||
| 5/22/2025 | Price change | $755,000-1.9%$248/sqft |
Source: IRES as distributed by MLS GRID #1032200 Report a problem | ||
| 5/1/2025 | Listed for sale | $770,000+27.5%$252/sqft |
Source: IRES as distributed by MLS GRID #1032200 Report a problem | ||
| 3/29/2022 | Sold | $604,015+4.1%$198/sqft |
Source: Public Record Report a problem | ||
| 12/27/2021 | Price change | $580,000+11.5%$190/sqft |
Source: IRES as distributed by MLS GRID #928823 Report a problem | ||
| 12/11/2021 | Listed for sale | $520,000$170/sqft |
Source: IRES as distributed by MLS GRID #928823 Report a problem | ||
| 11/14/2021 | Listing removed | -- |
Source: IRES as distributed by MLS GRID #928823 Report a problem | ||
| 6/21/2021 | Price change | $520,000+7.2%$170/sqft |
Source: IRES as distributed by MLS GRID #928823 Report a problem | ||
| 11/18/2020 | Listed for sale | $485,000$159/sqft |
Source: IRES as distributed by MLS GRID #928823 Report a problem | ||
Public tax history
| Year | Property taxes | Tax assessment |
|---|---|---|
| 2025 | $3,855 -2.3% | $33,975 -13.8% |
| 2024 | $3,945 +73.9% | $39,402 -1% |
| 2023 | $2,269 -15.5% | $39,785 +92.4% |
| 2022 | $2,687 +44.4% | $20,683 -16.8% |
| 2021 | $1,860 +4.9% | $24,853 +45.5% |
| 2020 | $1,773 +941.2% | $17,081 +5.4% |
| 2019 | $170 | $16,211 +916.4% |
| 2018 | $170 | $1,595 |
Find assessor info on the county website
Neighborhood: 80549
Nearby homes
- $566,6004 bd3 ba1.5k sqft7085 Sage Meadows Dr, Wellington, CO 80549Off Market
- $742,6414 bd4 ba3.1k sqft7062 Meadow Rain Way, Wellington, CO 80549Sold
- $527,7003 bd3 ba3.3k sqft7049 Sage Meadows Dr, Wellington, CO 80549Off Market

- $507,5003 bd2 ba3.1k sqft7062 Sage Meadows Dr, Wellington, CO 80549Sold
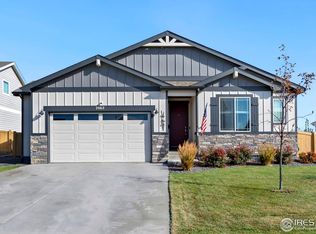
- $557,7003 bd3 ba1.9k sqft7084 Meadow Rain Way, Wellington, CO 80549Off Market
- $478,1003 bd1 ba1.5k sqft7048 Meadow Rain Way, Wellington, CO 80549Off Market
- $498,9003 bd2 ba2.6k sqft7103 Sage Meadows Dr, Wellington, CO 80549Off Market
- $464,7003 bd2 ba2.8k sqft7025 Sage Meadows Dr, Wellington, CO 80549Off Market
Nearby schools
GreatSchools rating
- 6/10Rice Elementary SchoolGrades: PK-5Distance: 0.5 mi
- 4/10Wellington Middle SchoolGrades: 6-12Distance: 1.5 mi
Schools provided by the listing agent
- Elementary: Rice
- Middle: Wellington
- High: Wellington
Source: IRES as distributed by MLS GRID. This data may not be complete. We recommend contacting the local school district to confirm school assignments for this home.
Get a cash offer in 3 minutes
Find out how much your home could sell for in as little as 3 minutes with a no-obligation cash offer.
Estimated market value
$678,700
Get a cash offer in 3 minutes
Find out how much your home could sell for in as little as 3 minutes with a no-obligation cash offer.
Estimated market value
$678,700
- Colorado
- Larimer County
- Wellington
- 80549
- 7061 Sage Meadows Dr
Nearby cities
Nearby zip codes
Other Wellington Topics
