:WELCOME to this immaculate 4 bedroom, 3 bathroom, 2 car garage, single family home w/ Pool located in the desired Gated Community of Lakeview Estates. This Palm Beach Model (a rare find) has a Brand New Roof, Brand New A/C and is situated in a Cul-de-sac with a Lake View. ''No'' zero lot lines here...EXTERIOR FEATURES INCLUDE: New Roof, New A/C, New Gutters, Fresh Exterior Paint, Accordion Shutters, Lake View, Screened and Covered Patio, Pool w/ spa, Extra Long Driveway, Double Glass Door Entry, Lake fed Sprinklers to keep your water bill low, Lush Landscaping, private backyard. INTERIOR FEATURES INCLUDE: Chef's Kitchen with Center Island, plenty of cabinet space, Granite countertops, tiled backsplash, newer appliances, water Softener & Purifier upgraded bathrooms, hi-hat lighting, crown molding, neutral tile-flooring. VERSATILE FLOOR PLAN INCLUDES: Formal living room, dining room, family room, kitchen nook, laundry room, 4th bedroom/office, three full baths, split bedrooms, oversized primary bedroom suite with two closets, primary bathroom w/ separate tub and shower, dual sinks, the Cabana Bathroom provides access to pool area... Low HOA dues... This all-age community provides tennis, swimming pool, basketball, pickle ball, tot lot, street lighting, sidewalks. Pets welcome! Centrally located near shopping, medical, restaurants, schools & highways. Walk or ride bike to Elementary School...This home has been lovingly cared for by owner.
Sold for $760,000
$760,000
7061 Saint Clair Court, Lake Worth, FL 33467
4beds
2,425sqft
Single Family Residence
Built in 1998
0.25 Acres Lot
$768,700 Zestimate®
$313/sqft
$4,436 Estimated rent
Home value
$768,700
$692,000 - $853,000
$4,436/mo
Zestimate® history
Owner options
List your home for rent
$4,436/mo
Rent Zestimate®
Find your next renter with Zillow Rental Manager. Plus, with online applications, you can quickly screen prospective tenants – for free.
$4,436/mo
Rent Zestimate®
Refinance and save
$5,319/mo
Est. payment
Refinancing to a lower rate could help reduce your monthly payments and save thousands over the life of the loan.
$5,319/mo
Est. payment
Explore your selling options
Work with a Zillow partner agent
Leverage their expertise and Zillow's premium Showcase listings to get your home seen by more buyers.
Get startedList with your own agent
Get your home in front of millions of buyers by listing it on Zillow.
Learn how to do itSell it yourself
Take full control of how buyers see your home on Zillow by listing For Sale by Owner (FSBO).
List your homeWhat's special
Zillow last checked:
Listing updated:
Listed by:
Mark Rucco PA 561-952-2680,
RE/MAX Direct,
Kathryn L Pennell 561-312-4773,
RE/MAX Direct
Bought with:
Linda Carlton, 699025
Berkshire Hathaway Florida Realty
Source: BeachesMLS,MLS#: R11031110 Originating MLS: BeachesMLS
Originating MLS: BeachesMLSFacts & features
Interior
Bedrooms & bathrooms
- Bedrooms: 4
- Bathrooms: 3
- Full bathrooms: 3
- Main level bathrooms: 3
- Main level bedrooms: 4
Primary bedroom
- Level: Main
- Area: 270
- Dimensions: 18 X 15
Primary bedroom
- Level: Main
- Area: 270
- Dimensions: 18 X 15
Bedroom 2
- Area: 144
- Dimensions: 12 X 12
Bedroom 2
- Area: 144
- Dimensions: 12 X 12
Bedroom 3
- Area: 144
- Dimensions: 12 X 12
Bedroom 3
- Area: 144
- Dimensions: 12 X 12
Bedroom 4
- Area: 120
- Dimensions: 12 X 10
Bedroom 4
- Area: 120
- Dimensions: 12 X 10
Dining room
- Area: 120
- Dimensions: 12 X 10
Dining room
- Area: 192
- Dimensions: 16 X 12
Dining room
- Area: 120
- Dimensions: 12 X 10
Dining room
- Area: 192
- Dimensions: 16 X 12
Family room
- Area: 300
- Dimensions: 20 X 15
Family room
- Area: 300
- Dimensions: 20 X 15
Kitchen
- Level: Main
- Area: 180
- Dimensions: 15 X 12
Kitchen
- Level: Main
- Area: 180
- Dimensions: 15 X 12
Living room
- Level: Main
- Area: 270
- Dimensions: 18 X 15
Living room
- Level: Main
- Area: 270
- Dimensions: 18 X 15
Utility room
- Area: 48
- Dimensions: 8 X 6
Utility room
- Area: 48
- Dimensions: 8 X 6
Heating
- Central
Cooling
- Central Air
Appliances
- Included: Dryer, Dishwasher, Electric Range, Electric Water Heater, Disposal, Microwave, Refrigerator, Water Heater, Washer
- Laundry: Inside, Laundry Closet
Features
- Breakfast Bar, Bathtub, Dining Area, Separate/Formal Dining Room, Dual Sinks, Entrance Foyer, Eat-in Kitchen, Pantry, Split Bedrooms, Soaking Tub, Separate Shower, Walk-In Closet(s)
- Flooring: Carpet
- Windows: Sliding
Interior area
- Total structure area: 3,251
- Total interior livable area: 2,425 sqft
Property
Parking
- Total spaces: 2
- Parking features: Attached, Garage
- Attached garage spaces: 2
Features
- Levels: One
- Stories: 1
- Patio & porch: Covered, Patio
- Exterior features: Outdoor Living Area
- Has private pool: Yes
- Pool features: In Ground, Association
- Has spa: Yes
- Spa features: Gunite, In Ground
- Has view: Yes
- View description: Garden, Lake, Pool
- Has water view: Yes
- Water view: Lake
- Waterfront features: Lake Front
Lot
- Size: 0.25 Acres
- Features: Cul-De-Sac, 1/4 to 1/2 Acre Lot, Sprinkler System, < 1/4 Acre
Details
- Parcel number: 00424504060000600
- Zoning: PUD
- Special conditions: Listed As-Is
Construction
Type & style
- Home type: SingleFamily
- Architectural style: Mediterranean
- Property subtype: Single Family Residence
Materials
- Block
- Roof: Spanish Tile
Condition
- Resale
- New construction: No
- Year built: 1998
Utilities & green energy
- Electric: 3 Phase
- Sewer: Public Sewer
- Water: Public
- Utilities for property: Cable Available, Sewer Available, Water Available
Community & HOA
Community
- Features: Home Owners Association, Gated
- Security: Gated Community, Smoke Detector(s)
- Subdivision: LAKEVIEW ESTATES
HOA
- Has HOA: Yes
- Amenities included: Pool, Sidewalks, Tennis Court(s)
- Services included: Common Areas, Cable TV
- HOA fee: $128 monthly
Location
- Region: Lake Worth
Financial & listing details
- Price per square foot: $313/sqft
- Tax assessed value: $533,838
- Annual tax amount: $5,248
- Date on market: 11/12/2024
- Cumulative days on market: 78 days
- Listing terms: Cash,Conventional,FHA,VA Loan
Price history
| Date | Event | Price |
|---|---|---|
| 1/22/2025 | Sold | $760,000-1.2%$313/sqft |
Source:  BeachesMLS #R11031110 Report a problem BeachesMLS #R11031110 Report a problem | ||
| 12/10/2024 | Price change | $769,000-3.8%$317/sqft |
Source: BeachesMLS #RX-11031110 Report a problem | ||
| 11/21/2024 | Price change | $799,000-3.2%$329/sqft |
Source: BeachesMLS #RX-11031110 Report a problem | ||
| 10/24/2024 | Listed for sale | $825,000-4%$340/sqft |
Source: BeachesMLS #RX-11031110 Report a problem | ||
| 10/15/2024 | Listing removed | $859,000$354/sqft |
Source: BeachesMLS #RX-11022659 Report a problem | ||
| 10/9/2024 | Price change | $859,000-1.8%$354/sqft |
Source: BeachesMLS #RX-11022659 Report a problem | ||
| 9/23/2024 | Listed for sale | $875,000+127.3%$361/sqft |
Source: BeachesMLS #RX-11022659 Report a problem | ||
| 11/18/2010 | Listing removed | $385,000$159/sqft |
Source: RE/MAX Advantage Plus #R3144823 Report a problem | ||
| 10/29/2010 | Price change | $385,000-3.8%$159/sqft |
Source: RE/MAX Advantage Plus #R3144823 Report a problem | ||
| 10/8/2010 | Listed for sale | $400,000-24.5%$165/sqft |
Source: RE/MAXAdvantage Plus #R3144823 Report a problem | ||
| 4/19/2006 | Sold | $530,000-2.9%$219/sqft |
Source: Public Record Report a problem | ||
| 8/22/2005 | Sold | $545,900+110.8%$225/sqft |
Source: Public Record Report a problem | ||
| 11/2/2001 | Sold | $259,000+16.7%$107/sqft |
Source: Public Record Report a problem | ||
| 5/7/1998 | Sold | $221,900$92/sqft |
Source: Public Record Report a problem | ||
Public tax history
| Year | Property taxes | Tax assessment |
|---|---|---|
| 2025 | $5,548 +3% | $348,402 +2.9% |
| 2024 | $5,384 +2.6% | $338,583 +3% |
| 2023 | $5,248 +0.9% | $328,721 +3% |
| 2022 | $5,202 +0.9% | $319,147 +3% |
| 2021 | $5,157 +0.8% | $309,851 +1.4% |
| 2020 | $5,118 +1.2% | $305,573 +2.3% |
| 2019 | $5,057 | $298,703 +1.9% |
| 2018 | $5,057 +7.1% | $293,133 +2.1% |
| 2017 | $4,721 -0.2% | $287,104 +2.1% |
| 2016 | $4,732 -2.3% | $281,199 +0.7% |
| 2015 | $4,846 -0.2% | $279,244 +0.8% |
| 2014 | $4,856 -0.7% | $277,028 -0.5% |
| 2013 | $4,893 -0.9% | $278,534 +1.7% |
| 2012 | $4,936 -2.4% | $273,878 -0.2% |
| 2011 | $5,057 +1.1% | $274,549 +1.5% |
| 2010 | $5,003 -7.8% | $270,492 -10.8% |
| 2009 | $5,429 -1.9% | $303,390 -11.7% |
| 2008 | $5,533 -15.6% | $343,660 -14.2% |
| 2007 | $6,554 -17.5% | $400,525 -4.4% |
| 2006 | $7,944 | $419,137 +106.9% |
| 2005 | -- | $202,563 +3% |
| 2004 | $1,781 +728.3% | $196,663 +1.9% |
| 2003 | $215 -93.7% | $192,996 +2.4% |
| 2002 | $3,438 +11.6% | $188,473 +11.5% |
| 2001 | $3,081 +4.7% | $169,096 +3% |
| 2000 | $2,942 +12.2% | $164,171 +2.7% |
| 1999 | $2,621 | $159,855 |
Find assessor info on the county website
Neighborhood: 33467
Nearby homes
- $636,5003 bd2 ba2.2k sqft7055 Saint Clair Ct, Lake Worth, FL 33467Off Market
- $756,7004 bd3 ba2.4k sqft7067 Saint Clair Ct, Lake Worth, FL 33467Off Market
- $623,5003 bd2 ba2.2k sqft7062 Saint Clair Ct, Lake Worth, FL 33467Off Market

- $800,0004 bd2 ba2.2k sqft6707 Blue Bay Cir, Lake Worth, FL 33467Sold
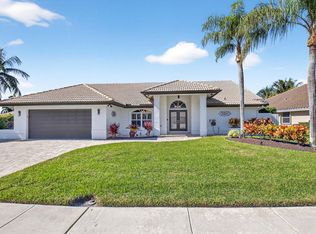
- $700,3004 bd2 ba2.3k sqft7073 Saint Clair Ct, Lake Worth, FL 33467Off Market
- $719,9004 bd3 ba2.4k sqft6695 Blue Bay Cir, Lake Worth, FL 33467Off Market
- $676,1004 bd2 ba2.3k sqft6676 Blue Bay Cir, Lake Worth, FL 33467Off Market
- $650,0003 bd2 ba2.3k sqft7074 Saint Clair Ct, Lake Worth, FL 33467Sold
Nearby schools
GreatSchools rating
- 9/10Coral Reef Elementary SchoolGrades: PK-5Distance: 0.7 mi
- 6/10Woodlands Middle SchoolGrades: 6-8Distance: 2.6 mi
- 6/10Park Vista Community High SchoolGrades: 9-12Distance: 1.4 mi
Schools provided by the listing agent
- Elementary: Coral Reef (Palm Beach)
- Middle: Woodlands
- High: Park Vista
Source: BeachesMLS. This data may not be complete. We recommend contacting the local school district to confirm school assignments for this home.
Get a cash offer in 3 minutes
Find out how much your home could sell for in as little as 3 minutes with a no-obligation cash offer.
Estimated market value
$768,700
Get a cash offer in 3 minutes
Find out how much your home could sell for in as little as 3 minutes with a no-obligation cash offer.
Estimated market value
$768,700
- Florida
- Palm Beach County
- Lake Worth Beach
- 33467
- 7061 Saint Clair Court
Nearby cities
Nearby neighborhoods
Nearby zip codes
Other Lake Worth Beach Topics
- Apartments for Rent in 33467
- Houses for Sale in 33467
- Houses for Rent in 33467
- 33467 Real Estate
- Lake Worth Beach Condos
- Houses for Sale in Lake Worth Beach
- Newest Listings in Lake Worth Beach
- Lake Worth Beach Home Values
- Lake Worth Beach Real Estate Agents
- Lake Worth Beach Refinance
- Lake Worth Beach Mortgage Rates
