Welcome home! This stunning ranch in a fabulous golf community features 3 spacious bedrooms all with walk-in closets, an open floor plan kitchen/dining/living area, covered front and back porches, and a 3-car garage. The chef's kitchen impresses with quartz countertops, a gas stovetop, tile backsplash, new pendant lighting, walk-in pantry, and built-in trash and recycling, while the cozy living room boasts a gas fireplace with tile surround and a brand new light fixture. Retreat to the luxurious primary suite, complete with a tray ceiling, a walk-in closet that passes right into the laundry room, and a spa-like en suite featuring a double vanity, walk-in shower with bench and tile surround, and a separate water closet. This home also comes with a water softener and transferrable builder warranty for added peace of mind - don't miss your chance to make it yours!
Sold
$398,000
7061 Stetson Dr, Whitestown, IN 46075
3beds
1,776sqft
Residential, Single Family Residence
Built in 2024
0.31 Acres Lot
$398,100 Zestimate®
$224/sqft
$2,350 Estimated rent
Home value
$398,100
$378,000 - $418,000
$2,350/mo
Zestimate® history
Owner options
List your home for rent
$2,350/mo
Rent Zestimate®
Find your next renter with Zillow Rental Manager. Plus, with online applications, you can quickly screen prospective tenants – for free.
$2,350/mo
Rent Zestimate®
Refinance and save
$2,722/mo
Est. payment
Refinancing to a lower rate could help reduce your monthly payments and save thousands over the life of the loan.
$2,722/mo
Est. payment
Explore your selling options
Work with a Zillow partner agent
Leverage their expertise and Zillow's premium Showcase listings to get your home seen by more buyers.
Get startedList with your own agent
Get your home in front of millions of buyers by listing it on Zillow.
Learn how to do itSell it yourself
Take full control of how buyers see your home on Zillow by listing For Sale by Owner (FSBO).
List your homeWhat's special
Spa-like en suiteBuilt-in trash and recyclingQuartz countertopsLuxurious primary suiteDouble vanityTray ceilingBrand new light fixture
Zillow last checked:
Listing updated:
Listed by:
Andrew Tarantino 317-672-1177,
F.C. Tucker Company
Bought with:
Kurt Meyer
F.C. Tucker Company
Source: MIBOR as distributed by MLS GRID,MLS#: 22093612
Facts & features
Interior
Bedrooms & bathrooms
- Bedrooms: 3
- Bathrooms: 2
- Full bathrooms: 2
- Main level bathrooms: 2
- Main level bedrooms: 3
Primary bedroom
- Level: Main
- Area: 208 Square Feet
- Dimensions: 16X13
Bedroom 2
- Level: Main
- Area: 132 Square Feet
- Dimensions: 12X11
Bedroom 3
- Level: Main
- Area: 121 Square Feet
- Dimensions: 11X11
Dining room
- Features: Luxury Vinyl Plank
- Level: Main
- Area: 169 Square Feet
- Dimensions: 13X13
Great room
- Features: Luxury Vinyl Plank
- Level: Main
- Area: 192 Square Feet
- Dimensions: 16X12
Kitchen
- Features: Luxury Vinyl Plank
- Level: Main
- Area: 150 Square Feet
- Dimensions: 15X10
Laundry
- Features: Luxury Vinyl Plank
- Level: Main
- Area: 49 Square Feet
- Dimensions: 7X7
Heating
- Forced Air, Natural Gas
Cooling
- Central Air
Appliances
- Included: Dishwasher, Electric Water Heater, Disposal, MicroHood, Gas Oven, Refrigerator, Water Softener Owned
- Laundry: Connections All, Main Level
Features
- Attic Access, Breakfast Bar, High Ceilings, Tray Ceiling(s), Kitchen Island, High Speed Internet, Pantry, Walk-In Closet(s)
- Windows: Wood Work Painted
- Has basement: No
- Attic: Access Only
- Number of fireplaces: 1
- Fireplace features: Gas Log, Living Room
Interior area
- Total structure area: 1,776
- Total interior livable area: 1,776 sqft
Property
Parking
- Total spaces: 3
- Parking features: Attached, Concrete, Garage Door Opener
- Attached garage spaces: 3
- Details: Garage Parking Other(Garage Door Opener, Keyless Entry)
Features
- Levels: One
- Stories: 1
- Patio & porch: Covered
- Exterior features: Sprinkler System
Lot
- Size: 0.31 Acres
- Features: Access, Curbs, Sidewalks, Storm Sewer, Street Lights, Trees-Small (Under 20 Ft)
Details
- Parcel number: 060312000005131020
- Special conditions: None,Sales Disclosure Supplements
- Horse amenities: None
Construction
Type & style
- Home type: SingleFamily
- Architectural style: Traditional
- Property subtype: Residential, Single Family Residence
Materials
- Brick, Cement Siding
- Foundation: Slab
Condition
- New construction: No
- Year built: 2024
Details
- Builder name: Lennar
Utilities & green energy
- Water: Public
- Utilities for property: Electricity Connected, Sewer Connected, Water Connected
Community & HOA
Community
- Security: Carbon Monoxide Detector(s), Smoke Detector(s)
- Subdivision: Cardinal Pointe
HOA
- Has HOA: Yes
- Amenities included: Cable TV, Golf Course, Insurance, Maintenance, Management, Park, Playground, Pool, Snow Removal, Tennis Court(s)
- Services included: Cable TV, Insurance, Maintenance, ParkPlayground, Management, Snow Removal, Tennis Court(s)
- HOA fee: $310 quarterly
- HOA phone: 317-631-2213
Location
- Region: Whitestown
Financial & listing details
- Price per square foot: $224/sqft
- Tax assessed value: $410,200
- Annual tax amount: $3,888
- Date on market: 4/10/2026
- Cumulative days on market: 52 days
- Electric utility on property: Yes
Price history
| Date | Event | Price |
|---|---|---|
| 6/15/2026 | Sold | $398,000$224/sqft |
Source:  MIBOR as distributed by MLS GRID #22093612 Report a problem MIBOR as distributed by MLS GRID #22093612 Report a problem | ||
| 5/31/2026 | Pending sale | $398,000$224/sqft |
Source: MIBOR as distributed by MLS GRID #22093612 Report a problem | ||
| 5/28/2026 | Price change | $398,000-0.5%$224/sqft |
Source: MIBOR as distributed by MLS GRID #22093612 Report a problem | ||
| 5/1/2026 | Price change | $399,947-2.2%$225/sqft |
Source: MIBOR as distributed by MLS GRID #22093612 Report a problem | ||
| 4/10/2026 | Listed for sale | $409,000+9.4%$230/sqft |
Source: MIBOR as distributed by MLS GRID #22093612 Report a problem | ||
| 8/30/2024 | Sold | $374,000-6.5%$211/sqft |
Source: MIBOR as distributed by MLS GRID #21998648 Report a problem | ||
| 6/18/2024 | Listed for sale | $399,995$225/sqft |
Source:  Lennar Homes Report a problem Lennar Homes Report a problem | ||
Public tax history
| Year | Property taxes | Tax assessment |
|---|---|---|
| 2025 | $16 | $410,200 +58500% |
| 2024 | -- | $700 |
Find assessor info on the county website
Neighborhood: 46075
Nearby homes
- $385,0003 bd2 ba1.8k sqft7053 Stetson Dr, Whitestown, IN 46075Sold
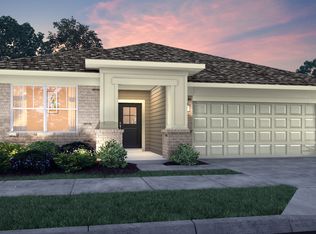
- $339,0003 bd2 ba1.6k sqft7119 Stetson Dr, Whitestown, IN 46075Sold
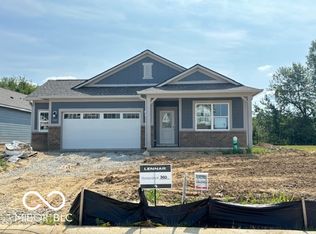
- $365,0003 bd2 ba1.8k sqft7085 Stetson Dr, Whitestown, IN 46075Sold

- $401,9003 bd2 ba1.7k sqft7099 Stetson Dr, Whitestown, IN 46075Off Market
- $348,0003 bd2 ba1.6k sqft7073 Stetson Dr, Whitestown, IN 46075Sold
- $461,1003 bd3 ba2.1k sqft5830 Stetson Dr, Whitestown, IN 46075Off Market
- $356,9003 bd2 ba1.7k sqft7109 Stetson Dr, Whitestown, IN 46075Off Market
- $450,0003 bd3 ba2.2k sqft7108 Firestone Rd, Whitestown, IN 46075Sold
Nearby schools
GreatSchools rating
- 6/10Perry Worth Elementary SchoolGrades: K-5Distance: 4.6 mi
- 5/10Lebanon Middle SchoolGrades: 6-8Distance: 10.1 mi
- 9/10Lebanon Senior High SchoolGrades: 9-12Distance: 10.1 mi
Get a cash offer in 3 minutes
Find out how much your home could sell for in as little as 3 minutes with a no-obligation cash offer.
Estimated market value
$398,100
Get a cash offer in 3 minutes
Find out how much your home could sell for in as little as 3 minutes with a no-obligation cash offer.
Estimated market value
$398,100
- Indiana
- Boone County
- Lebanon
- 46075
- 7061 Stetson Dr
Nearby cities
Nearby zip codes
Other Lebanon Topics
