Skip main navigation
Sold for $288,000
  • $288,000

    7062 Beardsley St, Englewood, FL 34224

    3beds
    1,756sqft
    Single Family Residence
    Built in 1987
    9,999 Square Feet Lot
    $287,400 Zestimate®
    $164/sqft
    $3,086 Estimated rent

    Home value

    $287,400

    $262,000 - $316,000

    $3,086/mo

    Zestimate® history
    Loading
    Loading...

    Owner options

    List your home for rent

    $3,086/mo

    Rent Zestimate®

    Find your next renter with Zillow Rental Manager. Plus, with online applications, you can quickly screen prospective tenants – for free.

    Learn more

    $3,086/mo

    Rent Zestimate®

    Refinance and save

    $1,926/mo

    Est. payment

    Refinancing to a lower rate could help reduce your monthly payments and save thousands over the life of the loan.

    See today's rates

    $1,926/mo

    Est. payment

    Explore your selling options

    Work with a Zillow partner agent

    Leverage their expertise and Zillow's premium Showcase listings to get your home seen by more buyers.

    Get started

    List with your own agent

    Get your home in front of millions of buyers by listing it on Zillow.

    Learn how to do it

    Sell it yourself

    Take full control of how buyers see your home on Zillow by listing For Sale by Owner (FSBO).

    List your home

    What's special

    Charming home
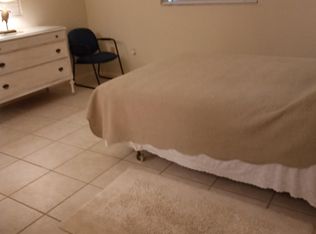
    Welcome to your slice of Florida paradise at 7062 Beardsley Street. Tucked away on a quiet residential street, this charming home offers the relaxed coastal lifestyle Englewood is known for. Enjoy bright, open living spaces filled with natural light, a functional floor plan ideal for everyday living or seasonal escapes, and inviting Florida room with all weather windows perfect for morning coffee or evening relaxation. Located just minutes from pristine Gulf beaches, boating, fishing, golf courses, and the shops and restaurants of historic Dearborn Street, this home places you right where you want to be. Whether you’re searching for a full-time residence or a winter retreat this property delivers comfort, convenience, and classic Florida charm. This one owner home is your blank canvass and boasts a new roof and water heater in 2022, luxury vinyl planks installed in 2023 and the AC/handler was changed in 2019. The patio has all-glass window panels and there is a full set of storm shutters as well as pull down steps to the attic. Home also has an ADT home alarm system in place. No HOA and plenty of room to personalize—come experience the laid-back lifestyle that makes Englewood so special.

    Zillow last checked:

    Listing updated:

    Listed by:

    Steve Moser, PA 407-340-2182,

    WEICHERT REALTORS HALLMARK PRO 941-706-2142

    Bought with:

    Tara O'Rourke, 3388310

    PARADISE EXCLUSIVE INC

    Source: Stellar MLS,MLS#: A4683446MLS LogoOriginating MLS: Sarasota - Manatee

    Facts & features

    Interior

    Bedrooms & bathrooms
    • Bedrooms: 3
    • Bathrooms: 2
    • Full bathrooms: 2
    Rooms
    • Room types: Florida Room
    Primary bedroom
    • Features: En Suite Bathroom, Walk-In Closet(s)
    • Level: First
    • Area: 252 Square Feet
    • Dimensions: 18x14
    Bedroom 2
    • Features: Built-in Closet
    • Level: First
    • Area: 120 Square Feet
    • Dimensions: 12x10
    Bedroom 3
    • Features: Built-in Closet
    • Level: First
    • Area: 132 Square Feet
    • Dimensions: 12x11
    Dining room
    • Level: First
    • Area: 81 Square Feet
    • Dimensions: 9x9
    Family room
    • Level: First
    • Area: 216 Square Feet
    • Dimensions: 12x18
    Florida room
    • Level: First
    • Area: 216 Square Feet
    • Dimensions: 18x12
    Kitchen
    • Level: First
    • Area: 72 Square Feet
    • Dimensions: 9x8
    Living room
    • Level: First
    • Area: 247 Square Feet
    • Dimensions: 19x13
    Heating
    • Central, Electric
    Cooling
    • Central Air
    Appliances
    • Included: Dishwasher, Dryer, Electric Water Heater, Exhaust Fan, Range, Range Hood, Refrigerator, Washer
    • Laundry: Electric Dryer Hookup, In Garage, Washer Hookup
    Features
    • Ceiling Fan(s), Open Floorplan, Primary Bedroom Main Floor, Split Bedroom, Thermostat, Walk-In Closet(s)
    • Flooring: Carpet, Laminate, Luxury Vinyl
    • Windows: Skylight(s)
    • Has fireplace: No
    Interior area
    • Total structure area: 2,437
    • Total interior livable area: 1,756 sqft

    Property

    Parking
    • Total spaces: 2
    • Parking features: Garage - Attached
    • Attached garage spaces: 2
    Features
    • Levels: One
    • Stories: 1
    • Exterior features: Private Entrance, Private Mailbox, Private Yard
    Lot
    • Size: 9,999 Square Feet
    Details
    • Parcel number: 412011103007
    • Special conditions: None

    Construction

    Type & style
    • Home type: SingleFamily
    • Property subtype: Single Family Residence
    Materials
    • Block
    • Foundation: Slab
    • Roof: Shingle
    Condition
    • New construction: No
    • Year built: 1987

    Utilities & green energy

    • Sewer: Septic Tank
    • Water: Public, Well
    • Utilities for property: Cable Available, Cable Connected, Electricity Connected, Public, Sprinkler Well, Water Available, Water Connected

    Community & HOA

    Community
    • Pet fee: $0 monthly
    • Subdivision: PORT CHARLOTTE
    HOA
    • Has HOA: No
    Location
    • Region: Englewood

    Financial & listing details

    • Price per square foot: $164/sqft
    • Tax assessed value: $242,228
    • Annual tax amount: $1,757
    • Date on market: 2/21/2026
    • Cumulative days on market: 10 days
    • Ownership: Fee Simple
    • Total actual rent: 0
    • Electric utility on property: Yes
    • Road surface type: Asphalt

    Price history

    DateEventPrice
    4/7/2026Sold$288,000-5.6%$164/sqft
    Source: Stellar MLS #A4683446 Report a problem
    3/4/2026Pending sale$305,000$174/sqft
    Source: Stellar MLS #A4683446 Report a problem
    2/21/2026Listed for sale$305,000$174/sqft
    Source: Stellar MLS #A4683446 Report a problem

    Public tax history

    YearProperty taxesTax assessment
    2025$1,757 +10.5%$105,771 +2.9%
    2024$1,590 +2.9%$102,764 +3%
    2023$1,546 +0.1%$99,813 +2.7%
    2022$1,545 +2.5%$97,192 +3%
    2021$1,508 +8.3%$94,361 +1.4%
    2020$1,392 +6.8%$93,058 +2.3%
    2019$1,303 +15.9%$90,966 +1.9%
    2018$1,124 $89,270 +2.1%
    2017$1,124 +2%$87,434 +2.1%
    2016$1,102 +1.6%$85,636 +0.7%
    2015$1,084 +2.3%$85,041 +0.8%
    2014$1,060 +57.4%$84,366 +3.2%
    2013$674 +5.5%$81,730 -5.4%
    2012$638 -10.1%$86,385
    2011$710 -9.6%$86,385 -3.5%
    2010$785 +13%$89,503 +2.7%
    2009$695 $87,150 +5.7%
    2007-- $82,465
    2006-- $82,465 +6.1%
    2005-- $77,731 +1.9%
    2004-- $76,282
    2003-- $76,282 +2.4%
    2002$1,087 +1.7%$74,494 +1.6%
    2001$1,069 +6.8%$73,321 +3%
    2000$1,001 $71,185
    Find assessor info on the county website

    Neighborhood: 34224

    Nearby schools

    GreatSchools rating
    Get a cash offer in 3 minutes
    Find out how much your home could sell for in as little as 3 minutes with a no-obligation cash offer.
    Estimated market value
    $287,400
    Get a cash offer in 3 minutes
    Find out how much your home could sell for in as little as 3 minutes with a no-obligation cash offer.
    Estimated market value
    $287,400