Motivated... make an offer!
Come see this single story open floorplan home on a cul-de-sac street with updated kitchen... huge island, new cabinets with lots of pullout drawers, new Samsung white glass appliances, and natural stone backsplash. Wood shutters throughout, vinyl plank flooring, solar panels + Tesla backup battery, fun low maintenance backyard with above ground spa/firepit/artificial turf, huge 255 sf bonus room (not included in square footage), and more. Great neighborhood in desirable location, walking distance to Huntington Central Park, Sprouts, and Goldenwest/Warner shopping & restaurants. Over 6000 square foot lot!
Sold for $1,050,000
Listed by: Luxre Realty, Inc. • Melissa Reese • Contact: 949-498-3702
Bought with: NONMEMBER MRML
$1,050,000
7062 Betty Dr, Huntington Beach, CA 92647
2beds
958sqft
Single Family Residence
Built in 1961
6,094 Square Feet Lot
$1,164,600 Zestimate®
$1,096/sqft
$3,499 Estimated rent
Home value
$1,164,600
$1.11M - $1.22M
$3,499/mo
Zestimate® history
Owner options
List your home for rent
$3,499/mo
Rent Zestimate®
Find your next renter with Zillow Rental Manager. Plus, with online applications, you can quickly screen prospective tenants – for free.
$3,499/mo
Rent Zestimate®
Refinance and save
$6,666/mo
Est. payment
Refinancing to a lower rate could help reduce your monthly payments and save thousands over the life of the loan.
$6,666/mo
Est. payment
Explore your selling options
Work with a Zillow partner agent
Leverage their expertise and Zillow's premium Showcase listings to get your home seen by more buyers.
Get startedList with your own agent
Get your home in front of millions of buyers by listing it on Zillow.
Learn how to do itSell it yourself
Take full control of how buyers see your home on Zillow by listing For Sale by Owner (FSBO).
List your homeWhat's special
Zillow last checked:
Listing updated:
Listed by:
Melissa Reese DRE #01226721 619-571-9977,
Luxre Realty, Inc.,
Debra Gietter DRE #01720849,
Luxre Realty, Inc.
Bought with:
Gabriel Valdez, DRE #02061030
NONMEMBER MRML
Source: CRMLS,MLS#: OC23213813 Originating MLS: California Regional MLS
Originating MLS: California Regional MLSFacts & features
Interior
Bedrooms & bathrooms
- Bedrooms: 2
- Bathrooms: 2
- Full bathrooms: 1
- 1/2 bathrooms: 1
- Main level bathrooms: 2
- Main level bedrooms: 2
Rooms
- Room types: Bonus Room, Bedroom, Kitchen, Living Room, Primary Bedroom
Primary bedroom
- Features: Main Level Primary
Bedroom
- Features: All Bedrooms Down
Bedroom
- Features: Bedroom on Main Level
Bathroom
- Features: Bidet, Bathtub, Granite Counters, Tub Shower
Kitchen
- Features: Granite Counters, Kitchen Island, Kitchen/Family Room Combo, Pots & Pan Drawers, Self-closing Cabinet Doors, Self-closing Drawers
Heating
- Central, Forced Air, Natural Gas
Cooling
- Ductless, Electric, Whole House Fan, Attic Fan
Appliances
- Included: Dishwasher, Free-Standing Range, Gas Cooktop, Disposal, Gas Oven, Gas Range, Gas Water Heater, Ice Maker, Microwave, Refrigerator, Self Cleaning Oven, Water To Refrigerator, Water Heater
- Laundry: Washer Hookup, Electric Dryer Hookup, Gas Dryer Hookup, In Garage
Features
- Beamed Ceilings, Breakfast Bar, Ceiling Fan(s), Furnished, Granite Counters, Open Floorplan, Recessed Lighting, Unfurnished, Wired for Data, All Bedrooms Down, Bedroom on Main Level, Main Level Primary
- Flooring: Vinyl
- Doors: Panel Doors, Sliding Doors
- Windows: Double Pane Windows, Garden Window(s), Plantation Shutters, Screens
- Has fireplace: Yes
- Furnished: Yes
- Common walls with other units/homes: No Common Walls
Interior area
- Total interior livable area: 958 sqft
Property
Parking
- Total spaces: 4
- Parking features: Concrete, Direct Access, Driveway, Garage Faces Front, Garage, Private, RV Potential, Workshop in Garage
- Attached garage spaces: 2
- Uncovered spaces: 2
Features
- Levels: One
- Stories: 1
- Entry location: front
- Patio & porch: Rear Porch, Concrete, Covered, Front Porch, Open, Patio, Porch
- Exterior features: Lighting, Rain Gutters, TV Antenna, Fire Pit
- Pool features: None
- Has spa: Yes
- Spa features: Above Ground, Heated, Private
- Fencing: Average Condition,Wood
- Has view: Yes
- View description: None
Lot
- Size: 6,094 Square Feet
- Features: Back Yard, Cul-De-Sac, Drip Irrigation/Bubblers, Front Yard, Sprinklers In Rear, Sprinklers In Front, Lawn, Landscaped, Level, Near Park, Sprinklers Timer, Sprinkler System, Street Level, Yard
Details
- Additional structures: Workshop
- Parcel number: 16520306
- Special conditions: Standard
- Other equipment: Satellite Dish
- Horse amenities: Riding Trail
Construction
Type & style
- Home type: SingleFamily
- Architectural style: Bungalow
- Property subtype: Single Family Residence
Materials
- Stucco
- Foundation: Slab
- Roof: Composition
Condition
- Additions/Alterations,Updated/Remodeled
- New construction: No
- Year built: 1961
Utilities & green energy
- Electric: Electricity - On Property
- Sewer: Public Sewer
- Water: Public
- Utilities for property: Cable Available, Electricity Available, Natural Gas Available, Phone Available, Sewer Available, Water Available
Community & HOA
Community
- Features: Biking, Curbs, Dog Park, Gutter(s), Hiking, Horse Trails, Stable(s), Lake, Storm Drain(s), Street Lights, Suburban, Sidewalks, Park
- Security: Smoke Detector(s)
- Subdivision: ,Ford?
Location
- Region: Huntington Beach
Financial & listing details
- Price per square foot: $1,096/sqft
- Tax assessed value: $443,747
- Annual tax amount: $5,170
- Date on market: 11/22/2023
- Cumulative days on market: 81 days
- Listing terms: Cash,Conventional,Cal Vet Loan,1031 Exchange,FHA,VA Loan
- Road surface type: Paved
Price history
| Date | Event | Price |
|---|---|---|
| 7/23/2024 | Sold | $1,050,000+0.2%$1,096/sqft |
Source: Public Record Report a problem | ||
| 6/16/2024 | Pending sale | $1,048,000$1,094/sqft |
Source:  CLAW #24-374991 Report a problem CLAW #24-374991 Report a problem | ||
| 6/13/2024 | Price change | $1,048,000-2.1%$1,094/sqft |
Source: CLAW #24-374991 Report a problem | ||
| 5/30/2024 | Price change | $1,070,000-2.4%$1,117/sqft |
Source: CLAW #24-374991 Report a problem | ||
| 5/16/2024 | Price change | $1,096,000-1.5%$1,144/sqft |
Source: CLAW #24-374991 Report a problem | ||
| 5/2/2024 | Price change | $1,113,000-3.4%$1,162/sqft |
Source: CLAW #24-374991 Report a problem | ||
| 4/18/2024 | Price change | $1,152,000-2%$1,203/sqft |
Source: CLAW #24-374991 Report a problem | ||
| 4/1/2024 | Listed for sale | $1,175,000+11.8%$1,227/sqft |
Source: CLAW #24-374991 Report a problem | ||
| 3/21/2024 | Sold | $1,050,800-8.6%$1,097/sqft |
Source:  CRMLS #OC23213813 Report a problem CRMLS #OC23213813 Report a problem | ||
| 3/9/2024 | Pending sale | $1,149,900$1,200/sqft |
Source: CRMLS #OC23213813 Report a problem | ||
| 2/13/2024 | Price change | $1,149,900-2.1%$1,200/sqft |
Source: CRMLS #OC23213813 Report a problem | ||
| 2/2/2024 | Listed for sale | $1,175,000+63.2%$1,227/sqft |
Source: CRMLS #OC23213813 Report a problem | ||
| 4/1/2019 | Sold | $720,000$752/sqft |
Source: Public Record Report a problem | ||
| 3/7/2019 | Pending sale | $720,000$752/sqft |
Source: Seven Gables Real Estate #OC19040427 Report a problem | ||
| 2/22/2019 | Listed for sale | $720,000+36.9%$752/sqft |
Source: Seven Gables Real Estate #OC19040427 Report a problem | ||
| 6/28/2013 | Sold | $526,000+0.2%$549/sqft |
Source: Public Record Report a problem | ||
| 5/24/2013 | Pending sale | $524,900$548/sqft |
Source: Harcourts Prime Properties #OC13092968 Report a problem | ||
| 5/20/2013 | Listed for sale | $524,900$548/sqft |
Source: Harcourts Prime Properties #OC13092968 Report a problem | ||
Public tax history
| Year | Property taxes | Tax assessment |
|---|---|---|
| 2025 | $5,170 -42.4% | $443,747 -43.6% |
| 2024 | $8,974 +2.7% | $787,423 +2% |
| 2023 | $8,736 +0.6% | $771,984 +2% |
| 2022 | $8,686 +1.9% | $756,848 +2% |
| 2021 | $8,527 +1.1% | $742,008 +1% |
| 2020 | $8,432 | $734,400 +26.5% |
| 2019 | $8,432 +26.4% | $580,653 +2% |
| 2018 | $6,673 +4% | $569,268 +2% |
| 2017 | $6,417 | $558,106 +2% |
| 2016 | $6,417 +4.3% | $547,163 +1.5% |
| 2015 | $6,153 +3.6% | $538,945 +2% |
| 2014 | $5,939 | $528,388 +1012.4% |
| 2013 | -- | $47,498 +2% |
| 2012 | -- | $46,567 +2% |
| 2011 | -- | $45,654 +0.8% |
| 2010 | -- | $45,313 -0.2% |
| 2009 | -- | $45,422 +2% |
| 2008 | -- | $44,532 +2% |
| 2007 | -- | $43,659 +2% |
| 2006 | -- | $42,803 +2% |
| 2005 | -- | $41,964 +2% |
| 2004 | -- | $41,142 +1.9% |
| 2003 | -- | $40,388 +2% |
| 2002 | -- | $39,597 +2% |
| 2001 | $413 -16.2% | $38,821 +2% |
| 2000 | $493 | $38,060 |
Find assessor info on the county website
Neighborhood: 92647
Nearby homes
- $970,8002 bd1 ba958 sqft7042 Betty Dr, Huntington Beach, CA 92647Off Market
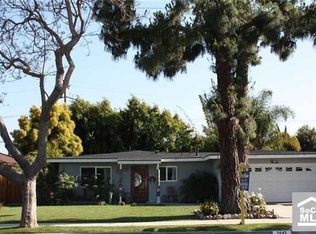
- $1,018,8002 bd1 ba945 sqft7072 Betty Dr, Huntington Beach, CA 92647Off Market
- $1,417,3004 bd2 ba1.3k sqft17282 Mill Cir, Huntington Beach, CA 92647Off Market
- $1,298,4003 bd2 ba1.3k sqft17281 Mill Cir, Huntington Beach, CA 92647Off Market
- $1,049,0002 bd1 ba945 sqft7032 Betty Dr, Huntington Beach, CA 92647Off Market
- $1,001,3002 bd1 ba1k sqft7082 Betty Dr, Huntington Beach, CA 92647Off Market
- $1,191,9003 bd1 ba1.3k sqft7061 Betty Dr, Huntington Beach, CA 92647Off Market
- $1,102,5004 bd2 ba1.3k sqft17292 Mill Cir, Huntington Beach, CA 92647Off Market
Nearby schools
GreatSchools rating
- 4/10Golden View Elementary SchoolGrades: K-5Distance: 0.4 mi
- 8/10Mesa View Middle SchoolGrades: 6-8Distance: 0.5 mi
- 5/10Ocean View High SchoolGrades: 9-12Distance: 0.3 mi
Schools provided by the listing agent
- High: Ocean View
Source: CRMLS. This data may not be complete. We recommend contacting the local school district to confirm school assignments for this home.
Get a cash offer in 3 minutes
Find out how much your home could sell for in as little as 3 minutes with a no-obligation cash offer.
Estimated market value
$1,164,600
Get a cash offer in 3 minutes
Find out how much your home could sell for in as little as 3 minutes with a no-obligation cash offer.
Estimated market value
$1,164,600
- California
- Orange County
- Huntington Beach
- 92647
- 7062 Betty Dr
Nearby cities
Nearby neighborhoods
Nearby zip codes
Other Huntington Beach Topics
- Apartments for Rent in 92647
- Houses for Sale in 92647
- Houses for Rent in 92647
- 92647 Real Estate
- Huntington Beach Condos
- Houses for Sale in Huntington Beach
- Newest Listings in Huntington Beach
- Huntington Beach Home Values
- Huntington Beach Real Estate Agents
- Huntington Beach Refinance
- Huntington Beach Mortgage Rates
