There is a reason this lovely neighborhood is call Peaceful Hills, it is just that! As you drive up to this beautiful two-acre property, you will notice the short flat driveway for easy access to the county-maintained road. There is barely another home in site giving you the feeling of privacy and tranquility. Upon entering, you are welcomed into a tiled foyer and the heart of the home, a beautifully designed kitchen! Featuring an abundance of cabinetry with solid granite counter-tops, soft touch drawers, and a large farmers sink. The appliances are Jennair Stainless Steele with an upgraded gas fireplace. There is a large island with plenty of cabinets and drawers for storage, prefect for all your gatherings! Certainly, a chefs delight! The living room has gleaming hardwood floors, vaulted ceilings, a large fireplace and plenty of windows to enjoy the southern mountain views! The cheery and bright lower-level family room offers another large fireplace, handsome built-in cabinets and a door walking out onto a large deck with gorgeous mountain views! The main level has 3 bedrooms and the lower has 1 large bedroom that could also be used for the primary bedroom. There is a large room in the lower level that certainly could be used as a media room, playroom, hobby room, etc. The bathrooms have all been recently remodeled. The upstairs has all hardwood floors with tile in the kitchen. There is an outbuilding with a large attractive flagstone patio that would be idea for storage, hobby room, playhouse etc. Big laundry room with storage. You will love the beautiful, gentle and private lot. There is a brand new roof, a new septic tank and updated electrical work to include 2 new electrical panels, certainly a bonus and peace of mind! Plenty of area for an RV. Easy commute to the city and only 3 miles to RTD. Take a stroll on your property or the neighborhood and breath in the fresh mountain air, a great way to unwind!
Accepting backups
Price cut: $19K (9/1)
$779,000
7062 Peaceful Hills Road, Morrison, CO 80465
4beds
2,814sqft
Single Family Residence
Built in 1972
2 Acres Lot
$758,500 Zestimate®
$277/sqft
$-- HOA
What's special
- 66 days
- 1,186
- 72
Zillow last checked:
Listing updated:
Listed by:
Fred Baxter 303-809-6164 frebax@aol.com,
HomeSmart Realty
Source: REcolorado as distributed by MLS GRID,MLS#: 4183017
Facts & features
Interior
Bedrooms & bathrooms
- Bedrooms: 4
- Bathrooms: 2
- Full bathrooms: 1
- 3/4 bathrooms: 1
- Main level bathrooms: 1
- Main level bedrooms: 3
Bedroom
- Features: Primary Suite
- Level: Main
- Area: 160 Square Feet
- Dimensions: 16 x 10
Bedroom
- Level: Main
- Area: 130 Square Feet
- Dimensions: 13 x 10
Bedroom
- Level: Main
- Area: 130 Square Feet
- Dimensions: 13 x 10
Bedroom
- Level: Basement
- Area: 240 Square Feet
- Dimensions: 20 x 12
Bathroom
- Level: Main
- Area: 273 Square Feet
- Dimensions: 21 x 13
Bathroom
- Level: Basement
Bonus room
- Level: Basement
- Area: 273 Square Feet
- Dimensions: 21 x 13
Family room
- Level: Basement
- Area: 241.8 Square Feet
- Dimensions: 18.6 x 13
Kitchen
- Level: Main
- Area: 224 Square Feet
- Dimensions: 16 x 14
Laundry
- Level: Basement
Living room
- Level: Main
- Area: 187 Square Feet
- Dimensions: 17 x 11
Heating
- Forced Air, Natural Gas
Cooling
- None
Appliances
- Included: Cooktop, Dishwasher, Disposal, Microwave, Oven, Range, Range Hood, Refrigerator
Features
- Built-in Features, Eat-in Kitchen, Granite Counters, High Ceilings, Kitchen Island, Pantry, Vaulted Ceiling(s), Walk-In Closet(s)
- Flooring: Carpet, Tile, Wood
- Windows: Double Pane Windows
- Basement: Daylight,Exterior Entry,Finished,Full,Interior Entry,Walk-Out Access
- Number of fireplaces: 2
- Fireplace features: Basement, Living Room
Interior area
- Total structure area: 2,814
- Total interior livable area: 2,814 sqft
- Finished area above ground: 1,414
- Finished area below ground: 1,400
Video & virtual tour
Property
Parking
- Total spaces: 2
- Parking features: Concrete, Exterior Access Door
- Garage spaces: 2
Features
- Levels: One
- Stories: 1
- Patio & porch: Deck, Patio
- Exterior features: Balcony
- Has view: Yes
- View description: Mountain(s)
Lot
- Size: 2 Acres
- Features: Level, Sloped
- Residential vegetation: Natural State, Partially Wooded
Details
- Parcel number: 099427
- Zoning: A-2
- Special conditions: Standard
- Horses can be raised: Yes
Construction
Type & style
- Home type: SingleFamily
- Architectural style: Mountain Contemporary
- Property subtype: Single Family Residence
Materials
- Frame, Wood Siding
- Foundation: Concrete Perimeter, Slab
- Roof: Composition
Condition
- Year built: 1972
Utilities & green energy
- Electric: 220 Volts
- Water: Private
- Utilities for property: Electricity Connected, Natural Gas Connected
Community & HOA
Community
- Subdivision: Peaceful Hills
HOA
- Has HOA: No
Location
- Region: Morrison
Financial & listing details
- Price per square foot: $277/sqft
- Tax assessed value: $798,859
- Annual tax amount: $4,843
- Date on market: 7/17/2026
- Listing terms: Cash,Conventional
- Ownership: Individual
- Electric utility on property: Yes
- Road surface type: Gravel
Estimated market value
$758,500
$721,000 - $796,000
$3,732/mo
Price history
| Date | Event | Price |
|---|---|---|
| 9/6/2026 | Pending sale | $779,000$277/sqft |
Source:  REcolorado as distributed by MLS GRID #4183017 Report a problem REcolorado as distributed by MLS GRID #4183017 Report a problem | ||
| 9/1/2026 | Price change | $779,000-2.4%$277/sqft |
Source: REcolorado as distributed by MLS GRID #4183017 Report a problem | ||
| 7/17/2026 | Listed for sale | $798,000$284/sqft |
Source: REcolorado as distributed by MLS GRID #4183017 Report a problem | ||
| 6/26/2026 | Listing removed | $798,000$284/sqft |
Source: REcolorado as distributed by MLS GRID #4183017 Report a problem | ||
| 5/26/2026 | Pending sale | $798,000$284/sqft |
Source: REcolorado as distributed by MLS GRID #4183017 Report a problem | ||
| 5/15/2026 | Listed for sale | $798,000+400%$284/sqft |
Source: REcolorado as distributed by MLS GRID #4183017 Report a problem | ||
| 7/16/1993 | Sold | $159,600$57/sqft |
Source: Agent Provided Report a problem | ||
Public tax history
| Year | Property taxes | Tax assessment |
|---|---|---|
| 2025 | $4,223 -0.3% | $49,929 +8.2% |
| 2024 | $4,234 +19.5% | $46,166 |
| 2023 | $3,542 -1% | $46,166 +23.1% |
| 2022 | $3,578 +7.4% | $37,489 -2.8% |
| 2021 | $3,331 | $38,567 +8.3% |
| 2020 | $3,331 +1.4% | $35,620 |
| 2019 | $3,284 +9.8% | $35,620 +13.5% |
| 2018 | $2,990 | $31,372 |
| 2017 | $2,990 +20.5% | $31,372 +14.4% |
| 2016 | $2,481 | $27,435 |
| 2015 | $2,481 -2.7% | $27,435 +2.9% |
| 2014 | $2,551 +13.6% | $26,649 |
| 2013 | $2,246 +1.8% | $26,649 +12.2% |
| 2012 | $2,206 -10.1% | $23,748 |
| 2011 | $2,452 +0.1% | $23,748 -10.8% |
| 2010 | $2,450 +3.8% | $26,630 |
| 2009 | $2,360 +0.2% | $26,630 +4% |
| 2008 | $2,354 +8.4% | $25,600 |
| 2007 | $2,172 -0.5% | $25,600 +9.4% |
| 2006 | $2,184 -7.1% | $23,400 -9.3% |
| 2005 | $2,350 +9.3% | $25,810 |
| 2004 | $2,150 +9.4% | $25,810 |
| 2003 | $1,966 +4.3% | $25,810 +11.2% |
| 2002 | $1,885 -7.8% | $23,220 +2.3% |
| 2001 | $2,044 +2.5% | $22,700 |
| 2000 | $1,995 | $22,700 |
Find assessor info on the county website
Monthly payment
Est. payment
Payment breakdown
Explore the cost of this home by adjusting the details. Changes won't be saved.Climate risks
Neighborhood: 80465
Nearby schools
Schools provided by the listing agent
- Elementary: Marshdale
- Middle: West Jefferson
- High: Conifer
- District: Jefferson County R-1
Source: REcolorado as distributed by MLS GRID. This data may not be complete. We recommend contacting the local school district to confirm school assignments for this home.
- $1,022,8003 bd3 ba3.8k sqft7063 Peaceful Hills Rd, Morrison, CO 80465Off Market
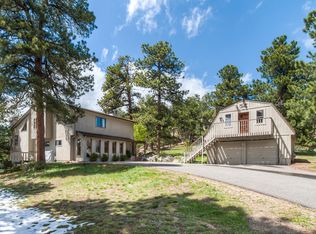
- $744,0003 bd2 ba1.7k sqft7042 Peaceful Hills Rd, Morrison, CO 80465Off Market
- $865,3004 bd3 ba2.5k sqft7043 Peaceful Hills Rd, Morrison, CO 80465Off Market
- $500,0004 bd3 ba1.7k sqft7041 Peaceful Hills Way, Morrison, CO 80465Sold
Similar homes
- $675,0004 bd2 ba2.2k sqft20341 Cypress Drive, Morrison, CO 80465For Sale

 MLS ID #6745734, Ryan Hayes, Hayes and Company Inc. REcolorado as distributed by MLS GRID
 - $985,0004 bd4 ba3.1k sqft8171 S Homesteader Drive, Morrison, CO 80465For Sale
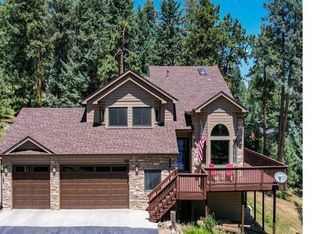 MLS ID #7327734, Kristi Bringle, RE/MAX Professionals. REcolorado as distributed by MLS GRID
 - $847,0003 bd3 ba2.6k sqft6374 Kenya Drive, Evergreen, CO 80439For Sale
 MLS ID #5921406, Vicki Wimberly, Coldwell Banker Realty 28. REcolorado as distributed by MLS GRID
 - $824,8005 bd4 ba2.8k sqft6569 Kiem Road, Evergreen, CO 80439For Sale
 MLS ID #4668868, Nicolette Cusick, Guide Real Estate. REcolorado as distributed by MLS GRID
 - $795,0003 bd3 ba2.1k sqft26761 Hilltop Road, Evergreen, CO 80439For SaleMLS ID #2426752, Cathie Nicholson, Berkshire Hathaway HomeServices Elevated Living RE. REcolorado as distributed by MLS GRID
- $720,0004 bd4 ba2k sqft6434 Joan Lane, Evergreen, CO 80439For SaleMLS ID #9739746, Meredith Andersen, Andersen Realty Group, LLC. REcolorado as distributed by MLS GRID
- $875,0004 bd3 ba2.2k sqft5704 Santa Clara Road, Indian Hills, CO 80454For SaleMLS ID #1836331, Trisha Karstetter, Spirit Bear Realty. REcolorado as distributed by MLS GRID
- $850,0004 bd3 ba3k sqft28815 Cragmont Drive, Evergreen, CO 80439For SaleMLS ID #5993214, Kay Bohan, LIV Sotheby's International Realty. REcolorado as distributed by MLS GRID
- $875,0004 bd3 ba1.9k sqft6773 Snowshoe Trail, Evergreen, CO 80439For SaleMLS ID #9176183, EmpowerHome Team Colorado, Keller Williams Realty Northern Colorado. REcolorado as distributed by MLS GRID
- $775,0003 bd3 ba2.2k sqft254 Juniper Lane, Evergreen, CO 80439For SaleMLS ID #9530171, Kevin Freadhoff, Berkshire Hathaway HomeServices Elevated Living RE. REcolorado as distributed by MLS GRID
- $625,0004 bd3 ba2.2k sqft23445 Weisshorn Drive, Indian Hills, CO 80454For SaleMLS ID #8506309, Schaunon S Winter, Broker Direct Company. REcolorado as distributed by MLS GRID
- $599,0004 bd2 ba1.7k sqft4653 S Yank Street, Morrison, CO 80465For SaleMLS ID #9674138, Heather Pikas, Dwell Denver Real Estate. REcolorado as distributed by MLS GRID
- $767,5003 bd2 ba3k sqft34 Normandy Road, Evergreen, CO 80439For SaleMLS ID #2864944, Nancy Jo O'Malley, RE/MAX Alliance. REcolorado as distributed by MLS GRID
- $950,0004 bd3 ba2.8k sqft20033 Silver Ranch Road, Conifer, CO 80433For SaleMLS ID #9886120, Krystal Thompson, Epique Realty. REcolorado as distributed by MLS GRID
- $749,0003 bd4 ba2.4k sqft5414 Coyote Canyon Way #C, Morrison, CO 80465For SaleMLS ID #9341645, Beth Lobdell, RE/MAX Professionals. REcolorado as distributed by MLS GRID
- $1,095,0005 bd4 ba3k sqft6645 Olympus Drive, Evergreen, CO 80439For SaleMLS ID #3627935, Kevin Freadhoff, Berkshire Hathaway HomeServices Elevated Living RE. REcolorado as distributed by MLS GRID
- $649,0003 bd2 ba2.2k sqft32627 Lila Drive, Conifer, CO 80433For SaleMLS ID #6579532, Jessica Anderson, Veda Modern Properties. REcolorado as distributed by MLS GRID
- $799,0004 bd4 ba2.9k sqft12289 W Atlantic Avenue, Lakewood, CO 80228For SaleMLS ID #3701048, Lyna Nguyen, Brokers Guild Real Estate. REcolorado as distributed by MLS GRID
- $699,8004 bd3 ba2.9k sqft8102 S Carr Court, Littleton, CO 80128For SaleMLS ID #7403613, Rhonda Snyder, Urban Companies. REcolorado as distributed by MLS GRID
- $931,0005 bd4 ba3.6k sqft13532 Douglass Ranch Drive, Pine, CO 80470For SaleMLS ID #6296201, Catherine Donahue, Keller Williams Foothills Realty, LLC. REcolorado as distributed by MLS GRID
