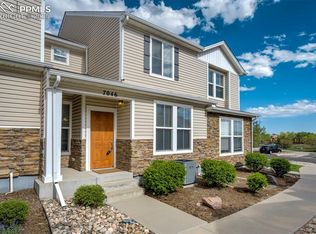
Welcome to your spacious and inviting 3 bedroom end unit townhome nestled within a secure and picturesque gated community! This meticulously designed home offers the ideal blend of comfort, convenience and natural beauty within a stone's throw from tranquil walking trails in the Stetson Hills Open Space. With handsome shades of gray throughout, this stylish beauty is move in ready and sparkles from head to toe! The attached 2 car garage provides ease of access and rear entry to a large kitchen with ample cabinets, smooth cooktop, microwave, SS refrigerator, dishwasher and a convenient pass through to the main level dining and living room areas. The nearly new washer and dryer are nearby and a convenient first floor powder room is sure to please. As you enter the covered front entry, you'll be greeted by gleaming hardwood flooring and enjoy the light filled living room/dining room areas with just a hint of mountain views from the front window. Cruise upstairs and a great vaulted primary bedroom awaits adjoining a lavish master bath with a huge beautifully tiled shower, double vanity and walk in closet. Soft and lush gray carpets grace the upper floors and ensure a cozy, warm landing for early morning awakenings! Two additional bedrooms and a full bath complete the upper level and the front bedroom enjoys an amazing view of Pikes Peak! With nearby shopping, recreation, entertainment, restaurants, and more, you will enjoy this location and the ease of getting around wonderful Colorado Springs! Just in time for the holidays, this flawless beauty will be a joy to call HOME!
Sold for $354,000
Zillow last checked:
Listing updated:
Bought with:
Meghan Kelly
Keller Williams Partners
Source: elevateMLS,MLS#: 5325416
Price history
| Date | Event | Price |
|---|---|---|
| 7/7/2026 | Listing removed | $2,200$1/sqft |
Source: Zillow Rentals Report a problem | ||
| 6/27/2026 | Listed for rent | $2,200+83.3%$1/sqft |
Source: Zillow Rentals Report a problem | ||
| 12/14/2023 | Sold | $354,000-1.4%$218/sqft |
Source:  elevateMLS #5325416 Report a problem elevateMLS #5325416 Report a problem | ||
| 11/22/2023 | Contingent | $359,000$221/sqft |
Source: elevateMLS #5325416 Report a problem | ||
| 11/14/2023 | Price change | $359,000-3%$221/sqft |
Source: elevateMLS #5325416 Report a problem | ||
| 11/7/2023 | Listed for sale | $370,000+27.6%$228/sqft |
Source: elevateMLS #5325416 Report a problem | ||
| 8/27/2020 | Sold | $290,000+1.8%$178/sqft |
Source: Public Record Report a problem | ||
| 8/21/2020 | Pending sale | $285,000$175/sqft |
Source: RE/MAX Advantage #1431261 Report a problem | ||
| 7/10/2020 | Listed for sale | $285,000+13.5%$175/sqft |
Source: Re/Max Advantage Realty, Inc. #1431261 Report a problem | ||
| 12/5/2019 | Sold | $251,000+21726.1%$154/sqft |
Source: Public Record Report a problem | ||
| 8/11/2014 | Listing removed | $1,200$1/sqft |
Source: Pathfinders Properties Report a problem | ||
| 7/25/2014 | Listed for rent | $1,200$1/sqft |
Source: Pathfinders Properties Report a problem | ||
| 12/21/2011 | Listing removed | $1,150$1/sqft |
Source: Pathfinders Properties #760489 Report a problem | ||
| 12/16/2011 | Listed for sale | $1,150-99.2%$1/sqft |
Source: Pathfinders Properties #760489 Report a problem | ||
| 12/20/2010 | Listing removed | $145,000$89/sqft |
Source: RE/MAX Properties, Inc. #584793 Report a problem | ||
| 12/4/2010 | Price change | $145,000-3.3%$89/sqft |
Source: RE/MAX Properties, Inc. #584793 Report a problem | ||
| 11/18/2010 | Price change | $150,000-3.2%$92/sqft |
Source: RE/MAX Properties, Inc. #584793 Report a problem | ||
| 11/4/2010 | Price change | $155,000-3.1%$95/sqft |
Source: RE/MAX Properties, Inc. #584793 Report a problem | ||
| 10/17/2010 | Price change | $160,000-5.9%$98/sqft |
Source: RE/MAX Properties, Inc. #584793 Report a problem | ||
| 9/24/2010 | Price change | $170,000-2.9%$105/sqft |
Source: RE/MAX Properties, Inc. #584793 Report a problem | ||
| 9/22/2010 | Listed for sale | $175,000-0.8%$108/sqft |
Source: RE/MAX Properties, Inc. #584793 Report a problem | ||
| 2/26/2008 | Sold | $176,385$109/sqft |
Source: Public Record Report a problem | ||
Nearby homes
- $318,9003 bd2 ba1.4k sqft7054 Red Sand Grv, Colorado Springs, CO 80923Off Market

- $332,0002 bd3 ba1.3k sqft7046 Red Sand Grv, Colorado Springs, CO 80923Sold
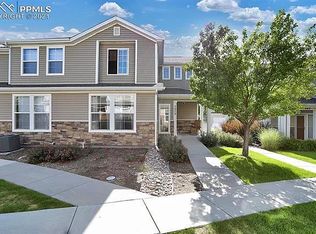
- $329,0002 bd3 ba1.6k sqft7070 Red Sand Grv, Colorado Springs, CO 80923Off Market
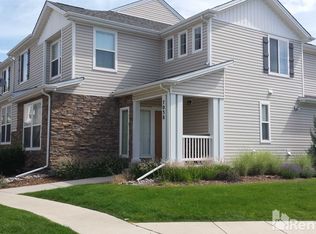
- $333,7003 bd2 ba1.5k sqft7038 Red Sand Grv, Colorado Springs, CO 80923Off Market
Get a cash offer in 3 minutes
Find out how much your home could sell for in as little as 3 minutes with a no-obligation cash offer.
Estimated market value
$339,300
