Welcome to this beautifully maintained home in the highly sought-after Southglenn neighborhood, where location and lifestyle come together seamlessly. Enjoy effortless access to premier shopping, dining, scenic bike paths, walking trails, and entertainment—everything you need just minutes from your doorstep. Inside, the home is designed for both everyday living and memorable entertaining. The spacious formal dining room flows effortlessly into the inviting living room, highlighted by gleaming hardwood floors and abundant natural light. The open-concept kitchen is a true centerpiece, featuring quartz countertops, stainless steel appliances, lighting with integrated fans, and a new double oven—perfect for everything from casual breakfasts to hosting gatherings. A dedicated main floor office provides the ideal space for working from home, or managing daily tasks - offering both convenience and flexibility for today’s lifestyle. Just steps away, the cozy family room offers the perfect place to unwind, complete with a wood-burning fireplace and plush new carpeting. Step outside to the patio and expansive backyard—ideal for summer evenings, a lovely garden, weekend barbecues, or simply enjoying Colorado’s beautiful seasons. Upstairs, the primary suite serves as a private retreat, featuring its own balcony with stunning mountain views, a spacious walk-in closet, and an updated en-suite bath with sleek glass shower doors. Three additional generously sized bedrooms with hardwood floors, along with a full bath, provide comfort and flexibility for family, or guests. This home also offers peace of mind with numerous recent updates, including newer windows, roof, sewer line, leaf filter gutters, a whole house fan, and fresh exterior paint. A spacious attached two-car garage adds everyday convenience. Don’t miss your opportunity to own in one of the area’s most desirable neighborhoods—schedule your private showing today.
Sold for $677,000
$677,000
7062 S Washington Street, Littleton, CO 80122
4beds
3,035sqft
Single Family Residence
Built in 1968
0.26 Acres Lot
$672,800 Zestimate®
$223/sqft
$3,546 Estimated rent
Home value
$672,800
$632,000 - $720,000
$3,546/mo
Zestimate® history
Owner options
List your home for rent
$3,546/mo
Rent Zestimate®
Find your next renter with Zillow Rental Manager. Plus, with online applications, you can quickly screen prospective tenants – for free.
$3,546/mo
Rent Zestimate®
Refinance and save
$3,889/mo
Est. payment
Refinancing to a lower rate could help reduce your monthly payments and save thousands over the life of the loan.
$3,889/mo
Est. payment
Explore your selling options
Work with a Zillow partner agent
Leverage their expertise and Zillow's premium Showcase listings to get your home seen by more buyers.
Get startedList with your own agent
Get your home in front of millions of buyers by listing it on Zillow.
Learn how to do itSell it yourself
Take full control of how buyers see your home on Zillow by listing For Sale by Owner (FSBO).
List your homeWhat's special
Lovely gardenCozy family roomExpansive backyardNew double ovenDedicated main floor officeStainless steel appliancesQuartz countertops
Zillow last checked:
Listing updated:
Listed by:
Timothy Bohac 303-601-3085 tbohac@remax.net,
RE/MAX Alliance,
Time to Close Team 303-522-7675,
RE/MAX Alliance
Bought with:
Madison Kissel, 100069926
Compass - Denver
Source: REcolorado as distributed by MLS GRID,MLS#: 2323068
Facts & features
Interior
Bedrooms & bathrooms
- Bedrooms: 4
- Bathrooms: 3
- Full bathrooms: 1
- 3/4 bathrooms: 1
- 1/2 bathrooms: 1
- Main level bathrooms: 1
Bedroom
- Description: Primary With Private Balcony And Walk-In Closet
- Features: Primary Suite
- Level: Upper
Bedroom
- Description: 2nd Large Bedroom With Hardwood Floors
- Level: Upper
Bedroom
- Description: 3rd Large Bedroom With Hardwood Floors
- Level: Upper
Bedroom
- Description: 4th Large Bedroom With Hardwood Floors
- Level: Upper
Bathroom
- Level: Main
Bathroom
- Description: Updated Primary Bath
- Features: En Suite Bathroom, Primary Suite
- Level: Upper
Bathroom
- Level: Upper
Bonus room
- Description: Ready For Your Finishing Touches
- Level: Basement
Dining room
- Description: Perfect For Entertaining
- Level: Main
Family room
- Description: Cozy Fireplace And New Carpet
- Level: Main
Kitchen
- Description: Eat In Kitchen
- Level: Main
Laundry
- Description: Convenient Main Floor Laundry
- Level: Main
Living room
- Description: Newly Refinished Hardwood Floors
- Level: Main
Office
- Description: Perfect For Working From Home
- Level: Main
Utility room
- Level: Basement
Heating
- Hot Water, Natural Gas
Cooling
- Attic Fan
Appliances
- Included: Cooktop, Dishwasher, Disposal, Double Oven, Dryer, Microwave, Refrigerator, Self Cleaning Oven, Washer
Features
- Ceiling Fan(s), Eat-in Kitchen, Kitchen Island, Primary Suite, Quartz Counters, Smoke Free, Walk-In Closet(s)
- Flooring: Carpet, Tile, Wood
- Windows: Double Pane Windows, Window Coverings
- Basement: Finished,Partial
- Number of fireplaces: 1
- Fireplace features: Family Room, Wood Burning
Interior area
- Total structure area: 3,035
- Total interior livable area: 3,035 sqft
- Finished area above ground: 2,360
- Finished area below ground: 675
Property
Parking
- Total spaces: 2
- Parking features: Concrete
- Attached garage spaces: 2
Features
- Levels: Two
- Stories: 2
- Patio & porch: Front Porch, Patio
- Exterior features: Balcony
- Fencing: Partial
- Has view: Yes
- View description: Mountain(s)
Lot
- Size: 0.26 Acres
- Features: Level, Many Trees, Sprinklers In Front, Sprinklers In Rear
Details
- Parcel number: 032167041
- Special conditions: Standard
Construction
Type & style
- Home type: SingleFamily
- Architectural style: Contemporary
- Property subtype: Single Family Residence
Materials
- Brick, Frame, Vinyl Siding
- Roof: Composition
Condition
- Year built: 1968
Utilities & green energy
- Sewer: Public Sewer
- Water: Public
- Utilities for property: Cable Available, Electricity Connected, Internet Access (Wired), Natural Gas Connected, Phone Available
Community & HOA
Community
- Subdivision: Southglenn
HOA
- Has HOA: No
Location
- Region: Centennial
Financial & listing details
- Price per square foot: $223/sqft
- Tax assessed value: $628,600
- Annual tax amount: $4,208
- Date on market: 4/7/2026
- Listing terms: Cash,Conventional,FHA,VA Loan
- Exclusions: None
- Ownership: Individual
- Electric utility on property: Yes
- Road surface type: Paved
Price history
| Date | Event | Price |
|---|---|---|
| 4/20/2026 | Sold | $677,000+1.8%$223/sqft |
Source:  REcolorado as distributed by MLS GRID #2323068 Report a problem REcolorado as distributed by MLS GRID #2323068 Report a problem | ||
| 4/2/2026 | Pending sale | $665,000$219/sqft |
Source: REcolorado as distributed by MLS GRID #2323068 Report a problem | ||
| 3/31/2026 | Listed for sale | $665,000$219/sqft |
Source: REcolorado as distributed by MLS GRID #2323068 Report a problem | ||
Public tax history
| Year | Property taxes | Tax assessment |
|---|---|---|
| 2025 | $3,254 +6.6% | $39,288 +12.6% |
| 2024 | $3,052 +0.8% | $34,887 -10.4% |
| 2023 | $3,027 +0.1% | $38,946 +16.8% |
| 2022 | $3,024 | $33,353 -2.8% |
| 2021 | -- | $34,313 +4.3% |
| 2020 | $2,870 +40.4% | $32,897 |
| 2019 | $2,045 | $32,897 +24.1% |
| 2018 | $2,045 +8.3% | $26,510 |
| 2017 | $1,888 | $26,510 +3.5% |
| 2016 | -- | $25,623 |
| 2015 | -- | $25,623 +19.7% |
| 2014 | $1,793 | $21,404 -0.7% |
| 2013 | -- | $21,560 |
| 2012 | -- | $21,560 |
| 2011 | $2,222 +10.9% | $21,560 -2.8% |
| 2010 | $2,004 -2.6% | $22,180 |
| 2009 | $2,057 | $22,180 -2% |
| 2008 | -- | $22,638 |
| 2007 | -- | $22,638 +6.4% |
| 2006 | -- | $21,270 |
| 2005 | -- | $21,270 -2.9% |
| 2002 | $1,723 +14.4% | $21,900 +23.7% |
| 2001 | $1,506 | $17,700 |
Find assessor info on the county website
Neighborhood: 80122
Nearby homes
- $693,3005 bd4 ba2.9k sqft7072 S Washington St, Centennial, CO 80122Off Market
- $582,3003 bd3 ba1.9k sqft858 E Davies Ave, Centennial, CO 80122Off Market
- $625,0005 bd3 ba3.3k sqft888 E Davies Ave, Centennial, CO 80122Sold
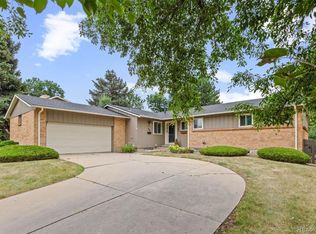
- $695,5005 bd3 ba2.1k sqft7061 S Washington St, Centennial, CO 80122Off Market
- $661,8003 bd3 ba2.3k sqft851 E Easter Pl, Centennial, CO 80122Off Market
- $752,4004 bd3 ba3k sqft7071 S Washington St, Centennial, CO 80122Off Market
- $658,7004 bd3 ba3k sqft918 E Davies Ave, Centennial, CO 80122Off Market
- $721,2004 bd3 ba2.6k sqft828 E Davies Ave, Centennial, CO 80122Off Market
Nearby schools
GreatSchools rating
- 7/10Hopkins Elementary SchoolGrades: PK-5Distance: 0.2 mi
- 7/10John Wesley Powell Middle SchoolGrades: 6-8Distance: 1.1 mi
- 9/10Heritage High SchoolGrades: 9-12Distance: 1.4 mi
Schools provided by the listing agent
- Elementary: Hopkins
- Middle: Euclid
- High: Heritage
- District: Littleton 6
Source: REcolorado as distributed by MLS GRID. This data may not be complete. We recommend contacting the local school district to confirm school assignments for this home.
Get a cash offer in 3 minutes
Find out how much your home could sell for in as little as 3 minutes with a no-obligation cash offer.
Estimated market value
$672,800
Get a cash offer in 3 minutes
Find out how much your home could sell for in as little as 3 minutes with a no-obligation cash offer.
Estimated market value
$672,800
- Colorado
- Arapahoe County
- Centennial
- 80122
- 7062 S Washington Street
Nearby cities
Nearby zip codes
Other Centennial Topics
