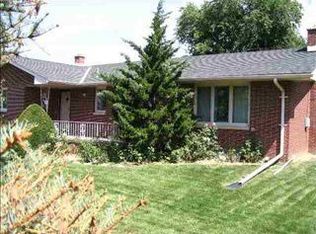
WOW!!! If you are looking for a spacious RANCH walking distance to Omaha Country Club on a half acre lot this one is for you! Well maintained by the same owners for the last 37 years. Primary bedroom has walk-in closet and creative ensuite setup. Beautiful HARDWOOD floors! 2 guest bedrooms on main floor connected by jack and jill that was updated in 2019. Separate guest bathroom on the main floor. Peaceful backyard with large, mature trees. Basement has something for everyone! LARGE Rec Room is perfect for movie night or watching the game. 4th bedroom in lower level is HUGE with double closets and 3/4 bath next to it. Another craft/hobby/exercise room in the basement has unlimited possibilities! So much storage in this house. THE GARAGE IS MASSIVE!!! Can fit 3 large vehicles plus lawn equipment and/or workshop. Access door to backyard is super convenient. Boral Steel Roof new in 2016 class 4 impact rated. Trane heat pump installed in 2021.
Sold for $560,000
$560,000
7062 Starlite Dr, Omaha, NE 68152
4beds
4,184sqft
Single Family Residence
Built in 1979
0.51 Acres Lot
$573,900 Zestimate®
$134/sqft
$3,344 Estimated rent
Home value
$573,900
$528,000 - $626,000
$3,344/mo
Zestimate® history
Owner options
List your home for rent
$3,344/mo
Rent Zestimate®
Find your next renter with Zillow Rental Manager. Plus, with online applications, you can quickly screen prospective tenants – for free.
$3,344/mo
Rent Zestimate®
Refinance and save
$3,838/mo
Est. payment
Refinancing to a lower rate could help reduce your monthly payments and save thousands over the life of the loan.
$3,838/mo
Est. payment
Explore your selling options
Work with a Zillow partner agent
Leverage their expertise and Zillow's premium Showcase listings to get your home seen by more buyers.
Get startedList with your own agent
Get your home in front of millions of buyers by listing it on Zillow.
Learn how to do itSell it yourself
Take full control of how buyers see your home on Zillow by listing For Sale by Owner (FSBO).
List your homeWhat's special
Spacious ranchWalk-in closetLarge mature treesPeaceful backyardLarge rec roomCreative ensuite setupDouble closets
Zillow last checked:
Listing updated:
Listed by:
JoEllen Keating 402-598-0151,
BHHS Ambassador Real Estate
Bought with:
Julie Shafer, 20010572
NP Dodge RE Sales Inc 86Dodge
Source: GPRMLS,MLS#: 22501608
Facts & features
Interior
Bedrooms & bathrooms
- Bedrooms: 4
- Bathrooms: 4
- Full bathrooms: 1
- 3/4 bathrooms: 3
- Main level bathrooms: 3
Primary bedroom
- Level: None
Primary bathroom
- Features: Full, Whirlpool, Double Sinks
Basement
- Area: 2038
Heating
- Electric, Forced Air
Cooling
- Central Air
Appliances
- Included: Range, Refrigerator, Dishwasher, Disposal, Microwave
Features
- Central Vacuum, Jack and Jill Bath
- Basement: Daylight
- Number of fireplaces: 2
- Fireplace features: Wood Burning
Interior area
- Total structure area: 4,184
- Total interior livable area: 4,184 sqft
- Finished area above ground: 2,146
- Finished area below ground: 2,038
Property
Parking
- Total spaces: 3
- Parking features: Attached, Garage Door Opener
- Attached garage spaces: 3
Features
- Patio & porch: Porch, Patio
- Exterior features: Sprinkler System
- Fencing: None
Lot
- Size: 0.51 Acres
- Dimensions: 180 x 123
- Features: Over 1/2 up to 1 Acre
Details
- Parcel number: 1241860084
Construction
Type & style
- Home type: SingleFamily
- Architectural style: Ranch
- Property subtype: Single Family Residence
Materials
- Brick/Other
- Foundation: Block
- Roof: Other
Condition
- Not New and NOT a Model
- New construction: No
- Year built: 1979
Utilities & green energy
- Sewer: Public Sewer
- Water: Public
- Utilities for property: Electricity Available
Community & HOA
Community
- Subdivision: Hansen's Country Club Hills
HOA
- Has HOA: No
Location
- Region: Omaha
Financial & listing details
- Price per square foot: $134/sqft
- Tax assessed value: $380,100
- Annual tax amount: $6,877
- Date on market: 1/16/2025
- Listing terms: Conventional,Cash
- Ownership: Fee Simple
- Electric utility on property: Yes
Price history
| Date | Event | Price |
|---|---|---|
| 2/17/2025 | Sold | $560,000$134/sqft |
Source:  GPRMLS #22501608 Report a problem GPRMLS #22501608 Report a problem | ||
| 1/20/2025 | Pending sale | $560,000$134/sqft |
Source: GPRMLS #22501608 Report a problem | ||
| 1/16/2025 | Listed for sale | $560,000$134/sqft |
Source: GPRMLS #22501608 Report a problem | ||
| 12/31/2024 | Pending sale | $560,000$134/sqft |
Source: GPRMLS #22429343 Report a problem | ||
| 10/27/2024 | Price change | $560,000-6.5%$134/sqft |
Source: GPRMLS #22423686 Report a problem | ||
| 9/25/2024 | Price change | $599,000-3.4%$143/sqft |
Source: GPRMLS #22423686 Report a problem | ||
| 9/13/2024 | Listed for sale | $620,000$148/sqft |
Source: GPRMLS #22423686 Report a problem | ||
Public tax history
| Year | Property taxes | Tax assessment |
|---|---|---|
| 2025 | $6,356 +20.6% | $380,100 +16.6% |
| 2024 | $5,272 -23.4% | $326,000 |
| 2023 | $6,878 +13.3% | $326,000 +14.6% |
| 2022 | $6,071 +0.9% | $284,400 |
| 2021 | $6,020 +1.4% | $284,400 +2.6% |
| 2020 | $5,937 -7.8% | $277,300 -7.5% |
| 2019 | $6,440 +25.6% | $299,900 +25.7% |
| 2018 | $5,128 +14.1% | $238,500 +13.8% |
| 2017 | $4,495 | $209,500 |
| 2016 | $4,495 +1.4% | $209,500 |
| 2015 | $4,435 | $209,500 |
| 2014 | -- | $209,500 |
| 2013 | -- | $209,500 -17.3% |
| 2012 | -- | $253,300 |
| 2011 | -- | $253,300 -7.5% |
| 2009 | $5,621 | $273,900 |
| 2008 | -- | $273,900 +28.7% |
| 2005 | -- | $212,900 |
| 2004 | -- | $212,900 |
Find assessor info on the county website
Neighborhood: Northwest
Nearby homes
- $343,2004 bd2 ba2.5k sqft7066 Starlite Dr, Omaha, NE 68152Off Market

- $440,8004 bd3 ba2.7k sqft7058 Starlite Dr, Omaha, NE 68152Off Market
- $335,6003 bd2 ba2.3k sqft7070 Starlite Dr, Omaha, NE 68152Off Market
- $346,0003 bd2 ba1.6k sqft7033 Glendale Ave, Omaha, NE 68152Off Market
- $424,8024 bd3 ba3.9k sqft7054 Starlite Dr, Omaha, NE 68152Sold
- $344,9003 bd3 ba1.6k sqft7045 Glendale Ave, Omaha, NE 68152Off Market
- $399,1003 bd3 ba2.2k sqft7061 Starlite Dr, Omaha, NE 68152Off Market
- $485,3007 bd6 ba3.3k sqft7057 Starlite Dr, Omaha, NE 68152Off Market
Nearby schools
GreatSchools rating
- 6/10Springville Elementary SchoolGrades: PK-5Distance: 0.8 mi
- 3/10Nathan Hale Magnet Middle SchoolGrades: 6-8Distance: 0.9 mi
- 1/10Omaha Northwest Magnet High SchoolGrades: 9-12Distance: 1.4 mi
Schools provided by the listing agent
- Elementary: Springville
- Middle: Hale
- High: Northwest
- District: Omaha
Source: GPRMLS. This data may not be complete. We recommend contacting the local school district to confirm school assignments for this home.


Get pre-qualified for a loan
At Zillow Home Loans, we can pre-qualify you in as little as 5 minutes with no impact to your credit score.An equal housing lender. NMLS #10287.
Sell for more on Zillow
Get a Zillow Showcase℠ listing at no additional cost and you could sell for .
$573,900
2% more
+$11,478
With Zillow Showcase(estimated)
$585,378
- Nebraska
- Douglas County
- Omaha
- 68152
- Northwest
- 7062 Starlite Dr
Nearby cities
Nearby neighborhoods
Nearby zip codes
Other Omaha Topics
