Welcome to your dream lakehouse on Sweetwater Lake, nestled in a serene and large deep cove, offering unmatched tranquility and picturesque views. This stunning property features a modern and spacious party dock, perfect for entertaining and enjoying the best of lakefront living. Inside, you'll find an updated kitchen boasting stylish finishes, ready for your culinary adventures. The new flooring throughout adds a touch of elegance, while the freshly painted interior and exterior give the home a crisp, clean look. Additionally, the newer roof ensures peace of mind and long-term durability. Located just a short drive from Nashville, IN and the natural beauty of Brown County State Park, this lakehouse combines convenience with the charm of a secluded retreat. Whether you're looking for a peaceful escape or a vibrant gathering place, this Sweetwater Lake gem has it all. Don't miss out on this perfect blend of modern amenities and classic lakefront charm.
Sold
$825,000
7062 Sunset Dr, Nineveh, IN 46164
2beds
2,385sqft
Residential, Single Family Residence
Built in 1986
0.46 Acres Lot
$928,900 Zestimate®
$346/sqft
$2,028 Estimated rent
Home value
$928,900
$864,000 - $1.00M
$2,028/mo
Zestimate® history
Owner options
List your home for rent
$2,028/mo
Rent Zestimate®
Find your next renter with Zillow Rental Manager. Plus, with online applications, you can quickly screen prospective tenants – for free.
$2,028/mo
Rent Zestimate®
Refinance and save
$4,810/mo
Est. payment
Refinancing to a lower rate could help reduce your monthly payments and save thousands over the life of the loan.
$4,810/mo
Est. payment
Explore your selling options
Work with a Zillow partner agent
Leverage their expertise and Zillow's premium Showcase listings to get your home seen by more buyers.
Get startedList with your own agent
Get your home in front of millions of buyers by listing it on Zillow.
Learn how to do itSell it yourself
Take full control of how buyers see your home on Zillow by listing For Sale by Owner (FSBO).
List your homeWhat's special
Zillow last checked:
Listing updated:
Listed by:
Traci Garontakos 317-741-0861,
The Agency Indy
Bought with:
Jamie Johann
Keller Williams Indy Metro S
Source: MIBOR as distributed by MLS GRID,MLS#: 21986143
Facts & features
Interior
Bedrooms & bathrooms
- Bedrooms: 2
- Bathrooms: 2
- Full bathrooms: 2
- Main level bathrooms: 1
- Main level bedrooms: 1
Primary bedroom
- Features: Luxury Vinyl Plank
- Level: Main
- Area: 378 Square Feet
- Dimensions: 27x14
Bedroom 2
- Features: Luxury Vinyl Plank
- Level: Basement
- Area: 140 Square Feet
- Dimensions: 14x10
Bonus room
- Features: Luxury Vinyl Plank
- Level: Upper
- Area: 110 Square Feet
- Dimensions: 10x11
Dining room
- Features: Luxury Vinyl Plank
- Level: Basement
- Area: 130 Square Feet
- Dimensions: 13x10
Great room
- Features: Luxury Vinyl Plank
- Level: Basement
- Area: 208 Square Feet
- Dimensions: 16x13
Kitchen
- Features: Luxury Vinyl Plank
- Level: Basement
- Area: 104 Square Feet
- Dimensions: 13x8
Laundry
- Features: Luxury Vinyl Plank
- Level: Basement
- Area: 70 Square Feet
- Dimensions: 10x7
Loft
- Features: Luxury Vinyl Plank
- Level: Upper
- Area: 192 Square Feet
- Dimensions: 16x12
Sun room
- Features: Luxury Vinyl Plank
- Level: Basement
- Area: 168 Square Feet
- Dimensions: 14x12
Heating
- Electric, Forced Air
Cooling
- Has cooling: Yes
Appliances
- Included: Dishwasher, Microwave, Gas Oven, Refrigerator
- Laundry: Laundry Room
Features
- Cathedral Ceiling(s), Entrance Foyer, Wired for Data, Walk-In Closet(s)
- Basement: Finished,Finished Ceiling,Finished Walls
- Number of fireplaces: 1
- Fireplace features: Family Room
Interior area
- Total structure area: 2,385
- Total interior livable area: 2,385 sqft
- Finished area below ground: 1,064
Property
Parking
- Total spaces: 2
- Parking features: Attached
- Attached garage spaces: 2
Features
- Levels: Two
- Stories: 2
- Has view: Yes
- On waterfront: Yes
- Waterfront features: Boat Slip, Dock, Lake Privileges, Lake Front, Water Access, Water View, Waterfront
Lot
- Size: 0.46 Acres
- Features: Not In Subdivision, Mature Trees
Details
- Parcel number: 070117300644000001
- Horse amenities: None
Construction
Type & style
- Home type: SingleFamily
- Architectural style: A-Frame
- Property subtype: Residential, Single Family Residence
Materials
- Brick
- Foundation: Block
Condition
- New construction: No
- Year built: 1986
Utilities & green energy
- Sewer: Septic Tank
- Water: Municipal/City
- Utilities for property: Water Connected
Community & HOA
Community
- Subdivision: Sweetwater Lake
HOA
- Has HOA: No
Location
- Region: Nineveh
Financial & listing details
- Price per square foot: $346/sqft
- Tax assessed value: $708,900
- Annual tax amount: $5,634
- Date on market: 6/20/2024
- Cumulative days on market: 7 days
Price history
| Date | Event | Price |
|---|---|---|
| 7/24/2024 | Sold | $825,000-2.9%$346/sqft |
Source:  MIBOR as distributed by MLS GRID #21986143 Report a problem MIBOR as distributed by MLS GRID #21986143 Report a problem | ||
| 6/26/2024 | Pending sale | $850,000$356/sqft |
Source: MIBOR as distributed by MLS GRID #21986143 Report a problem | ||
| 6/20/2024 | Listed for sale | $850,000+73.5%$356/sqft |
Source: MIBOR as distributed by MLS GRID #21986143 Report a problem | ||
| 8/1/2019 | Sold | $490,000-2%$205/sqft |
Source: MIBOR as distributed by MLS GRID #21645409 Report a problem | ||
| 6/28/2019 | Pending sale | $500,000$210/sqft |
Source: Carpenter Realtors, Inc. #21645409 Report a problem | ||
| 6/8/2019 | Listed for sale | $500,000$210/sqft |
Source: Carpenter, REALTORS� #21645409 Report a problem | ||
Public tax history
| Year | Property taxes | Tax assessment |
|---|---|---|
| 2025 | $5,444 -5.5% | $708,900 +14.8% |
| 2024 | $5,759 +2.2% | $617,600 +2.1% |
| 2023 | $5,635 +3.8% | $604,900 +4.6% |
| 2022 | $5,428 +2.2% | $578,200 +12.7% |
| 2021 | $5,311 +233.7% | $513,000 +5.7% |
| 2020 | $1,592 -20.3% | $485,500 +6.6% |
| 2019 | $1,998 +2.7% | $455,500 +1.7% |
| 2018 | $1,945 -38.7% | $447,700 +5% |
| 2017 | $3,171 +146.6% | $426,300 +1.3% |
| 2016 | $1,286 -2.5% | $421,000 +1.9% |
| 2014 | $1,319 -13.2% | $413,200 -3.8% |
| 2013 | $1,519 +81.9% | $429,600 +3% |
| 2012 | $835 -43.6% | $417,200 -8.8% |
| 2011 | $1,480 -16.4% | $457,700 -1.9% |
| 2010 | $1,771 +118.8% | $466,400 +3.2% |
| 2009 | $809 | $451,900 |
Find assessor info on the county website
Neighborhood: 46164
Nearby homes
- $635,9001 bd2 ba704 sqft7118 Muskrat Dr, Nineveh, IN 46164Off Market
- $1,250,0003 bd3 ba4.4k sqft7106 Muskrat Dr, Nineveh, IN 46164Sold
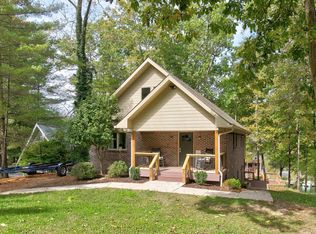
- $755,0003 bd2 ba1.9k sqft7076 Sunset Dr, Nineveh, IN 46164Off Market
- $796,8002 bd3 ba2.2k sqft7094 Muskrat Dr, Nineveh, IN 46164Off Market
- $655,5002 bd2 ba1k sqft7098 Sunset Dr, Nineveh, IN 46164Off Market
- $930,0002 bd2 ba1.7k sqft7082 Muskrat Dr, Nineveh, IN 46164Sold
- $8,700-- bd-- ba-- sqft7103 Muskrat Dr, Nineveh, IN 46164Off Market
- $38,600-- bd-- ba-- sqft7098 Sunset Dr, Nineveh, IN 46164Off Market
Nearby schools
GreatSchools rating
- 5/10Sprunica Elementary SchoolGrades: PK-5Distance: 3.6 mi
- 6/10Brown County Junior HighGrades: 6-8Distance: 9.3 mi
- 5/10Brown County High SchoolGrades: 9-12Distance: 9.4 mi
Schools provided by the listing agent
- Elementary: Indian Creek Elementary School
- Middle: Indian Creek Middle School
- High: Indian Creek Sr High School
Source: MIBOR as distributed by MLS GRID. This data may not be complete. We recommend contacting the local school district to confirm school assignments for this home.
Get a cash offer in 3 minutes
Find out how much your home could sell for in as little as 3 minutes with a no-obligation cash offer.
Estimated market value
$928,900
Get a cash offer in 3 minutes
Find out how much your home could sell for in as little as 3 minutes with a no-obligation cash offer.
Estimated market value
$928,900
- Indiana
- Brown County
- Nineveh
- 46164
- 7062 Sunset Dr
Nearby cities
Nearby zip codes
Other Nineveh Topics
