This 4 bedroom, 2 bath charmer packs a punch with over 1,900 sqft of space designed for both everyday living and “let’s host a party” weekends! Start your mornings with coffee on the cheerful front porch - it practically waves hello to the neighbors for you! Step inside to hardwood floors, cozy finishes, guest bedroom on the main level, and a living/dining combo that sets the scene for everything from family dinners to game nights with friends. The kitchen? Bright, stylish, and practical with its subway tile backsplash, black appliances, and breakfast bar (aka: your new command center for coffee, homework help, or happy hour snacks). Just off the kitchen, the family room - practically begs for movie marathons! But wait until you see outside: a screened-in porch that flows into a backyard oasis. Picture string lights over a bar area, a sparkling pond, and space for gathering - it's a little slice of vacation without ever leaving home. Upstairs, the oversized primary bedroom comes with built-ins and a sweet window seat (perfect for curling up with a book or daydreaming about your next adventure). Two additional bedrooms and a full bath round out the second floor. The bright, dry basement is full of potential - storage, a home gym, a craft room… you name it. Bonus spaces like the sunroom mean this home gives you flexibility to live life your way. In Lindenwood Park, it's not just a house - it’s your next chapter!
Closed
Listed by: EXP Realty, LLC • Mark & Neil Gellman • Contact: 314-336-1991
Bought with: ReeceNichols Real Estate
Price Unknown
7062 Winona Ave, Saint Louis, MO 63109
4beds
1,952sqft
Single Family Residence
Built in 1948
7,405 Square Feet Lot
$355,600 Zestimate®
$--/sqft
$2,244 Estimated rent
Home value
$355,600
$316,000 - $398,000
$2,244/mo
Zestimate® history
Owner options
List your home for rent
$2,244/mo
Rent Zestimate®
Find your next renter with Zillow Rental Manager. Plus, with online applications, you can quickly screen prospective tenants – for free.
$2,244/mo
Rent Zestimate®
Refinance and save
Refinancing to a lower rate could help reduce your monthly payments and save thousands over the life of the loan.
Explore your selling options
Work with a Zillow partner agent
Leverage their expertise and Zillow's premium Showcase listings to get your home seen by more buyers.
Get startedList with your own agent
Get your home in front of millions of buyers by listing it on Zillow.
Learn how to do itSell it yourself
Take full control of how buyers see your home on Zillow by listing For Sale by Owner (FSBO).
List your homeWhat's special
Bright dry basementScreened-in porchSparkling pondCheerful front porchTwo additional bedroomsBackyard oasisOversized primary bedroom
Zillow last checked:
Listing updated:
Listed by:
Mark & Neil Gellman 314-336-1991,
EXP Realty, LLC
Bought with:
Cheryl Wambach, 2005016607
ReeceNichols Real Estate
Source: MARIS,MLS#: 25057715 Originating MLS: St. Louis Association of REALTORS
Originating MLS: St. Louis Association of REALTORSFacts & features
Interior
Bedrooms & bathrooms
- Bedrooms: 4
- Bathrooms: 2
- Full bathrooms: 2
- Main level bathrooms: 1
- Main level bedrooms: 1
Primary bedroom
- Features: Floor Covering: Luxury Vinyl Plank
- Level: Upper
- Area: 345
- Dimensions: 15x23
Bedroom
- Features: Floor Covering: Wood
- Level: Main
- Area: 108
- Dimensions: 9x12
Bedroom
- Features: Floor Covering: Luxury Vinyl Plank
- Level: Upper
- Area: 110
- Dimensions: 10x11
Bedroom
- Features: Floor Covering: Luxury Vinyl Plank
- Level: Upper
- Area: 168
- Dimensions: 14x12
Dining room
- Features: Floor Covering: Wood
- Level: Main
- Area: 196
- Dimensions: 14x14
Family room
- Features: Floor Covering: Carpeting
- Level: Main
- Area: 304
- Dimensions: 19x16
Kitchen
- Features: Floor Covering: Ceramic Tile
- Level: Main
- Area: 130
- Dimensions: 13x10
Living room
- Features: Floor Covering: Wood
- Level: Main
- Area: 156
- Dimensions: 13x12
Sunroom
- Features: Floor Covering: Wood
- Level: Main
- Area: 228
- Dimensions: 19x12
Heating
- Forced Air, Natural Gas
Cooling
- Central Air, Electric
Appliances
- Included: Gas Cooktop, Dishwasher, Disposal, Plumbed For Ice Maker, Microwave, Gas Oven, Gas Range
- Laundry: Gas Dryer Hookup
Features
- Breakfast Bar, Built-in Features, Dining/Living Room Combo
- Flooring: Hardwood
- Basement: Concrete,Unfinished,Walk-Out Access,Walk-Up Access
- Has fireplace: No
Interior area
- Total structure area: 1,952
- Total interior livable area: 1,952 sqft
- Finished area above ground: 1,952
Property
Features
- Levels: One and One Half
- Patio & porch: Front Porch, Porch, Screened
- Waterfront features: Pond
Lot
- Size: 7,405 Square Feet
- Dimensions: .17 acres
- Features: Level
Details
- Parcel number: 49880000800
- Special conditions: Standard
Construction
Type & style
- Home type: SingleFamily
- Architectural style: Traditional
- Property subtype: Single Family Residence
Materials
- Vinyl Siding
Condition
- Year built: 1948
Utilities & green energy
- Electric: Other
- Sewer: Public Sewer
- Water: Public
Community & HOA
Community
- Subdivision: Lindenwood
HOA
- Has HOA: No
Location
- Region: Saint Louis
Financial & listing details
- Annual tax amount: $3,379
- Date on market: 12/18/2025
- Cumulative days on market: 50 days
- Listing terms: Cash,Conventional,FHA,VA Loan
- Ownership: Private
Price history
| Date | Event | Price |
|---|---|---|
| 2/6/2026 | Sold | -- |
Source:  MARIS #25057715 Report a problem MARIS #25057715 Report a problem | ||
| 12/23/2025 | Contingent | $349,000$179/sqft |
Source: MARIS #25057715 Report a problem | ||
| 12/18/2025 | Listed for sale | $349,000+39.7%$179/sqft |
Source: MARIS #25057715 Report a problem | ||
| 3/15/2022 | Sold | -- |
Source: MARIS #22007756 Report a problem | ||
| 2/14/2022 | Pending sale | $249,900$128/sqft |
Source: MARIS #22007756 Report a problem | ||
| 2/12/2022 | Listed for sale | $249,900$128/sqft |
Source: MARIS #22007756 Report a problem | ||
Public tax history
Tax history is unavailable.
Neighborhood: Lindenwood Park
Nearby homes
- $402,2004 bd2 ba1.9k sqft7062-7064 Winona Ave, Saint Louis, MO 63109Off Market
- $--3 bd3 ba1.6k sqft7068 Winona Ave, Saint Louis, MO 63109Sold
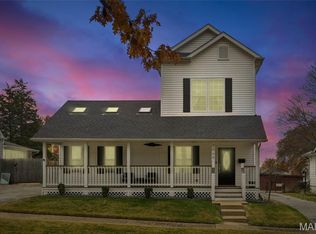
- $2,930-- bd-- ba-- sqft7058 Winona Ave, Saint Louis, MO 63109Off Market
- $--2 bd2 ba825 sqft7052 Winona Ave, Saint Louis, MO 63109Sold

- $176,9002 bd1 ba936 sqft7070 Winona Ave, Saint Louis, MO 63109Off Market
- $277,7003 bd1 ba1.1k sqft7046 Winona Ave, Saint Louis, MO 63109Off Market
- $279,600-- bd1 ba1.8k sqft7063 Bancroft Ave, Saint Louis, MO 63109Off Market
- $542,2004 bd4 ba2.6k sqft7078 Winona Ave, Saint Louis, MO 63109Off Market
Nearby schools
GreatSchools rating
- 8/10Mason Elementary SchoolGrades: PK-6Distance: 1.7 mi
- 3/10Long Middle Community Ed. CenterGrades: 6-8Distance: 2.7 mi
- 1/10Roosevelt High SchoolGrades: 9-12Distance: 4.2 mi
Schools provided by the listing agent
- Elementary: Mason Elem.
- Middle: Long Middle Community Ed. Center
- High: Roosevelt High
Source: MARIS. This data may not be complete. We recommend contacting the local school district to confirm school assignments for this home.
Get a cash offer in 3 minutes
Find out how much your home could sell for in as little as 3 minutes with a no-obligation cash offer.
Estimated market value
$355,600
Get a cash offer in 3 minutes
Find out how much your home could sell for in as little as 3 minutes with a no-obligation cash offer.
Estimated market value
$355,600
- Missouri
- Saint Louis City
- Saint Louis
- 63109
- Lindenwood Park
- 7062 Winona Ave
Nearby cities
Nearby neighborhoods
Nearby zip codes
Other Saint Louis Topics
