Experience the charmed life in this stunning, single-level sanctuary, completely reimagined in 2020. Step onto gorgeous engineered hardwood floors that flow through a light-filled open floor plan. The chef’s kitchen is a showstopper with custom cabinetry, sleek countertops, and premium appliances. The primary suite serves as a private retreat with a designer en-suite, while two additional bedrooms offer flexibility for an executive office or fitness studio. The living space connects seamlessly to a generous composite deck and spacious backyard—perfect for summer soirées. Located close to Lake Boren and Newcastle’s elaborate trail system, you’re just moments from nature yet minutes from Bellevue, Seattle, and the Airport. Highly rated schools are conveniently nearby. This home provides ultimate peace of mind. Key 2020 upgrades include a new roof, Hardie Plank siding, updated plumbing, electrical, and a brand-new sewer line. Inside, you'll find new windows, interior/exterior doors, and upgraded insulation in both the attic and crawl space for maximum efficiency. You're going to love where you live in the heart of Newcastle and in your new dream home!
Sold
Street View
Listed by: Windermere Bellevue Commons • Christina Skally
Bought with: Keller Williams Rlty Bellevue
$1,105,500
7063 122nd Avenue SE, Newcastle, WA 98056
3beds
1,380sqft
Single Family Residence
Built in 1960
9,347 Square Feet Lot
$1,095,900 Zestimate®
$801/sqft
$3,874 Estimated rent
Home value
$1,095,900
$1.02M - $1.18M
$3,874/mo
Zestimate® history
Owner options
List your home for rent
$3,874/mo
Rent Zestimate®
Find your next renter with Zillow Rental Manager. Plus, with online applications, you can quickly screen prospective tenants – for free.
$3,874/mo
Rent Zestimate®
Refinance and save
$6,789/mo
Est. payment
Refinancing to a lower rate could help reduce your monthly payments and save thousands over the life of the loan.
$6,789/mo
Est. payment
Explore your selling options
Work with a Zillow partner agent
Leverage their expertise and Zillow's premium Showcase listings to get your home seen by more buyers.
Get startedList with your own agent
Get your home in front of millions of buyers by listing it on Zillow.
Learn how to do itSell it yourself
Take full control of how buyers see your home on Zillow by listing For Sale by Owner (FSBO).
List your homeWhat's special
New windowsDesigner en-suiteCustom cabinetryGorgeous engineered hardwood floorsPremium appliancesSleek countertopsLight-filled open floor plan
Zillow last checked:
Listing updated:
Listed by:
Christina Skally,
Windermere Bellevue Commons,
Matt Skally,
Windermere Bellevue Commons
Bought with:
Junjie Wu, 22005572
Keller Williams Rlty Bellevue
Maggie Sun, 23018680
Keller Williams Rlty Bellevue
Source: NWMLS as distributed by MLS GRID,MLS#: 2508148
Facts & features
Interior
Bedrooms & bathrooms
- Bedrooms: 3
- Bathrooms: 2
- Full bathrooms: 1
- 3/4 bathrooms: 1
- Main level bathrooms: 2
- Main level bedrooms: 3
Primary bedroom
- Level: Main
Bedroom
- Level: Main
Bedroom
- Level: Main
Bathroom full
- Level: Main
Bathroom three quarter
- Level: Main
Dining room
- Level: Main
Entry hall
- Level: Main
Great room
- Level: Main
Kitchen with eating space
- Level: Main
Utility room
- Level: Garage
Heating
- Forced Air, Electric, Natural Gas
Cooling
- Has cooling: Yes
Appliances
- Included: Dishwasher, Disposal, Dryer, Microwave, Refrigerator, Stove(s)/Range(s), Washer, Dishwasher(s), Dryer(s), Garbage Disposal, Microwave(s), Refrigerator(s), Washer(s), Water Heater: Gas, Water Heater Location: Garage
Features
- Bath Off Primary, Dining Room
- Flooring: Ceramic Tile, Engineered Hardwood
- Windows: Dbl Pane/Storm Window
- Basement: None
- Has fireplace: No
Interior area
- Total structure area: 1,380
- Total interior livable area: 1,380 sqft
Property
Parking
- Total spaces: 2
- Parking features: Driveway, Attached Garage, Off Street
- Has attached garage: Yes
- Covered spaces: 2
Features
- Levels: One
- Stories: 1
- Entry location: Main
- Patio & porch: Bath Off Primary, Dbl Pane/Storm Window, Dining Room, Walk-In Closet(s), Water Heater
- Has view: Yes
- View description: Territorial
Lot
- Size: 9,347 Square Feet
- Features: Curbs, Paved, Sidewalk, Cable TV, Deck, Fenced-Fully, Gas Available, High Speed Internet, Patio, Sprinkler System
- Topography: Level
- Residential vegetation: Garden Space
Details
- Parcel number: 3205000210
- Special conditions: Standard
Construction
Type & style
- Home type: SingleFamily
- Architectural style: 1 Story
- Property subtype: Single Family Residence
Materials
- Cement Planked, Cement Plank
- Foundation: Poured Concrete
- Roof: Composition
Condition
- Year built: 1960
- Major remodel year: 2020
Utilities & green energy
- Electric: Company: PSE
- Sewer: Sewer Connected, Company: Coal Creek Utility District
- Water: Public, Company: Coal Creek Utility District
- Utilities for property: Xfinity, Xfinity
Community & HOA
Community
- Features: Park, Trail(s)
- Subdivision: Newcastle
Location
- Region: Newcastle
Financial & listing details
- Price per square foot: $801/sqft
- Tax assessed value: $1,071,000
- Annual tax amount: $10,883
- Date on market: 6/18/2026
- Cumulative days on market: 34 days
- Listing terms: Conventional
- Inclusions: Dishwasher(s), Dryer(s), Garbage Disposal, Microwave(s), Refrigerator(s), Stove(s)/Range(s), Washer(s)
Price history
| Date | Event | Price |
|---|---|---|
| 5/20/2026 | Sold | $1,105,500+3.5%$801/sqft |
Source:  NWMLS as distributed by MLS GRID #2508148 Report a problem NWMLS as distributed by MLS GRID #2508148 Report a problem | ||
| 4/24/2026 | Pending sale | $1,068,000$774/sqft |
Source: NWMLS as distributed by MLS GRID #2508148 Report a problem | ||
| 4/22/2026 | Listed for sale | $1,068,000+29.5%$774/sqft |
Source: NWMLS as distributed by MLS GRID #2508148 Report a problem | ||
| 3/5/2025 | Listing removed | $3,950$3/sqft |
Source: Zillow Rentals Report a problem | ||
| 2/22/2025 | Listed for rent | $3,950+2.7%$3/sqft |
Source: Zillow Rentals Report a problem | ||
| 10/5/2022 | Listing removed | -- |
Source: Zillow Rental Network Premium Report a problem | ||
| 9/22/2022 | Price change | $3,845-3.8%$3/sqft |
Source: Zillow Rental Network Premium Report a problem | ||
| 9/19/2022 | Listed for rent | $3,995$3/sqft |
Source: Zillow Rental Network Premium Report a problem | ||
| 8/14/2020 | Sold | $825,000+14.6%$598/sqft |
Source: NWMLS as distributed by MLS GRID #1630630 Report a problem | ||
| 7/23/2020 | Pending sale | $720,000$522/sqft |
Source: Marketplace Sotheby's Int Rty #1630630 Report a problem | ||
| 7/18/2020 | Listed for sale | $720,000+132.3%$522/sqft |
Source: Marketplace Sotheby's Int Rty #1630630 Report a problem | ||
| 12/21/2018 | Sold | $310,000$225/sqft |
Source: Public Record Report a problem | ||
Public tax history
| Year | Property taxes | Tax assessment |
|---|---|---|
| 2025 | $10,883 +12.3% | $1,071,000 +6.7% |
| 2024 | $9,695 +11.9% | $1,004,000 +18.7% |
| 2023 | $8,665 -12.2% | $846,000 -21.8% |
| 2022 | $9,865 +16.5% | $1,082,000 +36.4% |
| 2021 | $8,467 +20.2% | $793,000 +26.3% |
| 2020 | $7,042 +34% | $628,000 +35.6% |
| 2019 | $5,256 +0.3% | $463,000 -4.5% |
| 2018 | $5,241 +4.6% | $485,000 +22.5% |
| 2017 | $5,011 +32.4% | $396,000 +16.8% |
| 2016 | $3,785 | $339,000 +5.6% |
| 2015 | $3,785 | $321,000 +5.2% |
| 2014 | $3,785 | $305,000 +15.5% |
| 2013 | $3,785 | $264,000 +0.8% |
| 2012 | -- | $262,000 -2.6% |
| 2011 | -- | $269,000 -2.5% |
| 2010 | -- | $276,000 |
| 2009 | -- | $276,000 +4.5% |
| 2007 | -- | $264,000 +8.2% |
| 2006 | -- | $244,000 +6.6% |
| 2005 | -- | $229,000 +23.1% |
| 2001 | $2,261 +9.2% | $186,000 +17% |
| 2000 | $2,071 | $159,000 |
Find assessor info on the county website
Neighborhood: 98056
Nearby homes
- $900,0003 bd2 ba1.2k sqft7055 123rd Ave SE, Newcastle, WA 98056Sold
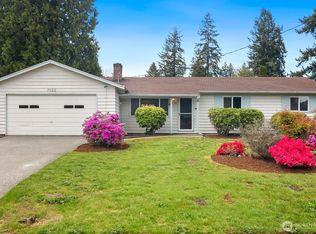
- $1,052,0005 bd2 ba1.8k sqft7032 122nd Ave SE, Newcastle, WA 98056Sold
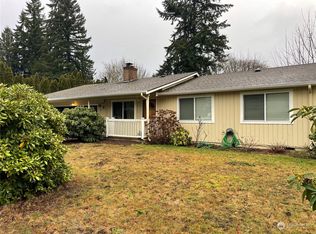
- $1,040,0004 bd3 ba2k sqft7230 121st Pl SE, Renton, WA 98056Sold
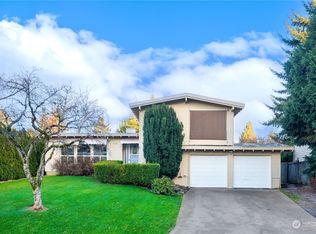
- $1,100,0006 bd4 ba3.3k sqft7038 123rd Ave SE, Renton, WA 98056Sold
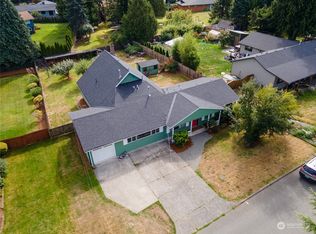
- $835,0003 bd2 ba1k sqft7030 123rd Ave SE, Newcastle, WA 98056Sold
- $1,199,8804 bd3 ba1.7k sqft7015 123rd Ave SE, Newcastle, WA 98056Sold
- $900,0003 bd2 ba1.4k sqft7220 123rd Ave SE, Newcastle, WA 98056Sold
- $930,0003 bd2 ba1.2k sqft12116 SE 71st St, Renton, WA 98056Sold
Nearby schools
GreatSchools rating
- 7/10Hazelwood Elementary SchoolGrades: K-5Distance: 0.3 mi
- 7/10Vera Risdon Middle SchoolGrades: 6-8Distance: 0.4 mi
- 6/10Hazen Senior High SchoolGrades: 9-12Distance: 2.8 mi
Schools provided by the listing agent
- Elementary: Hazelwood Elem
- Middle: Risdon Middle School
- High: Hazen Snr High
Source: NWMLS as distributed by MLS GRID. This data may not be complete. We recommend contacting the local school district to confirm school assignments for this home.
Get a cash offer in 3 minutes
Find out how much your home could sell for in as little as 3 minutes with a no-obligation cash offer.
Estimated market value
$1,095,900
Get a cash offer in 3 minutes
Find out how much your home could sell for in as little as 3 minutes with a no-obligation cash offer.
Estimated market value
$1,095,900
- Washington
- King County
- Newcastle
- 98056
- 7063 122nd Avenue SE
Nearby cities
Nearby zip codes
Other Newcastle Topics
