Skip main navigation
Off market
  • Price Unknown

    7063 Chestnut Hills Dr #S-252, Whitmore Lake, MI 48189

    2beds
    1,365sqft
    Apartment
    Built in ----
    -- sqft lot
    $-- Zestimate®
    $--/sqft
    $2,381 Estimated rent

    Home value

    Not available

    Estimated sales range

    Not available

    $2,381/mo

    Zestimate® history
    Loading
    Loading...

    Owner options

    List your home for rent

    $2,381/mo

    Rent Zestimate®

    Find your next renter with Zillow Rental Manager. Plus, with online applications, you can quickly screen prospective tenants – for free.

    Learn more

    $2,381/mo

    Rent Zestimate®

    Refinance and save

    Refinancing to a lower rate could help reduce your monthly payments and save thousands over the life of the loan.

    See today's rates

    Explore your selling options

    Work with a Zillow partner agent

    Leverage their expertise and Zillow's premium Showcase listings to get your home seen by more buyers.

    Get started

    List with your own agent

    Get your home in front of millions of buyers by listing it on Zillow.

    Learn how to do it

    Sell it yourself

    Take full control of how buyers see your home on Zillow by listing For Sale by Owner (FSBO).

    List your home

    What's special

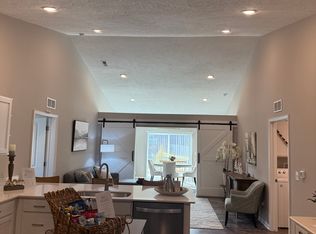
    Be among the first to live in a brand new, energy-star-rated open-concept apartment home by Chestnut Development. The spacious and light-filled two and three-bedroom layouts offer the convenience of single-story living, complete with direct access two-car garage. Enjoy the outdoors on your personal patio, or one of many green spaces throughout our community. Relax at one of our community fire pits, or stretch your dog's legs in our enclosed dog park.

    This property is not currently displayed as for sale or rent on Zillow. This may be different from what's on other websites or public sources.
    Zillow last checked:

    Listing updated:

    Source: Zillow Rentals

    Facts & features

    Interior

    Bedrooms & bathrooms
    • Bedrooms: 2
    • Bathrooms: 2
    • Full bathrooms: 2
    Appliances
    • Included: Dryer, Washer
    • Laundry: In Unit
    Features
    • View
    Interior area
    • Total interior livable area: 1,365 sqft

    Property

    Parking
    • Parking features: Garage, Parking Lot, Other
    • Has garage: Yes
    • Details: Contact manager
    Features
    • Patio & porch: Patio
    • Exterior features: , Barn Doors, Designer Cabinets, Emergency Maintenance, Fingerprint Resistant Stainless Steel Appliances, Fire Pits, Green Space, On-Site Maintenance, On-Site Management, Online Rent Payment, Oversized Closets, Pet Park, Quartz Countertops, Short Term Lease, Upgraded LVT Flooring Throughout, View Type: Pond Views, WiFi

    Construction

    Type & style
    • Home type: Apartment
    • Property subtype: Apartment

    Community & HOA

    Community
    • Deposit fee: $1,000
    Location
    • Region: Whitmore Lake

    Financial & listing details

    • Date on market: 7/25/2025
    • Lease term: Short Term Lease

    Price history

    Price history is unavailable.

    Public tax history

    Tax history is unavailable.

    Neighborhood: 48189

    Nearby schools

    GreatSchools rating