Location, Location, Location! Welcome to this stunning former model home in the highly sought-after StoneRidge Golf Community, perfectly positioned on a premium lot with breathtaking golf course and mountain views. This popular Acacia Plan offers an expansive 2,990 sq. ft. with 4 bedrooms, 2.5 baths, and a 2-car garage--designed for both comfort and impressive entertaining. With a new roof and new HVAC system, this home reflects true pride of ownership throughout. Step inside to discover a beautifully upgraded interior featuring a spacious great room with a striking stacked stone corner fireplace and large view windows that bring the outdoors in. The kitchen is a chef's delight, showcasing newer KitchenAid appliances, granite tile countertops, 42' upper cabinetry, tiled backsplash, a corner pantry, and an extended dining area with built-in desk cabinetry--perfect for both everyday living and hosting guests. The recently remodeled bathrooms shine with quartz countertops and elegant glass-enclosed showers, adding a modern, luxurious touch. Outside, enjoy your own private retreat with a custom backyard waterfall, real grass lawn, flagstone walkways, and view fencing that enhances both privacy and scenery. Additional highlights include epoxy walkways, ceiling storage, a front security screen door, and all appliances included. Located just a short stroll from the golf clubhouse, this exceptional home offers the perfect blend of lifestyle, location, and luxury. Come experience the views for yourself!
Sold for $700,000
$700,000
7063 E Lantern Ln, Prescott Valley, AZ 86314
4beds
2,990sqft
Single Family Residence
Built in 2002
7,840 Square Feet Lot
$699,900 Zestimate®
$234/sqft
$2,972 Estimated rent
Home value
$699,900
$665,000 - $735,000
$2,972/mo
Zestimate® history
Owner options
List your home for rent
$2,972/mo
Rent Zestimate®
Find your next renter with Zillow Rental Manager. Plus, with online applications, you can quickly screen prospective tenants – for free.
$2,972/mo
Rent Zestimate®
Refinance and save
$4,232/mo
Est. payment
Refinancing to a lower rate could help reduce your monthly payments and save thousands over the life of the loan.
$4,232/mo
Est. payment
Explore your selling options
Work with a Zillow partner agent
Leverage their expertise and Zillow's premium Showcase listings to get your home seen by more buyers.
Get startedList with your own agent
Get your home in front of millions of buyers by listing it on Zillow.
Learn how to do itSell it yourself
Take full control of how buyers see your home on Zillow by listing For Sale by Owner (FSBO).
List your homeWhat's special
Real grass lawnRecently remodeled bathroomsBeautifully upgraded interiorFlagstone walkwaysCorner pantryTiled backsplashFront security screen door
Zillow last checked:
Listing updated:
Listed by:
John Lancaster Chase 928-910-9778,
HomeSmart Fine Homes and Land,
Terri Chase 928-925-9366,
HomeSmart Fine Homes and Land
Bought with:
John Shambrook, SA690778000
HomeSmart
Source: PAAR as distributed by MLS GRID,MLS#: 1081042
Facts & features
Interior
Bedrooms & bathrooms
- Bedrooms: 4
- Bathrooms: 3
- Full bathrooms: 1
- 3/4 bathrooms: 1
- 1/2 bathrooms: 1
Heating
- Forced - Gas, Natural Gas, Zoned
Cooling
- Ceiling Fan(s), Central Air, Zoned
Appliances
- Included: Dishwasher, Disposal, Dryer, Gas Range, Microwave, Refrigerator, Washer
- Laundry: Wash/Dry Connection
Features
- Ceiling Fan(s), Solid Surface Counters, Wired for Data, Formal Dining, Soaking Tub, Granite Counters, Live on One Level, Master Downstairs, Quartz Countertops, High Ceilings, Wired for Sound, Tile Counters, Walk-In Closet(s)
- Flooring: Carpet, Tile
- Windows: Solar Screens, Aluminum Frames, Double Pane Windows, Blinds, Screens
- Basement: None,Slab
- Has fireplace: Yes
- Fireplace features: Gas
Interior area
- Total structure area: 2,990
- Total interior livable area: 2,990 sqft
Property
Parking
- Total spaces: 2
- Parking features: Garage Door Opener, Driveway Concrete
- Attached garage spaces: 2
- Has uncovered spaces: Yes
Features
- Levels: Multi/Split
- Patio & porch: Patio, Covered
- Exterior features: Landscaping-Front, Landscaping-Rear, Level Entry, Native Species, Sprinkler/Drip, Storm Gutters
- Fencing: Back Yard
- Has view: Yes
- View description: Bradshaw Mountain, Golf Course, Mountain(s), Panoramic
Lot
- Size: 7,840 Square Feet
- Topography: Corner Lot,Level,Other Trees,Views
Details
- Parcel number: 105
- Zoning: R1L-10
Construction
Type & style
- Home type: SingleFamily
- Architectural style: Contemporary,Ranch
- Property subtype: Single Family Residence
Materials
- Frame, Other
- Roof: Composition
Condition
- Year built: 2002
Details
- Builder name: Suncor
Utilities & green energy
- Sewer: City Sewer
- Water: Public
- Utilities for property: Cable Available, Electricity Available, Natural Gas Available, Phone Available, Underground Utilities
Community & HOA
Community
- Security: Smoke Detector(s)
- Subdivision: Stoneridge
HOA
- Has HOA: Yes
- HOA fee: $260 quarterly
- HOA phone: 928-776-4479
Location
- Region: Prescott Valley
Financial & listing details
- Price per square foot: $234/sqft
- Annual tax amount: $3,354
- Date on market: 4/10/2026
- Cumulative days on market: 18 days
- Electric utility on property: Yes
- Road surface type: Asphalt
Price history
| Date | Event | Price |
|---|---|---|
| 6/8/2026 | Sold | $700,000-2.6%$234/sqft |
Source:  PAAR as distributed by MLS GRID #1081042 Report a problem PAAR as distributed by MLS GRID #1081042 Report a problem | ||
| 4/29/2026 | Contingent | $719,000$240/sqft |
Source: PAAR as distributed by MLS GRID #1081042 Report a problem | ||
| 4/10/2026 | Listed for sale | $719,000+97.6%$240/sqft |
Source: PAAR as distributed by MLS GRID #1081042 Report a problem | ||
| 1/16/2008 | Sold | $363,900$122/sqft |
Source: PAAR as distributed by MLS GRID #915976 Report a problem | ||
Public tax history
Tax history is unavailable.
Neighborhood: 86314
Nearby homes
- $675,0003 bd3 ba2.5k sqft7067 E Lantern Ln W, Prescott Valley, AZ 86314Sold

- $341,5002 bd2 ba1.2k sqft7059 N Lantern Ln, Prescott Valley, AZ 86314Off Market
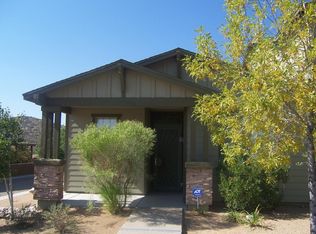
- $415,5003 bd3 ba1.7k sqft7055 E Lantern Ln E #W, Prescott Valley, AZ 86314Off Market
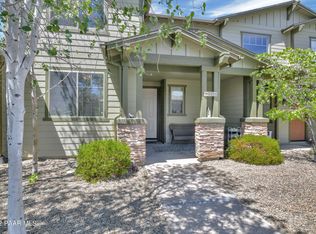
- $481,3003 bd2 ba1.8k sqft7066 E Lantern Ln, Prescott Valley, AZ 86314Off Market
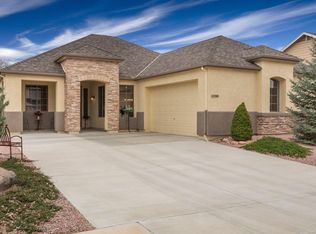
- $399,7003 bd3 ba1.7k sqft7055 E Lantern Ln W, Prescott Valley, AZ 86314Off Market
- $966,7004 bd3 ba3.9k sqft7073 E Lantern Ln W, Prescott Valley, AZ 86314Off Market
- $385,8004 bd3 ba1.8k sqft7051 E Lantern Ln W, Prescott Valley, AZ 86314Off Market
- $366,6003 bd2 ba1.3k sqft7047 W Lantern Ln, Prescott Valley, AZ 86314Off Market
Nearby schools
GreatSchools rating
- 9/10Liberty Traditional SchoolGrades: PK-8Distance: 1.7 mi
- 4/10Bradshaw Mountain High SchoolGrades: 9-12Distance: 2.3 mi
- 6/10Lake Valley Elementary SchoolGrades: K-6Distance: 2.1 mi
Get a cash offer in 3 minutes
Find out how much your home could sell for in as little as 3 minutes with a no-obligation cash offer.
Estimated market value
$699,900
Get a cash offer in 3 minutes
Find out how much your home could sell for in as little as 3 minutes with a no-obligation cash offer.
Estimated market value
$699,900
- Arizona
- Yavapai County
- Prescott Valley
- 86314
- 7063 E Lantern Ln
Nearby cities
Nearby zip codes
Other Prescott Valley Topics
