Skip main navigation
Sold
  • Listed by: COMPASS • Megan Blum
    Bought with: Skyline Properties, Inc.
    $495,000

    7063 E Nightingale Street, Port Orchard, WA 98366

    3beds
    1,429sqft
    Single Family Residence
    Built in 2017
    5,662 Square Feet Lot
    $494,500 Zestimate®
    $346/sqft
    $2,611 Estimated rent

    Home value

    $494,500

    $470,000 - $519,000

    $2,611/mo

    Zestimate® history
    Loading
    Loading...

    Owner options

    List your home for rent

    $2,611/mo

    Rent Zestimate®

    Find your next renter with Zillow Rental Manager. Plus, with online applications, you can quickly screen prospective tenants – for free.

    Learn more

    $2,611/mo

    Rent Zestimate®

    Refinance and save

    $2,976/mo

    Est. payment

    Refinancing to a lower rate could help reduce your monthly payments and save thousands over the life of the loan.

    See today's rates

    $2,976/mo

    Est. payment

    Explore your selling options

    Work with a Zillow partner agent

    Leverage their expertise and Zillow's premium Showcase listings to get your home seen by more buyers.

    Get started

    List with your own agent

    Get your home in front of millions of buyers by listing it on Zillow.

    Learn how to do it

    Sell it yourself

    Take full control of how buyers see your home on Zillow by listing For Sale by Owner (FSBO).

    List your home

    What's special

    Newly painted deckWalk-in closetSoaking tubBright and spacious feelAdded hedges for privacyOpen-concept floor planFully fenced yard
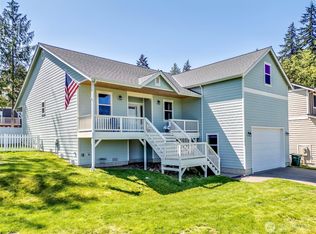
    Welcome to this beautifully maintained home nestled on a quiet dead-end street in the desirable Manchester area of Port Orchard. Offering 3 bedrooms and 2 bathrooms, this thoughtfully designed home features an open-concept floor plan with vaulted ceilings that create a bright and spacious feel throughout.The kitchen is both functional and stylish, complete with granite countertops, a pantry, and seamless flow into the living and dining areas—perfect for everyday living and entertaining. Comfort is ensured year-round with a ductless heating and cooling system, along with double-pane vinyl windows for efficiency.The primary suite is a true retreat, featuring a walk-in closet and 5-piece bath with dual sinks, quartz countertops and a soaking tub. Step outside to enjoy a fully fenced yard with added hedges for privacy, a newly painted deck, and a lower gravel area ideal for a fire pit. The playground can stay, making this outdoor space both fun and functional. This home is complete with a 2-car garage that's nearly 450 square feet. It's also located within the Manchester Elementary school district and is just minutes from the ferry commuting to Seattle or the passenger ferry to Bremerton. Located in a peaceful neighborhood and pride of ownership throughout, this home truly offers comfort, privacy, and convenience all in one.

    Zillow last checked:

    Listing updated:

    Listed by:

    Megan Blum,

    COMPASS

    Bought with:

    Kathleen Heady, 137740

    Skyline Properties, Inc.

    Source: NWMLS as distributed by MLS GRID,MLS#: 2515655MLS Logo

    Facts & features

    Interior

    Bedrooms & bathrooms
    • Bedrooms: 3
    • Bathrooms: 2
    • Full bathrooms: 2
    • Main level bathrooms: 2
    • Main level bedrooms: 3
    Primary bedroom
    • Level: Main
    Bedroom
    • Level: Main
    Bedroom
    • Level: Main
    Bathroom full
    • Level: Main
    Bathroom full
    • Level: Main
    Dining room
    • Level: Main
    Kitchen with eating space
    • Level: Main
    Living room
    • Level: Main
    Heating
    • Ductless, Wall Furnace, Electric
    Cooling
    • Ductless
    Appliances
    • Included: Dishwasher, Dryer, Microwave, Stove(s)/Range(s), Washer, Dishwasher(s), Dryer(s), Microwave(s), Washer(s)
    Features
    • Bath Off Primary
    • Flooring: Laminate, Vinyl, Carpet
    • Windows: Dbl Pane/Storm Window
    • Basement: None
    • Has fireplace: No
    Interior area
    • Total structure area: 1,429
    • Total interior livable area: 1,429 sqft

    Property

    Parking
    • Total spaces: 4
    • Parking features: Attached Garage
    • Has attached garage: Yes
    • Covered spaces: 2
    • Uncovered spaces: 2
    Features
    • Levels: One
    • Stories: 1
    • Entry location: Main
    • Patio & porch: Bath Off Primary, Dbl Pane/Storm Window, Vaulted Ceiling(s), Walk-In Closet(s)
    Lot
    • Size: 5,662 Square Feet
    • Features: Dead End Street, Paved, Deck, Fenced-Fully
    • Topography: Level,Partial Slope
    • Residential vegetation: Garden Space
    Details
    • Parcel number: 45810270210007
    • Special conditions: Standard

    Construction

    Type & style
    • Home type: SingleFamily
    • Architectural style: Traditional,1 Story
    • Property subtype: Single Family Residence
    Materials
    • Cement Planked, Cement Plank
    • Foundation: Poured Concrete
    • Roof: Composition
    Condition
    • Very Good
    • Year built: 2017
    • Major remodel year: 2017

    Utilities & green energy

    • Electric: Company: Puget Sound Energy
    • Sewer: Septic Tank
    • Water: Public, Company: Manchester PUD

    Community & HOA

    Community
    • Subdivision: Manchester
    Location
    • Region: Port Orchard

    Financial & listing details

    • Price per square foot: $346/sqft
    • Tax assessed value: $413,940
    • Annual tax amount: $3,630
    • Date on market: 7/2/2026
    • Cumulative days on market: 17 days
    • Listing terms: Conventional,FHA,USDA Loan,VA Loan
    • Inclusions: Dishwasher(s), Dryer(s), Microwave(s), Stove(s)/Range(s), Washer(s)

    Price history

    DateEventPrice
    6/18/2026Sold$495,000$346/sqft
    Source: NWMLS as distributed by MLS GRID #2515655 Report a problem
    5/18/2026Pending sale$495,000$346/sqft
    Source: NWMLS as distributed by MLS GRID #2515655 Report a problem
    5/1/2026Listed for sale$495,000+4.2%$346/sqft
    Source: NWMLS as distributed by MLS GRID #2515655 Report a problem
    8/13/2021Sold$475,000+86.3%$332/sqft
    Source: NWMLS as distributed by MLS GRID #1796713 Report a problem
    1/8/2018Sold$254,900$178/sqft
    Source: NWMLS as distributed by MLS GRID #972909 Report a problem

    Public tax history

    YearProperty taxesTax assessment
    2024$3,474 +3.2%$413,940
    2023$3,367 +0.7%$413,940
    2022$3,344 +4.6%$413,940 +25%
    2021$3,198 +4.1%$331,270 +10.1%
    2020$3,072 +25.7%$300,750 +17.2%
    2019$2,445 +105.1%$256,520 +457.8%
    2018$1,192 $45,990
    2017$1,192 +145.6%$45,990 +5%
    2016$485 $43,800
    2015$485 -4%$43,800 +1203.6%
    2014$506 $3,360
    Find assessor info on the county website

    Neighborhood: Manchester

    Nearby schools

    GreatSchools rating
    Schools provided by the listing agent
    • Elementary: Manchester Elem
    • Middle: John Sedgwick Jnr Hi
    • High: So. Kitsap High

    Source: NWMLS as distributed by MLS GRID. This data may not be complete. We recommend contacting the local school district to confirm school assignments for this home.

    Get a cash offer in 3 minutes
    Find out how much your home could sell for in as little as 3 minutes with a no-obligation cash offer.
    Estimated market value
    $494,500
    Get a cash offer in 3 minutes
    Find out how much your home could sell for in as little as 3 minutes with a no-obligation cash offer.
    Estimated market value
    $494,500