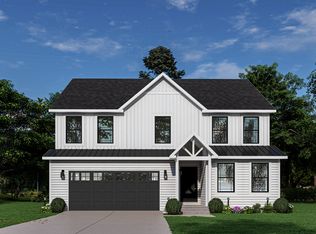
Don't wait 8 months to build! Gorgeous Farmhouse ranch with classic architectural style and design! Iron Grey, board and baton siding with natural wood and 3' real stone accents, metal garage roof, black garage door and black exterior windows. Walk right into 9' ceilings, luxury vinyl plank floors, (no carpet) 5" chubby trim double hung, cased windows and upgraded farm style doors throughout. Enjoy 3 big bedrooms, 2 full baths AND one-half bath, Modern kitchen features black custom Z- Line appliances with gold fixtures, 42" uppers/crown molding and antique glaze, quartz countertops, large 3-seater island, soft close doors and drawers, black custom range hood and granite composite sink. Don't miss the craftsman detail on this home and HGTV decor! This kitchen opens to a cozy great room with floor to ceiling Ship lap fireplace decorative tray ceiling, classic crown molding and a comfortable ceiling fan. Luxury Master bath has Luxury Vinyl Plank floors and 5' tiled shower. But that's not all! Enjoy a convenient oversized finished garage, keypad included, cute laundry room and more LVP floors! love relaxing by the water on your enclosed covered porch and extended custom patio out back. Need some exercise? Soon you can just take a walk on the neighborhood trails or head over to the new outdoor amphitheater, open green spaces or huge mall park, all coming soon to "walk-able" Whitestown. This area is exploding and this home is immaculate! You couldn't possibly build this exact same home with all the additional upgrades, for even close to this price!
Sold
Zillow last checked:
Listing updated:
Bought with:
Heather Schaller
eXp Realty, LLC
Deanna Willhoite
eXp Realty, LLC
Source: MIBOR as distributed by MLS GRID,MLS#: 22083632
Price history
| Date | Event | Price |
|---|---|---|
| 5/27/2026 | Sold | $416,500+2.6%$216/sqft |
Source:  MIBOR as distributed by MLS GRID #22083632 Report a problem MIBOR as distributed by MLS GRID #22083632 Report a problem | ||
| 4/29/2026 | Pending sale | $405,900$211/sqft |
Source: MIBOR as distributed by MLS GRID #22083632 Report a problem | ||
| 4/17/2026 | Price change | $405,900-1%$211/sqft |
Source: MIBOR as distributed by MLS GRID #22083632 Report a problem | ||
| 3/24/2026 | Price change | $409,900-1.2%$213/sqft |
Source: MIBOR as distributed by MLS GRID #22083632 Report a problem | ||
| 3/10/2026 | Price change | $414,900-1.2%$216/sqft |
Source: MIBOR as distributed by MLS GRID #22083632 Report a problem | ||
| 2/26/2026 | Price change | $419,900-1.2%$218/sqft |
Source: MIBOR as distributed by MLS GRID #22083632 Report a problem | ||
| 2/19/2026 | Price change | $424,900-1%$221/sqft |
Source: MIBOR as distributed by MLS GRID #22083632 Report a problem | ||
| 2/11/2026 | Listed for sale | $429,000$223/sqft |
Source: MIBOR as distributed by MLS GRID #22083632 Report a problem | ||


Get a cash offer in 3 minutes
Find out how much your home could sell for in as little as 3 minutes with a no-obligation cash offer.
Estimated market value
$421,600
