Skip main navigation
Closed
  • $465,000

    7063 Heritage Park Ave NW, Massillon, OH 44646

    4beds
    2,179sqft
    Single Family Residence
    Built in 2024
    0.28 Acres Lot
    $489,900 Zestimate®
    $213/sqft
    $2,970 Estimated rent

    Home value

    $489,900

    $431,000 - $558,000

    $2,970/mo

    Zestimate® history
    Loading
    Loading...

    Owner options

    List your home for rent

    $2,970/mo

    Rent Zestimate®

    Find your next renter with Zillow Rental Manager. Plus, with online applications, you can quickly screen prospective tenants – for free.

    Learn more

    $2,970/mo

    Rent Zestimate®

    Refinance and save

    $3,172/mo

    Est. payment

    Refinancing to a lower rate could help reduce your monthly payments and save thousands over the life of the loan.

    See today's rates

    $3,172/mo

    Est. payment

    Explore your selling options

    Work with a Zillow partner agent

    Leverage their expertise and Zillow's premium Showcase listings to get your home seen by more buyers.

    Get started

    List with your own agent

    Get your home in front of millions of buyers by listing it on Zillow.

    Learn how to do it

    Sell it yourself

    Take full control of how buyers see your home on Zillow by listing For Sale by Owner (FSBO).

    List your home

    What's special

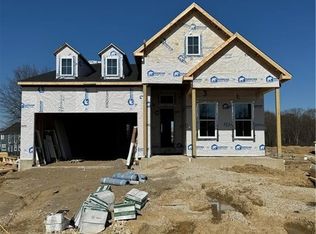
    Step into this stunning 4-bedroom, 3-bath ranch-style home, where charm meets modern elegance. From the inviting front porch, enter a welcoming foyer that leads to a spacious great room and open-concept kitchen. Soaring ceilings with exposed beams add character, while a cozy gas fireplace creates a warm, inviting atmosphere. The kitchen boasts a timeless combination of white cabinetry, black accents, a large island, a walk-in pantry, and sleek quartz countertops. The private owner’s retreat offers a peaceful escape, complete with a luxurious en-suite boasting a freestanding soaking tub, a separate shower, and elegant finishes. A unique highlight of this home is the guest en-suite with its own private entrance, living area, and full bathroom which is ideal for extended stays or multi-generational living. Two additional bedrooms and another full bath provide plenty of space for family and guests. Additional features include first-floor laundry and brand-new Hunter Douglas blinds throughout. Nestled on a private cul-de-sac lot, this home also offers a covered back porch perfect for relaxing or entertaining. Don’t miss this exceptional opportunity. Schedule your showing today!

    Zillow last checked:

    Listing updated:

    Listed by:

    Jennifer A Mucci themucciteam@gmail.com330-353-2477,

    Keller Williams Legacy Group Realty

    Bought with:

    Carol A Cooper, 429358

    Keller Williams Legacy Group Realty

    Source: MLS Now,MLS#: 5116226MLS LogoOriginating MLS: Stark Trumbull Area REALTORS

    Facts & features

    Interior

    Bedrooms & bathrooms
    • Bedrooms: 4
    • Bathrooms: 3
    • Full bathrooms: 3
    • Main level bathrooms: 3
    • Main level bedrooms: 4
    Primary bedroom
    • Description: Flooring: Carpet
    • Level: First
    • Dimensions: 15 x 13
    Bedroom
    • Description: Flooring: Carpet
    • Level: First
    • Dimensions: 10 x 10
    Bedroom
    • Description: Flooring: Carpet
    • Level: First
    • Dimensions: 10 x 10
    Other
    • Description: Flooring: Carpet
    • Level: First
    • Dimensions: 10 x 10
    Dining room
    • Description: Flooring: Luxury Vinyl Tile
    • Level: First
    • Dimensions: 18 x 10
    Great room
    • Description: Flooring: Luxury Vinyl Tile
    • Features: Fireplace
    • Level: First
    • Dimensions: 18 x 12
    Kitchen
    • Description: Flooring: Luxury Vinyl Tile
    • Level: First
    • Dimensions: 16 x 10
    Living room
    • Description: Flooring: Luxury Vinyl Tile
    • Level: First
    • Dimensions: 14 x 12
    Heating
    • Forced Air, Gas
    Cooling
    • Central Air
    Appliances
    • Included: Built-In Oven, Dishwasher, Disposal, Microwave, Range, Refrigerator
    • Laundry: Main Level, Laundry Room
    Features
    • Beamed Ceilings, Tray Ceiling(s), Cathedral Ceiling(s), Double Vanity, High Ceilings, Kitchen Island, Open Floorplan, Other, Pantry, Recessed Lighting, See Remarks, Soaking Tub, Walk-In Closet(s)
    • Windows: Blinds
    • Basement: Full,Unfinished,Sump Pump
    • Number of fireplaces: 1
    • Fireplace features: Gas, Glass Doors, Great Room
    Interior area
    • Total structure area: 2,179
    • Total interior livable area: 2,179 sqft
    • Finished area above ground: 2,179

    Property

    Parking
    • Total spaces: 2
    • Parking features: Attached, Concrete, Direct Access, Driveway, Electricity, Garage Faces Front, Garage, Garage Door Opener, Paved
    • Attached garage spaces: 2
    Features
    • Levels: One
    • Stories: 1
    • Patio & porch: Covered, Deck, Porch
    • Exterior features: Sprinkler/Irrigation
    Lot
    • Size: 0.28 Acres
    • Features: Back Yard, Cul-De-Sac, Front Yard, Private
    Details
    • Parcel number: 10016702

    Construction

    Type & style
    • Home type: SingleFamily
    • Architectural style: Ranch
    • Property subtype: Single Family Residence
    Materials
    • Vinyl Siding
    • Roof: Asphalt,Fiberglass,Metal
    Condition
    • Year built: 2024
    Details
    • Builder name: K.Hovnanian Homes

    Utilities & green energy

    • Sewer: Public Sewer
    • Water: Public

    Community & HOA

    Community
    • Security: Carbon Monoxide Detector(s), Smoke Detector(s)
    • Subdivision: Heritage Pk Sub
    HOA
    • Has HOA: Yes
    • Services included: Association Management, Maintenance Grounds, Reserve Fund, Snow Removal
    • HOA fee: $145 monthly
    • HOA name: Heritage Park Hoa
    Location
    • Region: Massillon

    Financial & listing details

    • Price per square foot: $213/sqft
    • Tax assessed value: $291,200
    • Annual tax amount: $4,740
    • Date on market: 4/21/2025
    • Cumulative days on market: 107 days

    Price history

    DateEventPrice
    6/16/2025Sold$465,000-2.9%$213/sqft
    Source: MLS Now #5116226 Report a problem
    5/31/2025Pending sale$478,900$220/sqft
    Source: MLS Now #5116226 Report a problem
    4/21/2025Price change$478,900-2.2%$220/sqft
    Source: MLS Now #5116226 Report a problem
    3/17/2025Price change$489,900-2%$225/sqft
    Source: MLS Now #5098182 Report a problem
    2/13/2025Listed for sale$499,900+11.1%$229/sqft
    Source: MLS Now #5098182 Report a problem
    9/25/2024Sold$449,990$207/sqft
    Source: MLS Now #5015864 Report a problem
    8/21/2024Pending sale$449,990$207/sqft
    Source: MLS Now #5015864 Report a problem
    8/17/2024Price change$449,990-4.3%$207/sqft
    Source: K. Hovnanian Companies, LLC Report a problem
    7/29/2024Price change$469,990-4.1%$216/sqft
    Source: MLS Now #5015864 Report a problem
    6/24/2024Price change$489,990-9.3%$225/sqft
    Source: MLS Now #5015864 Report a problem
    6/7/2024Price change$539,990-0.1%$248/sqft
    Source: MLS Now #5015864 Report a problem
    5/24/2024Price change$540,436+8.1%$248/sqft
    Source: K. Hovnanian Companies, LLC Report a problem
    4/25/2024Price change$499,990-1%$229/sqft
    Source: MLS Now #5015864 Report a problem
    4/13/2024Price change$504,990-1%$232/sqft
    Source: K. Hovnanian Companies, LLC Report a problem
    4/5/2024Price change$509,990-1.9%$234/sqft
    Source: MLS Now #5015864 Report a problem
    3/9/2024Price change$519,990+0.2%$239/sqft
    Source: K. Hovnanian Companies, LLC Report a problem
    3/8/2024Price change$518,990-2.9%$238/sqft
    Source: K. Hovnanian Companies, LLC Report a problem
    3/5/2024Price change$534,239+1.8%$245/sqft
    Source: MLS Now #5015864 Report a problem
    2/24/2024Price change$524,990-1.7%$241/sqft
    Source: K. Hovnanian Companies, LLC Report a problem
    2/7/2024Listed for sale$534,239+602.9%$245/sqft
    Source: MLS Now #5015864 Report a problem
    11/20/2023Sold$76,000-85.8%$35/sqft
    Source: Public Record Report a problem
    8/30/2023Price change$535,143+0.1%$246/sqft
    Source: K. Hovnanian Companies, LLC Report a problem
    8/24/2023Price change$534,5300%$245/sqft
    Source: K. Hovnanian Companies, LLC Report a problem
    8/23/2023Listed for sale$534,745$245/sqft
    Source: K. Hovnanian Companies, LLC Report a problem

    Public tax history

    YearProperty taxesTax assessment
    2024$4,740 +3446.7%$101,920 +3775.3%
    2023$134 $2,630
    Find assessor info on the county website

    Neighborhood: 44646

    Nearby schools

    GreatSchools rating
    Schools provided by the listing agent
    • District: Jackson LSD - 7605

    Source: MLS Now. This data may not be complete. We recommend contacting the local school district to confirm school assignments for this home.

    Get a cash offer in 3 minutes
    Find out how much your home could sell for in as little as 3 minutes with a no-obligation cash offer.
    Estimated market value
    $489,900
    Get a cash offer in 3 minutes
    Find out how much your home could sell for in as little as 3 minutes with a no-obligation cash offer.
    Estimated market value
    $489,900