Welcome to your dream home in a quiet, highly sought-after Niagara Wheatfield school district neighborhood! This impeccably maintained 4-bedroom, 2.5-bathroom residence offers comfort, style, and modern convenience. Step inside and discover a thoughtfully updated home featuring a stunning kitchen and bathrooms with Corian countertops, newer flooring, plush carpeting, and recessed lighting. Pella double-hung windows provide energy efficiency and abundant natural light, while a cozy gas fireplace is perfect for chilly evenings. Beyond the main living spaces, a fantastic Florida room with a relaxing hot tub awaits – your private oasis year-round! The convenience of a first-floor laundry room adds to the effortless living. The primary bedroom is a true sanctuary with its own en-suite bathroom, tray ceilings, and crown molding. You'll find ample closet space throughout. This home is as robust as it is beautiful, with significant exterior and mechanical updates. Enjoy peace of mind with newer vinyl siding, gutters, and garage door. Mechanical systems are equally impressive, including a newer furnace (2020), tankless on-demand hot water, central air, 150-amp electrical service, and a Guardian whole-house generator. Outside, the large, private, partially fenced yard offers plenty of space for outdoor enjoyment. Don't miss the opportunity to make this exquisite property your own. No Negotiations will take place unitl Monday 6-16-25 at 6:00 PM.
Closed
$478,500
7063 Marigold Dr, North Tonawanda, NY 14120
4beds
2,209sqft
Single Family Residence
Built in 2001
0.28 Acres Lot
$509,500 Zestimate®
$217/sqft
$3,315 Estimated rent
Home value
$509,500
$453,000 - $571,000
$3,315/mo
Zestimate® history
Owner options
List your home for rent
$3,315/mo
Rent Zestimate®
Find your next renter with Zillow Rental Manager. Plus, with online applications, you can quickly screen prospective tenants – for free.
$3,315/mo
Rent Zestimate®
Refinance and save
$3,435/mo
Est. payment
Refinancing to a lower rate could help reduce your monthly payments and save thousands over the life of the loan.
$3,435/mo
Est. payment
Explore your selling options
Work with a Zillow partner agent
Leverage their expertise and Zillow's premium Showcase listings to get your home seen by more buyers.
Get startedList with your own agent
Get your home in front of millions of buyers by listing it on Zillow.
Learn how to do itSell it yourself
Take full control of how buyers see your home on Zillow by listing For Sale by Owner (FSBO).
List your homeWhat's special
Cozy gas fireplaceEn-suite bathroomPartially fenced yardRecessed lightingCrown moldingFirst-floor laundry roomRelaxing hot tub
Zillow last checked:
Listing updated:
Listed by:
Derrick Deyo 716-201-9197,
Howard Hanna WNY Inc.
Bought with:
Ryan Daley, 10301215815
Keller Williams Realty Lancaster
Source: NYSAMLSs,MLS#: B1613934 Originating MLS: Buffalo
Originating MLS: BuffaloFacts & features
Interior
Bedrooms & bathrooms
- Bedrooms: 4
- Bathrooms: 3
- Full bathrooms: 2
- 1/2 bathrooms: 1
- Main level bathrooms: 1
Bedroom 1
- Level: Second
- Dimensions: 13.00 x 16.00
Bedroom 2
- Level: Second
- Dimensions: 10.00 x 14.00
Bedroom 3
- Level: Second
- Dimensions: 10.00 x 12.00
Bedroom 4
- Level: Second
- Dimensions: 10.00 x 12.00
Dining room
- Level: First
- Dimensions: 14.00 x 12.00
Family room
- Level: First
- Dimensions: 16.00 x 14.00
Kitchen
- Level: First
- Dimensions: 20.00 x 13.00
Living room
- Level: First
- Dimensions: 12.00 x 13.00
Other
- Level: First
- Dimensions: 6.00 x 10.00
Heating
- Gas, Forced Air
Cooling
- Central Air
Appliances
- Included: Dishwasher, Gas Oven, Gas Range, Gas Water Heater, Refrigerator
Features
- Separate/Formal Dining Room, Eat-in Kitchen, Living/Dining Room
- Flooring: Carpet, Ceramic Tile, Hardwood, Luxury Vinyl, Varies
- Basement: Full,Sump Pump
- Number of fireplaces: 1
Interior area
- Total structure area: 2,209
- Total interior livable area: 2,209 sqft
Property
Parking
- Total spaces: 2.5
- Parking features: Attached, Garage, Garage Door Opener
- Attached garage spaces: 2.5
Features
- Levels: Two
- Stories: 2
- Exterior features: Concrete Driveway, Fence
- Fencing: Partial
Lot
- Size: 0.28 Acres
- Dimensions: 80 x 150
- Features: Rectangular, Rectangular Lot, Residential Lot
Details
- Parcel number: 2940001630140002037000
- Special conditions: Standard
Construction
Type & style
- Home type: SingleFamily
- Architectural style: Two Story
- Property subtype: Single Family Residence
Materials
- Stone, Vinyl Siding
- Foundation: Poured
Condition
- Resale
- Year built: 2001
Utilities & green energy
- Sewer: Connected
- Water: Connected, Public
- Utilities for property: Sewer Connected, Water Connected
Community & HOA
Community
- Subdivision: Wheatfield Heights Ph 04
Location
- Region: North Tonawanda
Financial & listing details
- Price per square foot: $217/sqft
- Tax assessed value: $159,000
- Annual tax amount: $7,552
- Date on market: 6/10/2025
- Cumulative days on market: 7 days
- Listing terms: Cash,Conventional,FHA,VA Loan
Price history
| Date | Event | Price |
|---|---|---|
| 8/15/2025 | Sold | $478,500+6.3%$217/sqft |
Source:  NYSAMLSs #B1613934 Report a problem NYSAMLSs #B1613934 Report a problem | ||
| 6/17/2025 | Pending sale | $450,000$204/sqft |
Source: NYSAMLSs #B1613934 Report a problem | ||
| 6/10/2025 | Listed for sale | $450,000+144.6%$204/sqft |
Source: NYSAMLSs #B1613934 Report a problem | ||
| 12/10/2001 | Sold | $184,000+466.2%$83/sqft |
Source: Public Record Report a problem | ||
| 6/7/2001 | Sold | $32,500$15/sqft |
Source: Public Record Report a problem | ||
Public tax history
| Year | Property taxes | Tax assessment |
|---|---|---|
| 2025 | -- | $159,000 |
| 2024 | -- | $159,000 |
| 2023 | -- | $159,000 |
| 2022 | -- | $159,000 |
| 2021 | -- | $159,000 |
| 2020 | -- | $159,000 |
| 2019 | -- | $159,000 |
| 2018 | -- | $159,000 |
| 2017 | $6,486 | $159,000 |
| 2016 | -- | $159,000 |
| 2015 | -- | $159,000 |
| 2014 | -- | $159,000 |
| 2013 | -- | $159,000 |
| 2012 | -- | $159,000 |
| 2011 | -- | $159,000 |
| 2010 | -- | $159,000 |
| 2009 | -- | $159,000 |
| 2008 | -- | $159,000 |
| 2007 | -- | $159,000 |
| 2006 | -- | $159,000 +2.8% |
| 2005 | -- | $154,600 |
| 2004 | -- | $154,600 |
| 2003 | -- | $154,600 |
| 2002 | -- | $154,600 +38550% |
| 2001 | -- | $400 +33.3% |
| 2000 | -- | $300 |
Find assessor info on the county website
Neighborhood: 14120
Nearby homes
- $651,2003 bd2 ba3k sqft7061 Marigold Dr, North Tonawanda, NY 14120Off Market
- $652,9003 bd3 ba2.5k sqft7069 Marigold Dr, North Tonawanda, NY 14120Off Market
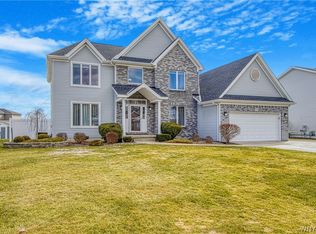
- $734,6004 bd2 ba2.7k sqft3320 Summerset Ct, North Tonawanda, NY 14120Off Market
- $593,6004 bd3 ba3.1k sqft7057 Marigold Dr, North Tonawanda, NY 14120Off Market
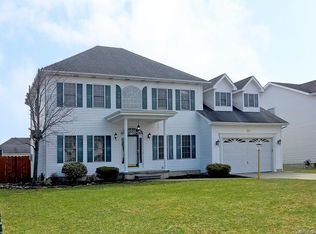
- $545,1004 bd1 ba2.1k sqft7075 Marigold Dr, North Tonawanda, NY 14120Off Market
- $537,5004 bd2 ba1.9k sqft7064 Marigold Dr, North Tonawanda, NY 14120Off Market
- $808,2006 bd3 ba3.8k sqft3322 Summerset Ct, North Tonawanda, NY 14120Off Market
- $600,1003 bd2 ba2k sqft3321 Summerset Ct, North Tonawanda, NY 14120Off Market
Nearby schools
GreatSchools rating
- 9/10Errick Road Elementary SchoolGrades: K-5Distance: 1.2 mi
- 5/10Edward Town Middle SchoolGrades: 6-8Distance: 5 mi
- 7/10Niagara Wheatfield Senior High SchoolGrades: 9-12Distance: 5 mi
Schools provided by the listing agent
- District: Niagara Wheatfield
Source: NYSAMLSs. This data may not be complete. We recommend contacting the local school district to confirm school assignments for this home.
Sell for more on Zillow
Get a Zillow Showcase℠ listing at no additional cost and you could sell for .
$509,500
2% more
+$10,190
With Zillow Showcase(estimated)
$519,690
- New York
- Niagara County
- North Tonawanda
- 14120
- 7063 Marigold Dr
Nearby cities
Nearby zip codes
Other North Tonawanda Topics
