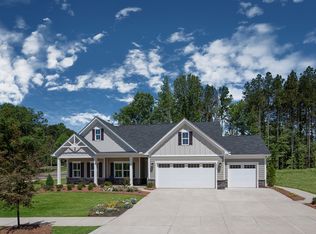
Welcome to Whitmore Place, offering new homes in the Avon School District. Our largest floorplan, includes updated finishes throughout and a 3-car garage. The Lehigh single-family home combines smart design with light-filled spaces. Enter the inviting foyer, where versatile flex space can be used as a playroom, living room or office. The gourmet kitchen boasts a large island and walk-in pantry and connects to the dining and family room. The kitchen comes included with all the updated finishes you've been searching for, like granite or quartz counters, stainless steel appliances, and LVP flooring. Off the 3-car garage, a family entry controls clutter and leads to a quiet study. Upstairs, a loft is an ideal entertaining spot outside 3 spacious bedrooms and a double vanity bath. The luxurious owner's suite offers a cozy getaway with walk-in closets and private bathroom. Looking for even more space? Choose a basement homesite. *Prices shown generally refer to the base house and do not include any optional features. Photos and/or drawings of homes may show upgraded landscaping, elevations and optional features and may not represent the lowest-priced homes in the community.
This property is not currently displayed as for sale or rent on Zillow. This may be different from what's on other websites or public sources.