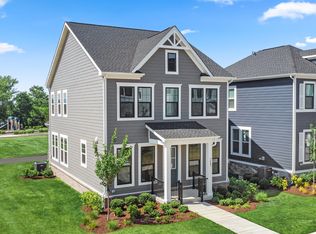
Welcome to your future dream home in Heritage at Marshall by Van Metre Homes! This stunning single-family residence, featuring the luxurious KINGSTON floorplan, is currently under construction and ready for occupancy by June 2024. With 2,721 square feet spread across three levels, it boasts 3 bedrooms, 3.5 bathrooms, and a 2-car, rear-load garage. The open floorplan includes a private study, inviting great room, dining area, and a gourmet kitchen with upgraded cabinets, quartz countertops, stainless-steel appliances, and a large island. Upstairs, the primary suite offers a spacious walk-in closet and lavish 4-piece bathroom. The basement features a rec room and full bathroom. Enjoy the highest energy efficiency standards and a post-settlement warranty. Heritage at Marshall is a charming master-planned community nestled in the Blue Ridge Mountains. Enjoy single-family homes and townhomes in downtown Marshall, with Main Street and top schools nearby. Experience premier living with amenities like green spaces, walking trails, a pool, clubhouse, and playground. Discover modern convenience and natural beauty—a sanctuary for generations. Take advantage of closing cost assistance and schedule your appointment today! Take advantage of $1k closing cost assistance by choosing Walker Title. ----- Other home sites and delivery dates may be available. ----- Pricing, incentives, and homesite availability are subject to change. Photos are used for illustrative purposes only.
Sold for $668,642
$668,642
7063 Osborn Court Kingston, Marshall, VA 20115
3beds
2,721sqft
Single Family Residence
Built in 2024
4,356 Square Feet Lot
$-- Zestimate®
$246/sqft
$3,711 Estimated rent
Home value
Not available
Estimated sales range
Not available
$3,711/mo
Zestimate® history
Owner options
List your home for rent
$3,711/mo
Rent Zestimate®
Find your next renter with Zillow Rental Manager. Plus, with online applications, you can quickly screen prospective tenants – for free.
$3,711/mo
Rent Zestimate®
Refinance and save
$4,357/mo
Est. payment
Refinancing to a lower rate could help reduce your monthly payments and save thousands over the life of the loan.
$4,357/mo
Est. payment
Explore your selling options
Work with a Zillow partner agent
Leverage their expertise and Zillow's premium Showcase listings to get your home seen by more buyers.
Get startedList with your own agent
Get your home in front of millions of buyers by listing it on Zillow.
Learn how to do itSell it yourself
Take full control of how buyers see your home on Zillow by listing For Sale by Owner (FSBO).
List your homeWhat's special
Zillow last checked:
Listing updated:
Listed by:
Matias Leiva 703-400-7012,
Keller Williams Chantilly Ventures, LLC,
Listing Team: Ml Real Estate Group, Co-Listing Team: Ml Real Estate Group,Co-Listing Agent: Matthew Charlesworth 703-403-8701,
Keller Williams Chantilly Ventures, LLC
Bought with:
Taylor Jean Baker
EXP Realty, LLC
Source: Bright MLS,MLS#: VAFQ2012356
Facts & features
Interior
Bedrooms & bathrooms
- Bedrooms: 3
- Bathrooms: 4
- Full bathrooms: 3
- 1/2 bathrooms: 1
- Main level bathrooms: 1
Rooms
- Room types: Dining Room, Primary Bedroom, Bedroom 2, Bedroom 3, Kitchen, Study, Great Room, Recreation Room
Basement
- Area: 1084
Heating
- Forced Air, Programmable Thermostat, Electric
Cooling
- Central Air, Heat Pump, Programmable Thermostat, Electric
Appliances
- Included: Microwave, Dishwasher, Disposal, Energy Efficient Appliances, Exhaust Fan, Ice Maker, Refrigerator, Stainless Steel Appliance(s), Cooktop, Water Heater, Down Draft, Double Oven, Electric Water Heater
- Laundry: Upper Level
Features
- Open Floorplan, Eat-in Kitchen, Kitchen Island, Primary Bath(s), Recessed Lighting, Bathroom - Stall Shower, Bathroom - Tub Shower, Walk-In Closet(s), Pantry, Upgraded Countertops, 9'+ Ceilings, Dry Wall
- Flooring: Carpet, Ceramic Tile, Luxury Vinyl
- Doors: Insulated
- Windows: Double Pane Windows, Low Emissivity Windows, Vinyl Clad
- Basement: Windows
- Has fireplace: No
Interior area
- Total structure area: 3,203
- Total interior livable area: 2,721 sqft
- Finished area above ground: 2,119
- Finished area below ground: 602
Property
Parking
- Total spaces: 2
- Parking features: Garage Faces Rear, Asphalt, Attached
- Attached garage spaces: 2
- Has uncovered spaces: Yes
Accessibility
- Accessibility features: None
Features
- Levels: Three
- Stories: 3
- Pool features: Community
Lot
- Size: 4,356 Square Feet
- Features: Landscaped, Rear Yard
Details
- Additional structures: Above Grade, Below Grade
- Parcel number: NO TAX RECORD
- Zoning: RESIDENTIAL
- Special conditions: Standard
Construction
Type & style
- Home type: SingleFamily
- Architectural style: Traditional
- Property subtype: Single Family Residence
Materials
- Batts Insulation, Blown-In Insulation, Brick, HardiPlank Type, Vinyl Siding
- Foundation: Other
- Roof: Architectural Shingle
Condition
- Excellent
- New construction: Yes
- Year built: 2024
Details
- Builder model: Kingston
- Builder name: VAN METRE HOMES
Utilities & green energy
- Sewer: Public Sewer
- Water: Public
Community & HOA
Community
- Subdivision: Heritage At Marshall
HOA
- Has HOA: Yes
- Amenities included: Bike Trail, Clubhouse, Common Grounds, Community Center, Jogging Path, Party Room, Pool, Tot Lots/Playground
- Services included: Common Area Maintenance, Lawn Care Front, Lawn Care Rear, Lawn Care Side, Maintenance Grounds, Management, Pool(s), Trash
- HOA fee: $295 monthly
Location
- Region: Marshall
Financial & listing details
- Price per square foot: $246/sqft
- Date on market: 5/7/2024
- Listing agreement: Exclusive Right To Sell
- Listing terms: Conventional,FHA,VA Loan
- Ownership: Fee Simple
Price history
| Date | Event | Price |
|---|---|---|
| 11/1/2024 | Sold | $668,642+2.9%$246/sqft |
Source:  Bright MLS #VAFQ2012356 Report a problem Bright MLS #VAFQ2012356 Report a problem | ||
| 10/3/2024 | Contingent | $649,642$239/sqft |
Source: Bright MLS #VAFQ2012356 Report a problem | ||
| 9/24/2024 | Price change | $649,642-2%$239/sqft |
Source: Bright MLS #VAFQ2012356 Report a problem | ||
| 9/6/2024 | Price change | $662,642-0.7%$244/sqft |
Source: Bright MLS #VAFQ2012356 Report a problem | ||
| 8/20/2024 | Price change | $667,642-1.5%$245/sqft |
Source: Bright MLS #VAFQ2012356 Report a problem | ||
| 8/1/2024 | Price change | $677,642-0.7%$249/sqft |
Source: Bright MLS #VAFQ2012356 Report a problem | ||
| 7/13/2024 | Price change | $682,642-0.7%$251/sqft |
Source: Bright MLS #VAFQ2012356 Report a problem | ||
| 5/30/2024 | Price change | $687,642-3.4%$253/sqft |
Source: Bright MLS #VAFQ2012356 Report a problem | ||
| 5/7/2024 | Listed for sale | $711,642$262/sqft |
Source: Bright MLS #VAFQ2012356 Report a problem | ||
| 5/7/2024 | Listing removed | -- |
Source: Bright MLS #VAFQ2011878 Report a problem | ||
| 3/29/2024 | Listed for sale | $711,642$262/sqft |
Source: Bright MLS #VAFQ2011878 Report a problem | ||
Public tax history
Tax history is unavailable.
Neighborhood: 20115
Nearby homes
- $668,6423 bd4 ba2.7k sqft7063 Osborn Ct, Marshall, VA 20115Sold
- $623,7603 bd2 ba1.7k sqft7061 Osborn Ct, Marshall, VA 20115Sold
- $716,8904 bd3 ba2.6k sqft6056 Cobblestone Ct, Marshall, VA 20115Sold
- $555,0003 bd4 ba2k sqft8689 Anderson Ave, Marshall, VA 20115Sold
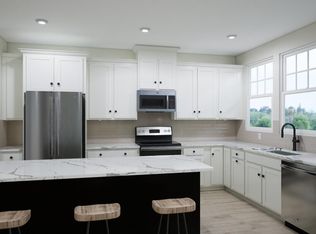
- $631,0903 bd2 ba1.7k sqft7057 Osborn Ct, Marshall, VA 20115Sold
- $702,0603 bd2 ba2.2k sqft6054 Cobblestone Ct, Marshall, VA 20115Sold
- $535,0004 bd4 ba2.1k sqft8685 Anderson Ave, Marshall, VA 20115Sold
- $556,0003 bd3 ba2.2k sqft8679 Anderson Ave, Marshall, VA 20115Sold
Nearby schools
GreatSchools rating
- 7/10Claude Thompson Elementary SchoolGrades: PK-5Distance: 3.5 mi
- 5/10Marshall Middle SchoolGrades: 6-8Distance: 2.5 mi
- 7/10Fauquier High SchoolGrades: 9-12Distance: 10 mi
Schools provided by the listing agent
- Elementary: Claude Thompson
- Middle: Marshall
- High: Fauquier
- District: Fauquier County Public Schools
Source: Bright MLS. This data may not be complete. We recommend contacting the local school district to confirm school assignments for this home.


Get pre-qualified for a loan
At Zillow Home Loans, we can pre-qualify you in as little as 5 minutes with no impact to your credit score.An equal housing lender. NMLS #10287.
- Virginia
- Fauquier County
- Marshall
- 20115
- 7063 Osborn Court Kingston
Nearby cities
Nearby neighborhoods
Nearby zip codes
Other Marshall Topics
