Skip main navigation
Sold for $403,900
  • $403,900

    7063 S Webster Street, Littleton, CO 80128

    2beds
    1,253sqft
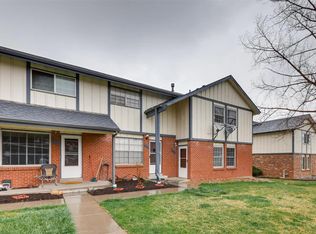
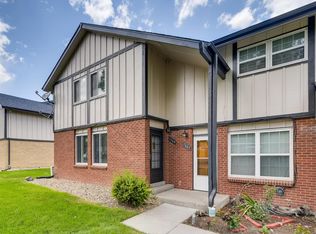
    Townhouse
    Built in 1973
    -- sqft lot
    $349,300 Zestimate®
    $322/sqft
    $2,279 Estimated rent

    Home value

    $349,300

    $332,000 - $367,000

    $2,279/mo

    Zestimate® history
    Loading
    Loading...

    Owner options

    List your home for rent

    $2,279/mo

    Rent Zestimate®

    Find your next renter with Zillow Rental Manager. Plus, with online applications, you can quickly screen prospective tenants – for free.

    Learn more

    $2,279/mo

    Rent Zestimate®

    Refinance and save

    $2,539/mo

    Est. payment

    Refinancing to a lower rate could help reduce your monthly payments and save thousands over the life of the loan.

    See today's rates

    $2,539/mo

    Est. payment

    Explore your selling options

    Work with a Zillow partner agent

    Leverage their expertise and Zillow's premium Showcase listings to get your home seen by more buyers.

    Get started

    List with your own agent

    Get your home in front of millions of buyers by listing it on Zillow.

    Learn how to do it

    Sell it yourself

    Take full control of how buyers see your home on Zillow by listing For Sale by Owner (FSBO).

    List your home

    What's special

    Modern eleganceAmple storageConvenient half bathCustom tile workFull hall bathSpacious primary bedroomGenerous size
    Welcome to this updated townhouse nestled in the vibrant community of Columbine. Upon entry, you are greeted with luxury vinyl plank flooring that has been newly installed on entirety of the main floor, creating an ambiance of modern elegance. The kitchen serves as the heart of this home, boasting exquisite quartz countertops, sleek stainless steel appliances, and a custom tile backsplash that elevates both style and functionality. Adjacent to the kitchen is the inviting dining area, perfect for hosting intimate gatherings or enjoying everyday meals with loved ones. Completing the main floor is a convenient half bath, adding to the home's practicality and comfort. Ascending to the second floor, you'll find the spacious primary bedroom, offering a tranquil retreat with its generous size, ample storage, and direct access to the full hall bath that has been updated with custom tile work. A well-appointed second bedroom awaits, providing ample space for rest or relaxation. Venturing downstairs to the basement, discover a versatile room, providing flexibility to accommodate guests, a home office, or a personal sanctuary. The laundry room, also located in the basement, ensures convenience and efficiency in day-to-day tasks. Step outside to the charming back patio, where you can unwind with a cup of coffee in the morning. Additionally, the 2-car detached carport situated directly behind the townhouse offers hassle-free parking. In close proximity to Wadsworth, this townhouse provides easy access to a plethora of shopping, dining, and entertainment options, ensuring a lifestyle of utmost convenience and enjoyment. Don't miss the opportunity to make this meticulously updated townhouse your new home sweet home! Schedule a showing today.

    Zillow last checked:

    Listing updated:

    Listed by:

    Julie Maeda 303-999-8949 maeda.julie@gmail.com,

    Guardian Real Estate Group

    Bought with:

    Casey Middleton, 100100854

    Compass - Denver

    Source: REcolorado as distributed by MLS GRID,MLS#: 2888162MLS Logo

    Facts & features

    Interior

    Bedrooms & bathrooms
    • Bedrooms: 2
    • Bathrooms: 2
    • Full bathrooms: 1
    • 1/2 bathrooms: 1
    • Main level bathrooms: 1
    Primary bedroom
    • Level: Upper
    • Area: 168 Square Feet
    • Dimensions: 12 x 14
    Bedroom
    • Level: Upper
    • Area: 130 Square Feet
    • Dimensions: 13 x 10
    Bathroom
    • Level: Main
    • Area: 20 Square Feet
    • Dimensions: 5 x 4
    Bathroom
    • Level: Upper
    • Area: 45 Square Feet
    • Dimensions: 9 x 5
    Bonus room
    • Level: Basement
    • Area: 143 Square Feet
    • Dimensions: 11 x 13
    Dining room
    • Level: Main
    • Area: 48 Square Feet
    • Dimensions: 8 x 6
    Kitchen
    • Level: Main
    • Area: 90 Square Feet
    • Dimensions: 9 x 10
    Laundry
    • Level: Basement
    • Area: 45 Square Feet
    • Dimensions: 9 x 5
    Living room
    • Level: Main
    • Area: 180 Square Feet
    • Dimensions: 15 x 12
    Heating
    • Forced Air
    Cooling
    • Central Air
    Appliances
    • Included: Dishwasher, Microwave, Oven, Refrigerator
    Features
    • Eat-in Kitchen, Open Floorplan, Quartz Counters
    • Flooring: Carpet, Tile, Vinyl
    • Basement: Finished
    • Common walls with other units/homes: 2+ Common Walls
    Interior area
    • Total structure area: 1,253
    • Total interior livable area: 1,253 sqft
    • Finished area above ground: 848
    • Finished area below ground: 352

    Property

    Parking
    • Total spaces: 2
    • Parking features: Carport
    • Carport spaces: 2
    Features
    • Levels: Two
    • Stories: 2
    • Patio & porch: Patio
    Details
    • Parcel number: 110971
    • Zoning: P-D
    • Special conditions: Standard

    Construction

    Type & style
    • Home type: Townhouse
    • Property subtype: Townhouse
    • Attached to another structure: Yes
    Materials
    • Brick
    • Roof: Composition
    Condition
    • Year built: 1973

    Utilities & green energy

    • Sewer: Public Sewer
    • Water: Public

    Community & neighborhood

    Location
    • Region: Littleton
    • Subdivision: Columbine Townhomes

    HOA & financial

    HOA
    • Has HOA: Yes
    • HOA fee: $221 monthly
    • Services included: Maintenance Grounds, Sewer, Snow Removal, Trash, Water
    • Association name: KC & Associates
    • Association phone: 303-933-6279

    Other

    Other facts
    • Listing terms: Cash,Conventional,VA Loan
    • Ownership: Corporation/Trust

    Price history

    DateEventPrice
    5/1/2024Sold$403,900+1%$322/sqft
    Source: REcolorado as distributed by MLS GRID #2888162 Report a problem
    4/8/2024Pending sale$399,900$319/sqft
    Source: REcolorado as distributed by MLS GRID #2888162 Report a problem
    3/28/2024Listed for sale$399,900+30.3%$319/sqft
    Source: REcolorado as distributed by MLS GRID #2888162 Report a problem
    2/1/2024Sold$307,000+2.3%$245/sqft
    Source: Public Record Report a problem
    1/16/2024Pending sale$300,000$239/sqft
    Source: REcolorado as distributed by MLS GRID #3523687 Report a problem
    1/12/2024Listed for sale$300,000+109.8%$239/sqft
    Source: REcolorado as distributed by MLS GRID #3523687 Report a problem
    5/14/2014Sold$143,000+2.1%$114/sqft
    Source: Public Record Report a problem
    3/20/2014Listed for sale$140,000+0.1%$112/sqft
    Source: DANIEL C. SILVA REAL ESTATE BROKER #5022968 Report a problem
    4/3/2009Listing removed$139,900$112/sqft
    Source: Listhub #735360 Report a problem
    1/19/2009Listed for sale$139,900+21.7%$112/sqft
    Source: Listhub #735360 Report a problem
    9/25/2008Sold$115,000-19.6%$92/sqft
    Source: Public Record Report a problem
    10/6/2003Sold$143,000+5.9%$114/sqft
    Source: Public Record Report a problem
    5/15/2001Sold$135,000$108/sqft
    Source: Public Record Report a problem

    Public tax history

    YearProperty taxesTax assessment
    2025$2,001 -0.2%$20,368 +19.8%
    2024$2,005 -5.4%$16,997
    2023$2,120 -1.3%$16,997 -3.5%
    2022$2,147 +7.6%$17,619 -2.8%
    2021$1,996 $18,126 +8.7%
    2020$1,996 +1%$16,675
    2019$1,976 +12.6%$16,675 +18.3%
    2018$1,756 $14,092
    2017$1,756 +29.8%$14,092 +30.8%
    2016$1,353 $10,770
    2015$1,353 +20.5%$10,770 +34%
    2014$1,123 -2.8%$8,040
    2013$1,155 +1.4%$8,040 -4.9%
    2012$1,138 -5.8%$8,454
    2011$1,209 -3.8%$8,454 -7.2%
    2010$1,256 -2.9%$9,110
    2009$1,293 +30.4%$9,110 -9.5%
    2008$992 -4.8%$10,070
    2007$1,042 +0.1%$10,070 -3.5%
    2006$1,042 -1.4%$10,440 +0.6%
    2005$1,057 +9.1%$10,380
    2004$968 +6.5%$10,380
    2003$909 +1.8%$10,380 +7.3%
    2002$893 +10.5%$9,670 +21.2%
    2001$808 +4.4%$7,980
    2000$774 $7,980

    Find assessor info on the county website

    Neighborhood: 80128

    Nearby schools

    GreatSchools rating
    Schools provided by the listing agent
    • Elementary: Dutch Creek
    • Middle: Ken Caryl
    • High: Columbine
    • District: Jefferson County R-1

    Source: REcolorado as distributed by MLS GRID. This data may not be complete. We recommend contacting the local school district to confirm school assignments for this home.

    Get a cash offer in 3 minutes
    Find out how much your home could sell for in as little as 3 minutes with a no-obligation cash offer.
    Estimated market value
    $349,300
    Get a cash offer in 3 minutes
    Find out how much your home could sell for in as little as 3 minutes with a no-obligation cash offer.
    Estimated market value
    $349,300