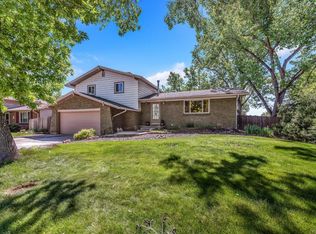
Welcome to your ranch style oasis nestled in Arvada. This charming home boasts a seamless blend of modern design and comfort with timeless appeal. 4 Bed/3 Bath home on large flat lot in established neighborhood. Enter through the shaded front yard with lush lawn to the open and bright living room with plantation shutters, wainscoating walls and solid oak flooring. The living room opens to the dining area and kitchen plus the large family room with wood burning fireplace. Down the hall to the main floor 3 bedrooms including the Primary bedroom with Ceiling Fan, wainscoating, and attached 3/4 Bath and on to a main floor full bath. The finished basement offers a large Family Room with built in Desk area and egress window. You'll also find the 4th Conforming bedroom with a private 3/4 Bath. Also, the laundry room and two finished storage areas (one can be an exercise room) with built in shelving for your Costco run. Don't forget the oversized, insulated 2 car garage with work bench and service door to the backyard. RV parking next to the driveway. The home has newer solar panels (Seller Owned), Oversized Gutters with Gutter Shields, Sprinklers in Front and Back, Huge fenced and landscaped backyard with three sheds (one could be a "She Shed" or playhouse, and don't forget the dog run and privacy fence +The back covered patio with skylights!! The interior and exterior have newer paint and new carpeting. This home is move in ready. Close to I-70 to the Mountains and the Apex Recreation Center.
Sold for $700,000
$700,000
7063 Taft Street, Arvada, CO 80004
4beds
2,549sqft
Single Family Residence
Built in 1971
9,227 Square Feet Lot
$695,500 Zestimate®
$275/sqft
$3,529 Estimated rent
Home value
$695,500
$661,000 - $730,000
$3,529/mo
Zestimate® history
Owner options
List your home for rent
$3,529/mo
Rent Zestimate®
Find your next renter with Zillow Rental Manager. Plus, with online applications, you can quickly screen prospective tenants – for free.
$3,529/mo
Rent Zestimate®
Refinance and save
$4,092/mo
Est. payment
Refinancing to a lower rate could help reduce your monthly payments and save thousands over the life of the loan.
$4,092/mo
Est. payment
Explore your selling options
Work with a Zillow partner agent
Leverage their expertise and Zillow's premium Showcase listings to get your home seen by more buyers.
Get startedList with your own agent
Get your home in front of millions of buyers by listing it on Zillow.
Learn how to do itSell it yourself
Take full control of how buyers see your home on Zillow by listing For Sale by Owner (FSBO).
List your homeWhat's special
Zillow last checked:
Listing updated:
Listed by:
Betsy Moser 303-332-9794 BETSMOSER@AOL.COM,
Moser Real Estate Group
Bought with:
Kelly Theiler, 100074411
Equity Colorado Real Estate
Source: REcolorado as distributed by MLS GRID,MLS#: 6897357
Facts & features
Interior
Bedrooms & bathrooms
- Bedrooms: 4
- Bathrooms: 3
- Full bathrooms: 1
- 3/4 bathrooms: 2
- Main level bathrooms: 2
- Main level bedrooms: 3
Primary bedroom
- Description: Carpet, Private 3/4 Bath, Wainscoating, Ceiling Fan
- Level: Main
- Area: 121 Square Feet
- Dimensions: 11 x 11
Bedroom
- Description: Wainscoating, Shutters, Ceiling Fan
- Level: Main
- Area: 110 Square Feet
- Dimensions: 11 x 10
Bedroom
- Description: Wainscoating, Shutters, Ceiling Fan
- Level: Main
- Area: 121 Square Feet
- Dimensions: 11 x 11
Bedroom
- Description: Egress Window Has A Private 3/4 Bath, New Carpeting
- Level: Basement
Primary bathroom
- Level: Main
Bathroom
- Description: Tile Floor
- Level: Main
Bathroom
- Level: Basement
Bonus room
- Description: Finished Storage Area/Possible Office Area
- Level: Basement
Dining room
- Description: Oak Hardwood Flooring, Plantation Shutters, Wainscoating
- Level: Main
Exercise room
- Description: Storage Or Exercise
- Level: Basement
- Area: 165 Square Feet
- Dimensions: 11 x 15
Family room
- Description: Wood Fireplace
- Level: Main
- Area: 192 Square Feet
- Dimensions: 12 x 16
Game room
- Description: New Carpeting, Egress Window
- Level: Basement
- Area: 312 Square Feet
- Dimensions: 12 x 26
Kitchen
- Description: Oak Flooring, Maple Cabinets, Custom Backsplash, Solid Surface Counters, Ss Dishwasher, Wood Flooring
- Level: Main
- Area: 264 Square Feet
- Dimensions: 11 x 24
Laundry
- Description: Utility Sink
- Level: Basement
Living room
- Description: Oak Hardwood Flooring, Plantation Shutters, Wainscoating
- Level: Main
- Area: 209 Square Feet
- Dimensions: 19 x 11
Heating
- Forced Air
Cooling
- Central Air
Appliances
- Included: Dishwasher, Disposal, Dryer, Freezer, Gas Water Heater, Microwave, Range, Refrigerator, Self Cleaning Oven, Washer
Features
- Ceiling Fan(s), Eat-in Kitchen, Granite Counters, High Speed Internet, Open Floorplan, Smart Thermostat, Smoke Free, Solid Surface Counters
- Flooring: Laminate, Tile, Wood
- Windows: Double Pane Windows, Skylight(s), Window Treatments
- Basement: Finished,Full,Interior Entry
- Number of fireplaces: 1
- Fireplace features: Family Room, Gas, Wood Burning
- Common walls with other units/homes: No Common Walls
Interior area
- Total structure area: 2,549
- Total interior livable area: 2,549 sqft
- Finished area above ground: 1,423
- Finished area below ground: 1,126
Property
Parking
- Total spaces: 2
- Parking features: Concrete, Dry Walled, Exterior Access Door, Insulated Garage, Lighted, Oversized, Storage
- Attached garage spaces: 2
Features
- Levels: One
- Stories: 1
- Patio & porch: Patio
- Exterior features: Garden, Private Yard, Rain Gutters
- Fencing: Partial
Lot
- Size: 9,227 Square Feet
- Features: Irrigated, Landscaped, Level, Many Trees, Sprinklers In Front, Sprinklers In Rear
- Residential vegetation: Grassed, Partially Wooded
Details
- Parcel number: 077907
- Zoning: RES
- Special conditions: Standard
Construction
Type & style
- Home type: SingleFamily
- Architectural style: Traditional
- Property subtype: Single Family Residence
Materials
- Brick, Frame
- Foundation: Concrete Perimeter, Slab
- Roof: Composition
Condition
- Year built: 1971
Utilities & green energy
- Electric: 110V, 220 Volts
- Sewer: Public Sewer
- Water: Public
- Utilities for property: Electricity Connected, Natural Gas Connected, Phone Available
Green energy
- Energy efficient items: Doors, Exposure/Shade, Insulation, Lighting, Roof, Thermostat, Windows
Community & HOA
Community
- Security: Carbon Monoxide Detector(s), Smoke Detector(s)
- Subdivision: Woodland Valley
HOA
- Has HOA: No
Location
- Region: Arvada
Financial & listing details
- Price per square foot: $275/sqft
- Tax assessed value: $642,685
- Annual tax amount: $3,923
- Date on market: 7/25/2024
- Listing terms: Cash,Conventional,FHA,VA Loan
- Exclusions: Seller's Staging Items
- Ownership: Estate
- Electric utility on property: Yes
- Road surface type: Paved
Price history
| Date | Event | Price |
|---|---|---|
| 9/9/2024 | Sold | $700,000$275/sqft |
Source:  REcolorado as distributed by MLS GRID #6897357 Report a problem REcolorado as distributed by MLS GRID #6897357 Report a problem | ||
| 7/29/2024 | Pending sale | $700,000$275/sqft |
Source: REcolorado as distributed by MLS GRID #6897357 Report a problem | ||
| 7/25/2024 | Listed for sale | $700,000+75%$275/sqft |
Source: REcolorado as distributed by MLS GRID #6897357 Report a problem | ||
| 4/10/2017 | Sold | $400,000-8%$157/sqft |
Source: BROKERS GUILD solds #2993216_80004 Report a problem | ||
| 1/28/2017 | Listed for sale | $435,000+64.2%$171/sqft |
Source: Brokers Guild Cherry Creek LTD #2993216 Report a problem | ||
| 7/12/2013 | Sold | $265,000$104/sqft |
Source: Public Record Report a problem | ||
Public tax history
| Year | Property taxes | Tax assessment |
|---|---|---|
| 2025 | $3,918 -0.1% | $40,168 -0.7% |
| 2024 | $3,923 +27.9% | $40,444 |
| 2023 | $3,067 -1.6% | $40,444 +29.2% |
| 2022 | $3,117 +8.4% | $31,314 -2.8% |
| 2021 | $2,876 | $32,215 +8.1% |
| 2020 | $2,876 +1.4% | $29,802 |
| 2019 | $2,837 +19% | $29,802 +22.4% |
| 2018 | $2,384 | $24,344 |
| 2017 | $2,384 +12.8% | $24,344 +10.9% |
| 2016 | $2,113 | $21,951 |
| 2015 | $2,113 +16.1% | $21,951 +22.1% |
| 2014 | $1,820 +0.3% | $17,974 |
| 2013 | $1,814 +2.1% | $17,974 -0.6% |
| 2012 | $1,776 -0.6% | $18,080 |
| 2011 | $1,786 +5.8% | $18,080 -1.2% |
| 2010 | $1,688 -8.4% | $18,300 |
| 2009 | $1,844 +0% | $18,300 -8.3% |
| 2008 | $1,844 +6.9% | $19,950 |
| 2007 | $1,725 +1% | $19,950 +8% |
| 2006 | $1,708 +3.4% | $18,480 +3.3% |
| 2005 | $1,652 +10.1% | $17,890 |
| 2004 | $1,501 +110.6% | $17,890 +0.7% |
| 2003 | $713 -49.1% | $17,760 +7% |
| 2002 | $1,401 +6% | $16,600 +18.5% |
| 2001 | $1,322 -1% | $14,010 |
| 2000 | $1,336 | $14,010 |
Find assessor info on the county website
Neighborhood: Woodland Valley
Nearby homes
- $690,0005 bd3 ba2.8k sqft7053 Taft St, Arvada, CO 80004Sold

- $630,5004 bd3 ba2.2k sqft11910 W 70th Way, Arvada, CO 80004Off Market
- $580,0003 bd3 ba1.7k sqft7073 Taft St, Arvada, CO 80004Off Market
- $645,8004 bd3 ba2k sqft11920 W 70th Way, Arvada, CO 80004Off Market
- $565,9003 bd2 ba1.7k sqft11900 W 70th Way, Arvada, CO 80004Off Market
- $648,3004 bd3 ba2.4k sqft7062 Taft St, Arvada, CO 80004Off Market
- $624,3003 bd3 ba2.1k sqft7072 Taft St, Arvada, CO 80004Off Market
- $861,5004 bd5 ba2.3k sqft11990 W 70th Pl, Arvada, CO 80004Off Market
Nearby schools
GreatSchools rating
- 5/10Fremont Elementary SchoolGrades: K-5Distance: 0.7 mi
- 6/10Oberon Junior High SchoolGrades: 6-8Distance: 0.7 mi
- 8/10Arvada West High SchoolGrades: 9-12Distance: 1 mi
Schools provided by the listing agent
- Elementary: Fremont
- Middle: Oberon
- High: Arvada West
- District: Jefferson County R-1
Source: REcolorado as distributed by MLS GRID. This data may not be complete. We recommend contacting the local school district to confirm school assignments for this home.
Get a cash offer in 3 minutes
Find out how much your home could sell for in as little as 3 minutes with a no-obligation cash offer.
Estimated market value
$695,500
Get a cash offer in 3 minutes
Find out how much your home could sell for in as little as 3 minutes with a no-obligation cash offer.
Estimated market value
$695,500
- Colorado
- Jefferson County
- Arvada
- 80004
- Woodland Valley
- 7063 Taft Street
