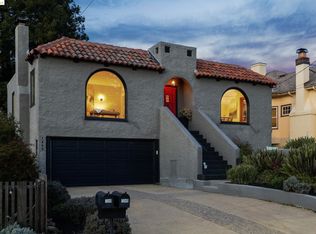
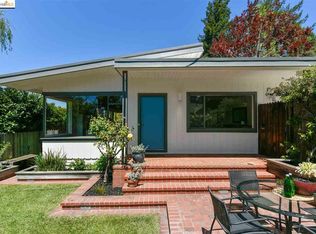
7063 Thornhill Dr, Oakland, CA 94611
Home value
$1,424,100
$1.31M - $1.57M
$5,616/mo
Owner options
$5,616/mo
Rent Zestimate®
Find your next renter with Zillow Rental Manager. Plus, with online applications, you can quickly screen prospective tenants – for free.
$5,616/mo
Rent Zestimate®
$9,331/mo
Est. payment
Refinancing to a lower rate could help reduce your monthly payments and save thousands over the life of the loan.
$9,331/mo
Est. payment
Explore your selling options
Work with a Zillow partner agent
Leverage their expertise and Zillow's premium Showcase listings to get your home seen by more buyers.
Get startedList with your own agent
Get your home in front of millions of buyers by listing it on Zillow.
Learn how to do itSell it yourself
Take full control of how buyers see your home on Zillow by listing For Sale by Owner (FSBO).
List your homeWhat's special
Zillow last checked:
Listing updated:
Kristen Von Bargen DRE #01858948 510-326-6302,
Corcoran Icon Properties
Christopher Clark, DRE #01936131
Compass
Facts & features
Interior
Bedrooms & bathrooms
- Bedrooms: 4
- Bathrooms: 2
- Full bathrooms: 2
Rooms
- Room types: Family Room, Office
Kitchen
- Features: Counter - Solid Surface, Dishwasher, Garbage Disposal, Gas Range/Cooktop, Microwave, Oven Built-in, Pantry, Refrigerator, Self-Cleaning Oven, Updated Kitchen
Heating
- Forced Air
Cooling
- Has cooling: Yes
Appliances
- Included: Dishwasher, Gas Range, Microwave, Oven, Refrigerator, Self Cleaning Oven
- Laundry: Dryer, Washer
Features
- Dining Area, Counter - Solid Surface, Pantry, Updated Kitchen
- Flooring: Tile
- Windows: Window Coverings, Skylight(s)
- Basement: Crawl Space
- Number of fireplaces: 1
- Fireplace features: Living Room, Wood Burning
Interior area
- Total structure area: 1,947
- Total interior livable area: 1,947 sqft
Property
Features
- Levels: Two Story
- Stories: 2
- Exterior features: Garden, Back Yard, Front Yard, Garden/Play, Sprinklers Automatic, Sprinklers Front, Terraced Back, Terraced Down, Landscape Back, Landscape Front, Private Entrance
- Pool features: None
- Has view: Yes
- View description: Bay, Canyon, Hills, Ridge
- Has water view: Yes
- Water view: Bay
Lot
- Size: 10,454 Square Feet
- Features: Front Yard
Details
- Parcel number: 48F737544
- Special conditions: Standard
Construction
Type & style
- Home type: SingleFamily
- Architectural style: Cottage
- Property subtype: Single Family Residence
Materials
- Wood Siding
Condition
- Existing
- New construction: No
- Year built: 1952
Utilities & green energy
- Electric: Photovoltaics Seller Owned
- Sewer: Public Sewer
- Water: Public
Community & HOA
Community
- Security: Carbon Monoxide Detector(s)
HOA
- Has HOA: No
Location
- Region: Oakland
Financial & listing details
- Price per square foot: $745/sqft
- Tax assessed value: $1,287,000
- Date on market: 11/10/2023
- Listing terms: Cash,Conventional
Price history
| Date | Event | Price |
|---|---|---|
| 11/29/2023 | Sold | $1,450,000+12%$745/sqft |
Source: | ||
| 11/15/2023 | Pending sale | $1,295,000$665/sqft |
Source: | ||
| 11/10/2023 | Listed for sale | $1,295,000$665/sqft |
Source: | ||
Public tax history
| Year | Property taxes | Tax assessment |
|---|---|---|
| 2026 | -- | $1,287,000 -13% |
| 2025 | $21,374 +4.2% | $1,479,000 +2% |
| 2024 | $20,510 +191.7% | $1,450,000 +300.3% |
| 2023 | $7,030 +3.5% | $362,266 +2% |
| 2022 | $6,793 +5.8% | $355,164 +2% |
| 2021 | $6,423 +1.3% | $348,201 +1% |
| 2020 | $6,342 +4.7% | $344,631 +2% |
| 2019 | $6,057 +6.8% | $337,875 +2% |
| 2018 | $5,673 | $331,251 +2% |
| 2017 | $5,673 +4.3% | $324,757 +2% |
| 2016 | $5,437 +5.1% | $318,390 +1.5% |
| 2015 | $5,174 | $313,608 +2% |
| 2014 | $5,174 | $307,466 +0.5% |
| 2013 | -- | $306,078 +2% |
| 2012 | -- | $300,077 +2% |
| 2011 | -- | $294,194 +0.8% |
| 2010 | -- | $291,996 -0.2% |
| 2009 | -- | $292,691 +2% |
| 2008 | -- | $286,953 +4.3% |
| 2007 | -- | $275,170 +4.3% |
| 2006 | -- | $263,893 +2% |
| 2005 | -- | $258,719 +2% |
| 2004 | -- | $253,644 +1.9% |
| 2003 | -- | $248,996 +2% |
| 2002 | -- | $244,113 +2% |
| 2001 | $3,436 | $239,329 |
Neighborhood: Merriwood
Nearby homes
- $1,084,8003 bd1 ba1.4k sqft7071 Thornhill Dr, Oakland, CA 94611Off Market

- $1,118,2002 bd2 ba2.1k sqft7057 Thornhill Dr, Oakland, CA 94611Off Market
- $1,500,0003 bd3 ba1.9k sqft7049 Thornhill Dr, Oakland, CA 94611Sold

- $1,500,7003 bd2 ba1.5k sqft7079 Thornhill Dr, Oakland, CA 94611Off Market

- $1,420,7003 bd1 ba1.7k sqft7041 Thornhill Dr, Oakland, CA 94611Off Market
- $908,5002 bd1 ba1.1k sqft7087 Thornhill Dr, Oakland, CA 94611Off Market
- $1,921,7003 bd3 ba2.6k sqft7062 Thornhill Dr, Oakland, CA 94611Off Market
- $1,322,3003 bd2 ba1.8k sqft7054 Thornhill Dr, Oakland, CA 94611Off Market
Nearby schools
GreatSchools rating
- 8/10Thornhill Elementary SchoolGrades: K-5Distance: 0.5 mi
- 7/10Montera Middle SchoolGrades: 6-8Distance: 1.3 mi
- 6/10Skyline High SchoolGrades: 9-12Distance: 3.6 mi
Get a cash offer in 3 minutes
- California
- Alameda County
- Oakland
- 94611
- Merriwood
- 7063 Thornhill Dr