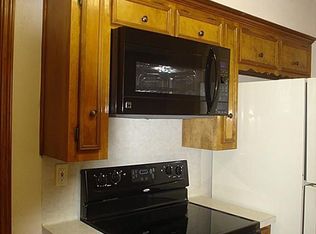
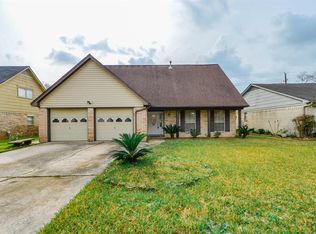

Welcome to this charming four bedroom home in the established Oakwood Glen neighborhood. Nestled beneath beautiful mature trees and complemented by new landscaping, this home offers wonderful curb appeal and a warm, inviting feel. Fresh paint and new carpet make this home move-in ready, while the spacious floor plan offers plenty of room to grow and make lasting memories. Don’t miss the opportunity to make this lovely home your own!
Pending
$250,000
7063 Windy Pines Dr, Spring, TX 77379
4beds
2,312sqft
Single Family Residence
Built in 1977
9,448 Square Feet Lot
$249,800 Zestimate®
$108/sqft
$46/mo HOA
What's special
Warm inviting feelFresh paintCharming four bedroom homeSpacious floor planNew carpetWonderful curb appealComplemented by new landscaping
- 29 days
- 642
- 57
Likely to sell faster than
Zillow last checked:
Listing updated:
Listed by:
Jeni Mitchell TREC #0692889 214-673-5213,
Nan & Company Properties - Woodlands Office
Source: HAR,MLS#: 9160866
Facts & features
Interior
Bedrooms & bathrooms
- Bedrooms: 4
- Bathrooms: 3
- Full bathrooms: 2
- 1/2 bathrooms: 1
Rooms
- Room types: Family Room
Primary bedroom
- Level: Second
- Area: 180
- Dimensions: 15x12
Bedroom
- Level: Second
- Area: 132
- Dimensions: 12x11
Bedroom
- Level: Second
- Area: 120
- Dimensions: 12x10
Bedroom
- Level: Second
- Area: 100
- Dimensions: 10x10
Breakfast
- Level: First
- Area: 110
- Dimensions: 11x10
Dining room
- Level: First
- Area: 110
- Dimensions: 11x10
Kitchen
- Level: First
- Area: 132
- Dimensions: 11x12
Kitchen
- Level: First
- Area: 132
- Dimensions: 11x12
Living room
- Level: First
- Area: 345
- Dimensions: 15x23
Heating
- Electric
Cooling
- Ceiling Fan(s), Electric
Appliances
- Included: Disposal, Dryer, Refrigerator, Washer, Electric Oven, Freestanding Oven, Electric Cooktop, Free-Standing Range, Dishwasher
- Laundry: Electric Dryer Hookup, Washer Hookup
Features
- All Bedrooms Up, En-Suite Bath, Primary Bed - 2nd Floor, Sitting Area, Walk-In Closet(s)
- Flooring: Carpet, Laminate
- Windows: Window Coverings
- Number of fireplaces: 1
- Fireplace features: Wood Burning
Interior area
- Total structure area: 2,312
- Total interior livable area: 2,312 sqft
Property
Parking
- Total spaces: 2
- Parking features: Detached
- Garage spaces: 2
Features
- Stories: 2
- Patio & porch: Patio/Deck
- Exterior features: Side Yard
- Fencing: Back Yard
Lot
- Size: 9,448 Square Feet
- Features: Subdivided, Wooded, 0 Up To 1/4 Acre
Details
- Parcel number: 1078440000026
Construction
Type & style
- Home type: SingleFamily
- Architectural style: Traditional
- Property subtype: Single Family Residence
Materials
- Brick, Wood Siding
- Foundation: Slab
- Roof: Composition
Condition
- New construction: No
- Year built: 1977
Utilities & green energy
- Sewer: Public Sewer
- Water: Public, Water District
Community & HOA
Community
- Subdivision: Oakwood Glen
HOA
- Has HOA: Yes
- Amenities included: Clubhouse, Park, Pool
- HOA fee: $553 annually
Location
- Region: Spring
Financial & listing details
- Price per square foot: $108/sqft
- Tax assessed value: $236,405
- Annual tax amount: $5,172
- Date on market: 9/3/2026
- Listing terms: Cash,Conventional,FHA,VA Loan
- Road surface type: Concrete, Curbs
Estimated market value
$249,800
$237,000 - $262,000
$2,326/mo
Price history
| Date | Event | Price |
|---|---|---|
| 9/8/2026 | Pending sale | $250,000$108/sqft |
Source:  HAR #9160866 Report a problem HAR #9160866 Report a problem | ||
| 9/3/2026 | Listed for sale | $250,000+101.8%$108/sqft |
Source: HAR #9160866 Report a problem | ||
| 8/27/2010 | Listing removed | $123,900$54/sqft |
Source: Prudential Gary Greene, Realtors #29947737 Report a problem | ||
| 7/6/2010 | Listed for sale | $123,900$54/sqft |
Source: Prudential Gary Greene, Realtors #29947737 Report a problem | ||
Public tax history
| Year | Property taxes | Tax assessment |
|---|---|---|
| 2025 | $151 -4.7% | $236,405 -3.6% |
| 2024 | $159 | $245,107 -3.1% |
| 2023 | -- | $252,898 +9.7% |
| 2022 | $802 | $230,477 +22.4% |
| 2021 | -- | $188,264 +9.1% |
| 2020 | $798 +674.2% | $172,508 -0.9% |
| 2019 | $103 -90.9% | $174,066 +20.2% |
| 2018 | $1,132 | $144,796 |
| 2017 | $1,132 +1.6% | $144,796 +3.1% |
| 2016 | $1,114 -3.4% | $140,402 +2.4% |
| 2015 | $1,154 | $137,045 +16.2% |
| 2014 | $1,154 | $117,972 +15.6% |
| 2013 | -- | $102,019 |
| 2012 | -- | $102,019 -2.8% |
| 2011 | -- | $104,972 |
| 2010 | -- | $104,972 -2.8% |
| 2009 | -- | $107,980 -7.4% |
| 2008 | -- | $116,660 |
| 2007 | -- | $116,660 +7.1% |
| 2006 | -- | $108,900 |
| 2005 | -- | $108,900 |
| 2004 | -- | $108,900 +1% |
| 2003 | -- | $107,800 +10.3% |
| 2002 | -- | $97,700 |
| 2001 | -- | $97,700 +9% |
| 2000 | -- | $89,600 |
Find assessor info on the county website
Monthly payment
Est. payment
Payment breakdown
Explore the cost of this home by adjusting the details. Changes won't be saved.Climate risks
Neighborhood: Oakwood Glen
Nearby schools
Schools provided by the listing agent
- Elementary: Ehrhardt Elementary School
- Middle: Kleb Intermediate School
- High: Klein High School
Source: HAR. This data may not be complete. We recommend contacting the local school district to confirm school assignments for this home.
Similar homes
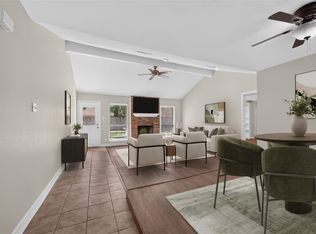
- $250,0003 bd2 ba1.6k sqft6903 Briarfield Dr, Spring, TX 77379For Sale
 MLS ID #21210667, Thomas Eureste, Nan & Company Properties - Corporate Office (Heights). HAR
 - $249,0003 bd2 ba1.8k sqft9631 Crail Dr, Spring, TX 77379For Sale
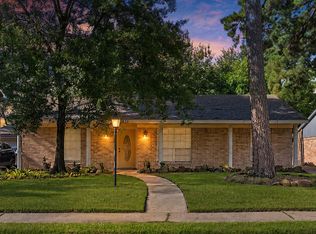 MLS ID #66044413, Robbi Pfeil, Elite Texas Properties. HAR
 - $324,9004 bd3 ba2.5k sqft6507 Spring Leaf Dr, Spring, TX 77379For Sale
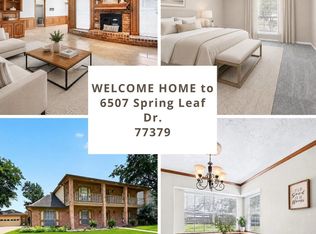 MLS ID #32012945, Yvonne Leal, Keller Williams Realty Professionals. HAR
 - $345,0004 bd3 ba2.7k sqft7502 Ralick Ct, Spring, TX 77379For Sale
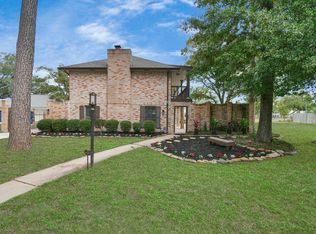 MLS ID #65745577, Earl Madere, Epique Realty LLC. HAR
