Meticulously remodeled throughout! Entry with double coat closet; all new kitchen w/gorgeous soft close cabinetry by Jaron, GE appliances, granite countertop & snack bar seating, pantry; breakfast nook w/huge picture window; family room w/natural fireplace & huge bayed window overlooking community park; master bedroom w/walk-in closet; new vinyl plank flooring throughout main floor; fully remodeled full bath w/extra deep tub, ceramic surround, ceramic floor, granite counter, linen closet; all new half bath w/granite counter; 3rd bd used as office, w/dbl closet w/organizational shelving, sliding door plus French door leading to 3-season Sun Room with new flooring; newly finished breezeway entrance leads from house to garage; finished walkout basement offers 4th bedroom w/dbl closet; full bath w/ceramic floor & shower; rec room with fireplace; game room w/door leading to storm shelter w/garage access; addt'l room w/door to outside; loads of storage space, laundry room w/washer & dryer included; 2 car drywalled & heated garage w/insulated overhead doors w/openers; gorgeous, rolling 3/4 acre lot w/brick patio, firepit, 16x24 hip roof barn, and overlooking Orchard Hills park w/basketball hoops, walking trails, picnic tables & picnic shelter, playground and more! Super easy commute to Village of Romeo amenities plus local restaurants, schools, orchards, golf courses and so much more! Literally move in condition!
Sold for $460,000
$460,000
70631 Morency Dr, Bruce Twp, MI 48065
3beds
2,993sqft
Single Family Residence
Built in 1953
0.77 Acres Lot
$473,900 Zestimate®
$154/sqft
$2,085 Estimated rent
Home value
$473,900
$450,000 - $498,000
$2,085/mo
Zestimate® history
Owner options
List your home for rent
$2,085/mo
Rent Zestimate®
Find your next renter with Zillow Rental Manager. Plus, with online applications, you can quickly screen prospective tenants – for free.
$2,085/mo
Rent Zestimate®
Refinance and save
$3,009/mo
Est. payment
Refinancing to a lower rate could help reduce your monthly payments and save thousands over the life of the loan.
$3,009/mo
Est. payment
Explore your selling options
Work with a Zillow partner agent
Leverage their expertise and Zillow's premium Showcase listings to get your home seen by more buyers.
Get startedList with your own agent
Get your home in front of millions of buyers by listing it on Zillow.
Learn how to do itSell it yourself
Take full control of how buyers see your home on Zillow by listing For Sale by Owner (FSBO).
List your homeWhat's special
Zillow last checked:
Listing updated:
Listed by:
Mary Rayman 586-531-1005,
Keller Williams Realty Lakeside
Bought with:
Kevin Mill Jr., 6506047921
Keller Williams Realty Lakeside
Source: MiRealSource,MLS#: 50145466 Originating MLS: MiRealSource
Originating MLS: MiRealSourceFacts & features
Interior
Bedrooms & bathrooms
- Bedrooms: 3
- Bathrooms: 2
- Full bathrooms: 1
- 1/2 bathrooms: 1
Rooms
- Room types: Entry, Family Room, Bedroom, Master Bedroom, Utility/Laundry Room, Basement Full Bath, First Flr Lavatory, Bathroom
Primary bedroom
- Level: First
Bedroom 1
- Features: Vinyl
- Level: Entry
- Area: 180
- Dimensions: 15 x 12
Bedroom 2
- Features: Vinyl
- Level: Entry
- Area: 132
- Dimensions: 12 x 11
Bedroom 3
- Features: Vinyl
- Level: Entry
- Area: 132
- Dimensions: 12 x 11
Bathroom 1
- Features: Carpet
- Level: Entry
Family room
- Features: Vinyl
- Level: Entry
- Area: 285
- Dimensions: 19 x 15
Kitchen
- Features: Vinyl
- Level: Entry
- Area: 176
- Dimensions: 16 x 11
Heating
- Baseboard, Natural Gas
Cooling
- Ceiling Fan(s), Central Air
Appliances
- Included: Dishwasher, Dryer, Range/Oven, Refrigerator, Washer
- Laundry: Laundry Room
Features
- Walk-In Closet(s), Eat-in Kitchen
- Flooring: Carpet, Vinyl
- Windows: Bay Window(s)
- Basement: Daylight,Finished,Exterior Entry,Walk-Out Access
- Number of fireplaces: 2
- Fireplace features: Basement, Family Room, Natural Fireplace
Interior area
- Total structure area: 3,166
- Total interior livable area: 2,993 sqft
- Finished area above ground: 1,693
- Finished area below ground: 1,300
Property
Parking
- Total spaces: 2
- Parking features: Attached, Basement, Electric in Garage, Garage Door Opener, Heated Garage, Off Street, Garage Faces Side, Direct Access
- Attached garage spaces: 2
Features
- Levels: One
- Stories: 1
- Patio & porch: Patio, Porch
- Frontage type: Road
- Frontage length: 130
Lot
- Size: 0.77 Acres
- Dimensions: 130 x 26-
- Features: Deep Lot - 150+ Ft., Large Lot - 65+ Ft.
Details
- Additional structures: Barn(s)
- Parcel number: 140134201031
- Special conditions: Private
Construction
Type & style
- Home type: SingleFamily
- Architectural style: Ranch
- Property subtype: Single Family Residence
Materials
- Brick, Stone
- Foundation: Basement
Condition
- New construction: No
- Year built: 1953
Utilities & green energy
- Sewer: Septic Tank
- Water: Private Well
Community & HOA
Community
- Subdivision: Orchard Hills
HOA
- Has HOA: No
Location
- Region: Bruce Twp
Financial & listing details
- Price per square foot: $154/sqft
- Tax assessed value: $332,600
- Annual tax amount: $3,604
- Date on market: 6/14/2024
- Cumulative days on market: 3 days
- Listing agreement: Exclusive Right To Sell
- Listing terms: Cash,Conventional
Price history
| Date | Event | Price |
|---|---|---|
| 7/9/2024 | Sold | $460,000+4.6%$154/sqft |
Source:  MiRealSource #50145466 Report a problem MiRealSource #50145466 Report a problem | ||
| 6/18/2024 | Pending sale | $439,900$147/sqft |
Source: MiRealSource #50145466 Report a problem | ||
| 6/14/2024 | Listed for sale | $439,900+193.3%$147/sqft |
Source: MiRealSource #50145466 Report a problem | ||
| 3/24/2021 | Listing removed | -- |
Source: Owner Report a problem | ||
| 6/14/2019 | Sold | $150,000-4.2%$50/sqft |
Source: Public Record Report a problem | ||
| 10/15/2012 | Sold | $156,500-7.9%$52/sqft |
Source: Public Record Report a problem | ||
| 5/4/2012 | Listed for sale | $169,900$57/sqft |
Source: Owner Report a problem | ||
Public tax history
| Year | Property taxes | Tax assessment |
|---|---|---|
| 2025 | $3,744 +3.9% | $166,300 +7.5% |
| 2024 | $3,604 +5.3% | $154,700 +7.5% |
| 2023 | $3,423 +2.2% | $143,900 +13.7% |
| 2022 | $3,350 | $126,600 +10.2% |
| 2021 | -- | $114,900 +10.3% |
| 2020 | -- | $104,200 +10.7% |
| 2019 | $1,498 -28.5% | $94,100 -1.7% |
| 2018 | $2,095 | $95,700 +4.4% |
| 2017 | -- | $91,652 -1.9% |
| 2016 | -- | $93,380 +8.8% |
| 2015 | -- | $85,800 +8.3% |
| 2014 | -- | $79,260 +24% |
| 2011 | -- | $63,930 -4.6% |
| 2010 | -- | $67,030 -17.5% |
| 2009 | -- | $81,200 -7.2% |
| 2008 | -- | $87,500 -15% |
| 2007 | -- | $102,900 +6.5% |
| 2006 | -- | $96,600 |
| 2005 | -- | $96,600 +1.5% |
| 2004 | -- | $95,200 +41.9% |
| 2001 | $1,954 -9.2% | $67,100 +3.1% |
| 2000 | $2,152 | $65,100 |
Find assessor info on the county website
Neighborhood: 48065
Nearby homes
- $321,4001 bd1 ba1.7k sqft70671 Morency Dr, Romeo, MI 48065Off Market
- $430,0003 bd3 ba2.5k sqft70571 Morency Dr, Romeo, MI 48065Sold
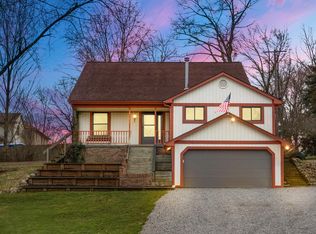
- $772,8000.78 Acres70711 Morency Dr, Romeo, MI 48065Off Market
- $--3 bd3 ba2k sqft11251 Orchard Hill Dr, Romeo, MI 48065Off Market
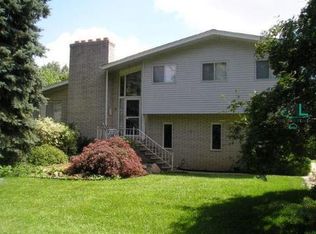
- $355,5004 bd2 ba1.8k sqft11210 Orchard Hills Ct, Romeo, MI 48065Off Market
- $565,7003 bd3 ba2.5k sqft70527 Morency Dr, Romeo, MI 48065Off Market
- $465,5003 bd2 ba2.9k sqft11251 Orchard Hills Ct, Romeo, MI 48065Off Market
- $411,0003 bd2 ba1.6k sqft11256 Orchard Hills Ct, Romeo, MI 48065Off Market
Nearby schools
GreatSchools rating
- 6/10Amanda Moore Elementary SchoolGrades: K-5Distance: 1 mi
- 7/10Romeo Middle SchoolGrades: 6-8Distance: 0.9 mi
- 7/10Romeo High SchoolGrades: 9-12Distance: 4.2 mi
Schools provided by the listing agent
- District: Romeo Community Schools
Source: MiRealSource. This data may not be complete. We recommend contacting the local school district to confirm school assignments for this home.
Get a cash offer in 3 minutes
Find out how much your home could sell for in as little as 3 minutes with a no-obligation cash offer.
Estimated market value
$473,900
Get a cash offer in 3 minutes
Find out how much your home could sell for in as little as 3 minutes with a no-obligation cash offer.
Estimated market value
$473,900
- Michigan
- Macomb County
- Romeo
- 48065
- 70631 Morency Dr
Nearby cities
Nearby zip codes
Other Romeo Topics
