Why rent when you can OWN this RANCH STYLE 3 bedroom Condo located near Rte 90 Access. The owners suite has a walk-in closet and Full shower Bath, The other Ful Hall Bath has a double sink vanity. The kitchen includes stainless appliances. he washer & dryer are also staying with the purchase. The open concept living room features a wood burning stone fireplace and dining area with much natural light. There is a front courtyard patio with a privacy fence. The owner receives a designated parking spot and a detached garage in close proximity to unit and mailboxes. Your remodeling input will make this an easy living opportunity!!! HOA ATTACHED ASSESSMENT INFO IN SUPPLEMENTS
Closed
$105,000
7064 Bristlewood Dr, Painesville, OH 44077
3beds
1,533sqft
Condominium
Built in 1982
-- sqft lot
$107,600 Zestimate®
$68/sqft
$1,913 Estimated rent
Home value
$107,600
$97,000 - $121,000
$1,913/mo
Zestimate® history
Owner options
List your home for rent
$1,913/mo
Rent Zestimate®
Find your next renter with Zillow Rental Manager. Plus, with online applications, you can quickly screen prospective tenants – for free.
$1,913/mo
Rent Zestimate®
Refinance and save
$896/mo
Est. payment
Refinancing to a lower rate could help reduce your monthly payments and save thousands over the life of the loan.
$896/mo
Est. payment
Explore your selling options
Work with a Zillow partner agent
Leverage their expertise and Zillow's premium Showcase listings to get your home seen by more buyers.
Get startedList with your own agent
Get your home in front of millions of buyers by listing it on Zillow.
Learn how to do itSell it yourself
Take full control of how buyers see your home on Zillow by listing For Sale by Owner (FSBO).
List your homeWhat's special
Ranch stylePrivacy fenceFront courtyard patioStainless appliancesDouble sink vanityWood burning stone fireplaceWalk-in closet
Zillow last checked:
Listing updated:
Listed by:
Lori Pecjak loripecjack@howardhanna.com,
Howard Hanna,
Barbara A Saba 216-215-2100,
Howard Hanna
Bought with:
Lisa K Sisko, 2012000383
Keller Williams Greater Metropolitan
Amy Hoegler, 2020000313
Keller Williams Greater Metropolitan
Source: MLS Now,MLS#: 5147316Originating MLS: Lake Geauga Area Association of REALTORS
Facts & features
Interior
Bedrooms & bathrooms
- Bedrooms: 3
- Bathrooms: 2
- Full bathrooms: 2
- Main level bathrooms: 2
- Main level bedrooms: 3
Primary bedroom
- Description: Flooring: Carpet
- Features: Walk-In Closet(s)
- Level: First
- Dimensions: 18 x 12
Bedroom
- Description: Flooring: Carpet
- Level: First
- Dimensions: 12 x 10
Bedroom
- Description: Flooring: Carpet
- Level: First
- Dimensions: 12 x 9
Eat in kitchen
- Description: SS Appliances included,Flooring: Ceramic Tile
- Level: First
- Dimensions: 15 x 9
Great room
- Description: WB Stone Fireplace,Flooring: Carpet
- Level: First
- Dimensions: 21 x 17
Heating
- Forced Air, Gas
Cooling
- Central Air, Ceiling Fan(s)
Appliances
- Included: Dryer, Dishwasher, Disposal, Range, Washer
- Laundry: Washer Hookup, Electric Dryer Hookup, In Kitchen
Features
- Ceiling Fan(s), Walk-In Closet(s)
- Windows: Aluminum Frames
- Has basement: No
- Number of fireplaces: 1
- Fireplace features: Wood Burning
Interior area
- Total structure area: 1,533
- Total interior livable area: 1,533 sqft
- Finished area above ground: 1,533
Property
Parking
- Parking features: Detached, Garage, Garage Door Opener, On Site
- Garage spaces: 1
Features
- Levels: One
- Stories: 1
- Patio & porch: Porch
- Exterior features: Courtyard
Details
- Parcel number: 08A014B000340
- Special conditions: Standard
Construction
Type & style
- Home type: Condo
- Architectural style: Ranch
- Property subtype: Condominium
- Attached to another structure: Yes
Materials
- Wood Siding
- Foundation: Slab
- Roof: Fiberglass
Condition
- Fixer
- Year built: 1982
Utilities & green energy
- Sewer: Public Sewer
- Water: Public
Community & HOA
HOA
- Has HOA: No
- Services included: Association Management, Insurance, Maintenance Grounds, Maintenance Structure, Sewer, Snow Removal, Trash
- HOA fee: $320 monthly
Location
- Region: Painesville
Financial & listing details
- Price per square foot: $68/sqft
- Annual tax amount: $2,352
- Date on market: 8/11/2025
- Cumulative days on market: 6 days
- Listing agreement: Exclusive Right To Sell
Price history
| Date | Event | Price |
|---|---|---|
| 8/27/2025 | Sold | $105,000-19.2%$68/sqft |
Source: MLS Now #5147316 Report a problem | ||
| 8/16/2025 | Pending sale | $129,900$85/sqft |
Source: MLS Now #5147316 Report a problem | ||
| 8/11/2025 | Listed for sale | $129,900+28.6%$85/sqft |
Source: MLS Now #5147316 Report a problem | ||
| 10/16/2006 | Sold | $101,000$66/sqft |
Source: MLS Now #2273548 Report a problem | ||
Public tax history
Tax history is unavailable.
Neighborhood: 44077
Nearby homes
- $105,0003 bd2 ba1.5k sqft7064 Bristlewood Dr #B, Painesville, OH 44077Sold
- $169,2003 bd2 ba1.4k sqft7074 Bristlewood Dr #F, Painesville, OH 44077Off Market
- $154,4002 bd1 ba-- sqft7072 Bristlewood Dr, Painesville, OH 44077Off Market
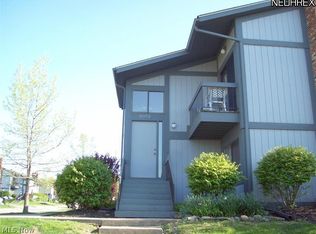
- $149,9002 bd1 ba-- sqft7062 Bristlewood Dr, Painesville, OH 44077Off Market
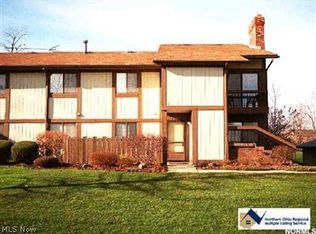
- $144,3002 bd1 ba1.2k sqft7062 Bristlewood Dr #A, Concord Township, OH 44077Off Market
- $151,4002 bd1 ba1.2k sqft7070 Bristlewood Dr, Painesville, OH 44077Off Market
- $171,0003 bd2 ba1.4k sqft7076 Bristlewood Dr, Painesville, OH 44077Off Market
- $162,2003 bd1 ba1.5k sqft7066 Bristlewood Dr UNIT C, Painesville, OH 44077Off Market
Nearby schools
GreatSchools rating
- 6/10Henry F Lamuth Middle SchoolGrades: 5-7Distance: 0.9 mi
- 6/10Riverside Jr/Sr High SchoolGrades: 8-12Distance: 2.5 mi
- 8/10Leroy Elementary SchoolGrades: K-5Distance: 2.7 mi
Schools provided by the listing agent
- District: Riverside LSD Lake- 4306
Source: MLS Now. This data may not be complete. We recommend contacting the local school district to confirm school assignments for this home.
Get a cash offer in 3 minutes
Find out how much your home could sell for in as little as 3 minutes with a no-obligation cash offer.
Estimated market value
$107,600
Get a cash offer in 3 minutes
Find out how much your home could sell for in as little as 3 minutes with a no-obligation cash offer.
Estimated market value
$107,600
- Ohio
- Lake County
- Concord
- 44077
- 7064 Bristlewood Dr
