Presenting a beautifully crafted Ranch style residence that blends elegance with modern comfort. Step inside and experience the inviting, open living room, perfect for relaxing evenings or lively gatherings. The centerpiece of the living area is a stunning fireplace with stack stone surround, gas logs, and a hearth, creating a warm and welcoming ambiance.
Quality abounds throughout the home, featuring recent re-finishing of the hickory hardwood flooring and striking granite countertops in both the kitchen and master bedroom. The spacious dining area seamlessly connects to the kitchen, making it ideal for entertaining.
The master suite offers a spa-like retreat with an oversized shower (4' x 6'), a garden tub, separate vanities, and a generous walk-in closet. An additional Jack-and-Jill bath and half bath offer convenience for family and guests, while the split bedroom floor plan ensures privacy.
Upstairs, a bonus room over the garage provides versatile space for a home office, playroom, or guest quarters, complete with built-in shelves. The home is equipped with gas heat and a dedicated split unit for the bonus room, along with attic storage for all your needs. The side entry garage (26' x 27') offers easy access and ample space.
Enjoy outdoor living with a screened-in porch and deck, a kidney-shaped inground pool, a delightful playhouse, and a firepit surrounded by swings. The fenced yard offers a safe haven for children and pets.
This exceptional home combines thoughtful design, premium finishes, and practical amenities, creating a unique and inviting place to call home. Don't miss your chance to own this stunning retreat! Schedule your viewing today
Sold for $542,000
$542,000
7064 Homestead Cir, Hixson, TN 37343
3beds
2,356sqft
Single Family Residence
Built in 2014
0.32 Acres Lot
$543,700 Zestimate®
$230/sqft
$2,403 Estimated rent
Home value
$543,700
Estimated sales range
Not available
$2,403/mo
Zestimate® history
Owner options
List your home for rent
$2,403/mo
Rent Zestimate®
Find your next renter with Zillow Rental Manager. Plus, with online applications, you can quickly screen prospective tenants – for free.
$2,403/mo
Rent Zestimate®
Refinance and save
$3,735/mo
Est. payment
Refinancing to a lower rate could help reduce your monthly payments and save thousands over the life of the loan.
$3,735/mo
Est. payment
Explore your selling options
Work with a Zillow partner agent
Leverage their expertise and Zillow's premium Showcase listings to get your home seen by more buyers.
Get startedList with your own agent
Get your home in front of millions of buyers by listing it on Zillow.
Learn how to do itSell it yourself
Take full control of how buyers see your home on Zillow by listing For Sale by Owner (FSBO).
List your homeWhat's special
Half bathKidney-shaped inground poolScreened-in porch and deckDelightful playhouseAttic storageGenerous walk-in closetJack-and-jill bath
Zillow last checked:
Listing updated:
Listed by:
Mark G Blazek 423-488-4696,
Real Estate Partners Chattanooga LLC
Bought with:
Jake Kellerhals, 325426
Keller Williams Realty
Source: Greater Chattanooga Realtors,MLS#: 1532310
Facts & features
Interior
Bedrooms & bathrooms
- Bedrooms: 3
- Bathrooms: 3
- Full bathrooms: 2
- 1/2 bathrooms: 1
Primary bedroom
- Level: First
Bedroom
- Level: First
Bedroom
- Level: First
Primary bathroom
- Description: Full Bathroom
- Level: First
Bathroom
- Level: First
Bathroom
- Description: Bathroom Half
- Level: First
Bonus room
- Level: Second
Dining room
- Level: First
Living room
- Level: First
Utility room
- Description: Laundry/Utility
- Level: First
Heating
- Central, Electric, Natural Gas
Cooling
- Central Air, Electric, Multi Units
Appliances
- Included: Disposal, Dishwasher, Free-Standing Gas Range, Microwave, Refrigerator, Tankless Water Heater, Washer/Dryer
- Laundry: Electric Dryer Hookup, Gas Dryer Hookup, Laundry Room, Washer Hookup
Features
- Ceiling Fan(s), Double Vanity, Granite Counters, High Ceilings, Low Flow Plumbing Fixtures, Pantry, Primary Downstairs, Soaking Tub, Walk-In Closet(s), Separate Shower, Tub/shower Combo, Separate Dining Room, Split Bedrooms, Connected Shared Bathroom
- Flooring: Hardwood, See Remarks
- Windows: ENERGY STAR Qualified Windows, Insulated Windows, Low-Emissivity Windows
- Has basement: No
- Number of fireplaces: 1
- Fireplace features: Gas Log, Living Room, Ventless
Interior area
- Total structure area: 2,356
- Total interior livable area: 2,356 sqft
- Finished area above ground: 2,356
- Finished area below ground: 0
Property
Parking
- Total spaces: 2
- Parking features: Garage Door Opener, Garage Faces Side, Kitchen Level
- Attached garage spaces: 2
Features
- Levels: One
- Stories: 1
- Patio & porch: Covered, Deck, Patio, Porch, Porch - Screened, Porch - Covered
- Exterior features: Fire Pit, Rain Gutters
- Pool features: Fenced, Filtered, In Ground, Other, Salt Water
- Fencing: Back Yard,Fenced,Wood
Lot
- Size: 0.32 Acres
- Dimensions: 80 x 172.91
- Features: Back Yard, Gentle Sloping, Level, Rectangular Lot
Details
- Additional structures: Outbuilding
- Parcel number: 091d F 018
Construction
Type & style
- Home type: SingleFamily
- Architectural style: Ranch
- Property subtype: Single Family Residence
Materials
- Brick Veneer, HardiPlank Type, Stone, Fiber Cement
- Foundation: Block, Brick/Mortar
- Roof: Asphalt,Shingle
Condition
- New construction: No
- Year built: 2014
Utilities & green energy
- Sewer: Public Sewer
- Water: Public
- Utilities for property: Cable Available, Electricity Connected, Natural Gas Connected, Phone Available, Sewer Connected, Water Connected
Community & HOA
Community
- Features: Sidewalks
- Security: Smoke Detector(s)
- Subdivision: Southland Pointe
HOA
- Has HOA: Yes
- HOA fee: $300 annually
Location
- Region: Hixson
Financial & listing details
- Price per square foot: $230/sqft
- Tax assessed value: $588,400
- Annual tax amount: $2,241
- Date on market: 4/10/2026
- Listing terms: Cash,Conventional,VA Loan
Price history
| Date | Event | Price |
|---|---|---|
| 7/7/2026 | Sold | $542,000-1.4%$230/sqft |
Source: Greater Chattanooga Realtors #1532310 Report a problem | ||
| 6/9/2026 | Contingent | $549,900$233/sqft |
Source: Greater Chattanooga Realtors #1532310 Report a problem | ||
| 5/30/2026 | Price change | $549,900-2.7%$233/sqft |
Source: Greater Chattanooga Realtors #1532310 Report a problem | ||
| 4/28/2026 | Price change | $565,000-2.5%$240/sqft |
Source: Greater Chattanooga Realtors #1532310 Report a problem | ||
| 4/10/2026 | Listed for sale | $579,500+115%$246/sqft |
Source: Greater Chattanooga Realtors #1532310 Report a problem | ||
| 1/26/2015 | Sold | $269,546+526.9%$114/sqft |
Source: Public Record Report a problem | ||
| 6/1/2007 | Sold | $43,000$18/sqft |
Source: Public Record Report a problem | ||
Public tax history
| Year | Property taxes | Tax assessment |
|---|---|---|
| 2025 | $2,239 -0.1% | $147,100 +47.4% |
| 2024 | $2,242 | $99,800 |
| 2023 | $2,242 | $99,800 |
| 2022 | $2,242 +0.4% | $99,800 |
| 2021 | $2,233 +3.8% | $99,800 +28.2% |
| 2020 | $2,152 | $77,825 |
| 2019 | $2,152 | $77,825 |
| 2018 | $2,152 -0.4% | $77,825 |
| 2017 | $2,161 +10.7% | $77,825 |
| 2016 | $1,952 | -- |
| 2015 | $1,952 +5% | $70,275 |
| 2014 | $1,860 | -- |
Find assessor info on the county website
Neighborhood: Middle Valley
Nearby homes
- $520,100-- bd3 ba2.7k sqft7068 Homestead Cir, Hixson, TN 37343Off Market
- $541,9004 bd3 ba2.9k sqft7060 Homestead Cir, Hixson, TN 37343Off Market
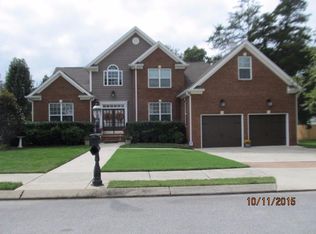
- $520,0004 bd3 ba3k sqft7069 Homestead Cir, Hixson, TN 37343Sold

- $539,800-- bd3 ba2.9k sqft7065 Homestead Cir, Hixson, TN 37343Off Market
- $489,600-- bd2 ba1.8k sqft7056 Homestead Cir, Hixson, TN 37343Off Market
- $488,0003 bd2 ba2.5k sqft7061 Homestead Cir, Hixson, TN 37343Off Market
- $543,200-- bd2 ba2.4k sqft7077 Homestead Cir, Hixson, TN 37343Off Market
- $633,9004 bd4 ba3.6k sqft7072 Homestead Cir, Hixson, TN 37343Off Market
Nearby schools
GreatSchools rating
- 6/10Ganns Middle Valley Elementary SchoolGrades: PK-5Distance: 1.4 mi
- 5/10Hixson Middle SchoolGrades: 6-8Distance: 1.9 mi
- 7/10Hixson High SchoolGrades: 9-12Distance: 1.8 mi
Schools provided by the listing agent
- Elementary: Ganns Middle Valley Elementary
- Middle: Hixson Middle
- High: Hixson High
Source: Greater Chattanooga Realtors. This data may not be complete. We recommend contacting the local school district to confirm school assignments for this home.
Get a cash offer in 3 minutes
Find out how much your home could sell for in as little as 3 minutes with a no-obligation cash offer.
Estimated market value
$543,700
Get a cash offer in 3 minutes
Find out how much your home could sell for in as little as 3 minutes with a no-obligation cash offer.
Estimated market value
$543,700
- Tennessee
- Hamilton County
- Hixson
- 37343
- Middle Valley
- 7064 Homestead Cir
