Set behind mature hedging and a private gate, this east coast traditional unfolds into the relaxed elegance of an expansive Californian residence, across a rare extra large, flat parcel in the Outpost Estates--where timeless architecture meets the tranquility of a resort-like retreat. Enveloped in lush landscaping and designed for effortless indoor-outdoor living, the home feels like a private sanctuary in the heart of the Hollywood Hills. Bathed in natural light and grounded in warmth, the residence maintains an easy dialogue with its surroundings. Nearly every window captures a vignette of greenery, while multiple French doors extend the interiors to the saltwater pool, dining terraces, and tropical gardens beyond. The expansive family room, anchored by a gas-burning fireplace, flows naturally into a sitting area, formal dining room, and the outdoors--creating a perfect setting for gathering and entertaining. A media room with soaring ceilings opens directly to the backyard and adjoins a downstairs office, offering additional flexible space for work, creativity, or quiet retreat. The large chef's kitchen serves as the home's true heart, featuring a central peninsula, an intimate sitting area with a second fireplace, and direct outdoor access. A generous walk-in pantry and a fully equipped outdoor kitchen complete the space, suitable for both daily living and larger occasions. Upstairs, the primary suite offers a peaceful escape with skylights, a separate living room and a generous walk-in closet, with abundant storage, custom cabinetry and tailored lighting, seamlessly transitioning into a bathroom defined by exquisite craftsmanship. Finally, a private balcony overlooking the pool and featuring both canyon and city views. Two additional bedrooms, including one with a private balcony, share a renovated Jack-and-Jill bath. A fourth bedroom on the lower level, complete with an en-suite bath, provides comfort and privacy for guests. Additional features include a garage, gated motor court, and integrated smart-home updates throughout. 7064 La Presa Drive is a home both rich in character and harmonious with its surroundings, offering guests a deep sense of privacy and truly embodying indoor / outdoor living.
Sold for $3,955,000
$3,955,000
7064 La Presa Dr, Los Angeles, CA 90068
4beds
4,198sqft
Residential, Single Family Residence
Built in 1941
0.32 Acres Lot
$3,936,400 Zestimate®
$942/sqft
$15,794 Estimated rent
Home value
$3,936,400
$3.58M - $4.33M
$15,794/mo
Zestimate® history
Owner options
List your home for rent
$15,794/mo
Rent Zestimate®
Find your next renter with Zillow Rental Manager. Plus, with online applications, you can quickly screen prospective tenants – for free.
$15,794/mo
Rent Zestimate®
Refinance and save
$25,174/mo
Est. payment
Refinancing to a lower rate could help reduce your monthly payments and save thousands over the life of the loan.
$25,174/mo
Est. payment
Explore your selling options
Work with a Zillow partner agent
Leverage their expertise and Zillow's premium Showcase listings to get your home seen by more buyers.
Get startedList with your own agent
Get your home in front of millions of buyers by listing it on Zillow.
Learn how to do itSell it yourself
Take full control of how buyers see your home on Zillow by listing For Sale by Owner (FSBO).
List your homeWhat's special
Saltwater poolGas-burning fireplaceExtra large flat parcelPrivate balconyPrivate gateEn-suite bathEuropean craftsmanship
Zillow last checked:
Listing updated:
Listed by:
Daria Greenbaum DRE # 02007115 917-940-9043,
Compass 323-593-6999
Bought with:
Kaitlyn Olson, DRE # 01961444
Carolwood Estates
Source: CLAW,MLS#: 25603499
Facts & features
Interior
Bedrooms & bathrooms
- Bedrooms: 4
- Bathrooms: 4
- Full bathrooms: 2
- 3/4 bathrooms: 1
- 1/2 bathrooms: 1
Rooms
- Room types: Living Room, Walk-In Closet, Formal Entry, Office, Walk-In Pantry, Dining Room, Media Room
Kitchen
- Features: Marble Counters
Heating
- Central
Cooling
- Air Conditioning, Dual
Appliances
- Included: Oven, Gas Cooktop, Indoor Grill, Barbeque, Dryer, Washer, Refrigerator, Freezer, Range/Oven, Dishwasher
- Laundry: Inside, Laundry Room
Features
- Breakfast Counter / Bar, Formal Dining Rm
- Flooring: Wood, Carpet, Tile
- Doors: French Doors
- Windows: French Windows
- Has fireplace: Yes
- Fireplace features: Living Room, Kitchen, Decorative
Interior area
- Total structure area: 4,198
- Total interior livable area: 4,198 sqft
Property
Parking
- Total spaces: 2
- Parking features: Garage Is Attached
- Has attached garage: Yes
Features
- Levels: Two
- Stories: 2
- Exterior features: Balcony
- Pool features: In Ground, Salt Water, Heated, Solar Heat
- Spa features: In Ground
- Has view: Yes
- View description: Tree Top, City Lights
- Waterfront features: None
Lot
- Size: 0.32 Acres
- Dimensions: 89 x 130
Details
- Additional structures: None
- Parcel number: 5549015030
- Zoning: LARE9
- Special conditions: Standard
Construction
Type & style
- Home type: SingleFamily
- Architectural style: Traditional
- Property subtype: Residential, Single Family Residence
Condition
- Updated/Remodeled
- Year built: 1941
Community & HOA
Community
- Security: Gated
HOA
- Has HOA: No
Location
- Region: Los Angeles
Financial & listing details
- Price per square foot: $942/sqft
- Tax assessed value: $3,266,994
- Annual tax amount: $39,438
- Date on market: 10/10/2025
Price history
| Date | Event | Price |
|---|---|---|
| 2/17/2026 | Sold | $3,955,000-12%$942/sqft |
Source:  CLAW #25603499 Report a problem CLAW #25603499 Report a problem | ||
| 1/26/2026 | Pending sale | $4,495,000$1,071/sqft |
Source: CLAW #25603499 Report a problem | ||
| 1/6/2026 | Contingent | $4,495,000$1,071/sqft |
Source: CLAW #25603499 Report a problem | ||
| 10/10/2025 | Listed for sale | $4,495,000-4.3%$1,071/sqft |
Source: CLAW #25603499 Report a problem | ||
| 8/1/2025 | Listing removed | $4,695,000$1,118/sqft |
Source: CLAW #25544783 Report a problem | ||
| 5/30/2025 | Listed for sale | $4,695,000+18.9%$1,118/sqft |
Source: CLAW #25544783 Report a problem | ||
| 7/23/2019 | Listing removed | $3,950,000$941/sqft |
Source: Hilton & Hyland #19-473988 Report a problem | ||
| 6/6/2019 | Listed for sale | $3,950,000+54.9%$941/sqft |
Source: Hilton & Hyland #19-473988 Report a problem | ||
| 8/31/2010 | Sold | $2,550,025-14.9%$607/sqft |
Source: Public Record Report a problem | ||
| 8/13/2010 | Pending sale | $2,995,000$713/sqft |
Source: Rodeo Realty #10447087_CLAW Report a problem | ||
| 3/13/2010 | Price change | $2,995,000-17.9%$713/sqft |
Source: NRT California #10434021 Report a problem | ||
| 1/20/2010 | Listed for sale | $3,650,000+59%$869/sqft |
Source: Hilton Hyland #09-377603 Report a problem | ||
| 11/14/2003 | Sold | $2,295,000$547/sqft |
Source: Public Record Report a problem | ||
Public tax history
| Year | Property taxes | Tax assessment |
|---|---|---|
| 2025 | $39,438 +1.2% | $3,266,994 +2% |
| 2024 | $38,965 +2% | $3,202,936 +2% |
| 2023 | $38,206 +4.8% | $3,140,134 +2% |
| 2022 | $36,449 +1.2% | $3,078,563 +2% |
| 2021 | $36,015 -0.8% | $3,018,200 +1% |
| 2020 | $36,323 | $2,987,253 +2% |
| 2019 | $36,323 +4.5% | $2,928,680 +2% |
| 2018 | $34,745 | $2,871,256 +2% |
| 2017 | $34,745 +2.2% | $2,814,958 +2% |
| 2016 | $33,987 +2.3% | $2,759,764 +1.5% |
| 2015 | $33,224 +1.2% | $2,718,310 +2% |
| 2014 | $32,824 | $2,665,063 +2.5% |
| 2012 | -- | $2,601,000 +2% |
| 2011 | -- | $2,550,000 +44% |
| 2010 | -- | $1,770,600 |
| 2009 | -- | $1,770,600 |
| 2008 | -- | $1,770,600 -36.9% |
| 2007 | -- | $2,805,000 +2% |
| 2006 | -- | $2,750,000 +15.2% |
| 2005 | -- | $2,387,717 +4% |
| 2004 | -- | $2,295,000 +100.6% |
| 2003 | -- | $1,144,300 |
| 2002 | -- | $1,144,300 +26.3% |
| 2000 | -- | $905,700 |
Find assessor info on the county website
Neighborhood: Hollywood Hills
Nearby homes
- $3,395,0004 bd5 ba4.3k sqft7050 La Presa Dr, Los Angeles, CA 90068Pending
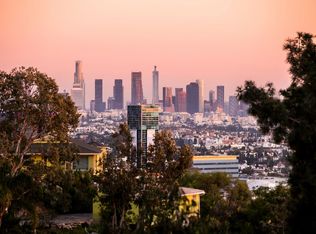
- $2,030,0003 bd3 ba3.8k sqft7082 La Presa Dr, Los Angeles, CA 90068Sold

- $2,388,0003 bd3 ba2.7k sqft7067 La Presa Dr, Los Angeles, CA 90068Off Market

- $2,094,5003 bd3 ba2.6k sqft7055 La Presa Dr, Los Angeles, CA 90068Off Market
- $3,245,7005 bd4 ba3.1k sqft2000 Castilian Dr, Los Angeles, CA 90068Off Market
- $2,105,2003 bd3 ba2.4k sqft2020 Castilian Dr, Los Angeles, CA 90068Off Market
- $1,273,2003 bd2 ba1.6k sqft2051 N Sycamore Ave, Los Angeles, CA 90068Off Market
- $79,573-- bd-- ba-- sqft2051 N Sycamore Ave, Los angeles, CA 90068Off Market
Nearby schools
GreatSchools rating
- 8/10Gardner Street Elementary SchoolGrades: K-5Distance: 0.8 mi
- 5/10Hubert Howe Bancroft Middle SchoolGrades: 6-8Distance: 1.4 mi
- 8/10Hollywood Senior High SchoolGrades: 9-12Distance: 0.7 mi
Get a cash offer in 3 minutes
Find out how much your home could sell for in as little as 3 minutes with a no-obligation cash offer.
Estimated market value
$3,936,400
Get a cash offer in 3 minutes
Find out how much your home could sell for in as little as 3 minutes with a no-obligation cash offer.
Estimated market value
$3,936,400
- California
- Los Angeles County
- Los Angeles
- 90068
- Hollywood Hills
- 7064 La Presa Dr
Nearby cities
Nearby neighborhoods
Nearby zip codes
Other Los Angeles Topics
