Wonderful single-story family home nestled in a quiet, established Alta Loma neighborhood, offering an exceptional combination of comfort, versatility, and indoor-outdoor living. This inviting 4 bedroom home features remodeled kitchen and baths, a cozy wood-burning fireplace, and a spacious sunroom providing additional flexible living space—perfect for a home gym, playroom, craft room, home office, or relaxing retreat.
Step outside to an impressive outdoor living and entertaining area designed for year-round enjoyment. The professionally landscaped front yard with charming front porch. Backyard features a 12 person swim spa (approx. 8 ft by 16 1/2 ft), built-in BBQ island with grill and fire pit, and a spacious Alumawood-covered patio with ample room for dining, lounging, and entertaining. This thoughtfully designed outdoor space creates a seamless extension of the home’s living areas and is ideal for gatherings with family and friends.
Located in the desirable Alta Loma community, the home is conveniently close to neighborhood parks, schools, dining, shopping, and everyday conveniences. Enjoy the benefits of the highly regarded Alta Loma schools, which serves the community from transitional kindergarten through high school and is recognized for strong academic performance.
With its desirable location, versatile living spaces, and exceptional backyard amenities, this unique home offers the ideal blend of comfort, convenience, and California indoor-outdoor living.
Sold for $767,500
Listed by: CORNERSTONE REAL ESTATE • MARY POCIUS • Contact: 909-200-7700
Bought with: Nissi Agents
$767,500
7064 Lion St, Alta Loma, CA 91701
4beds
1,561sqft
Single Family Residence
Built in 1964
6,000 Square Feet Lot
$765,600 Zestimate®
$492/sqft
$3,408 Estimated rent
Home value
$765,600
$727,000 - $804,000
$3,408/mo
Zestimate® history
Owner options
List your home for rent
$3,408/mo
Rent Zestimate®
Find your next renter with Zillow Rental Manager. Plus, with online applications, you can quickly screen prospective tenants – for free.
$3,408/mo
Rent Zestimate®
Refinance and save
$5,118/mo
Est. payment
Refinancing to a lower rate could help reduce your monthly payments and save thousands over the life of the loan.
$5,118/mo
Est. payment
Explore your selling options
Work with a Zillow partner agent
Leverage their expertise and Zillow's premium Showcase listings to get your home seen by more buyers.
Get startedList with your own agent
Get your home in front of millions of buyers by listing it on Zillow.
Learn how to do itSell it yourself
Take full control of how buyers see your home on Zillow by listing For Sale by Owner (FSBO).
List your homeWhat's special
Zillow last checked:
Listing updated:
Listed by:
MARY POCIUS DRE #00867805 909-200-7700,
CORNERSTONE REAL ESTATE
Bought with:
David Alvarez, DRE #01467758
Nissi Agents
Source: CRMLS,MLS#: IV26174990 Originating MLS: California Regional MLS
Originating MLS: California Regional MLSFacts & features
Interior
Bedrooms & bathrooms
- Bedrooms: 4
- Bathrooms: 2
- Full bathrooms: 1
- 3/4 bathrooms: 1
- Main level bathrooms: 2
- Main level bedrooms: 4
Rooms
- Room types: Kitchen, Living Room, Primary Bathroom, Primary Bedroom, Sunroom
Bathroom
- Features: Bathroom Exhaust Fan, Linen Closet, Remodeled, Separate Shower, Tub Shower
Kitchen
- Features: Granite Counters, Remodeled, Updated Kitchen
Heating
- ENERGY STAR Qualified Equipment, Forced Air, Fireplace(s), High Efficiency, Natural Gas
Cooling
- Central Air, Electric, ENERGY STAR Qualified Equipment, High Efficiency
Appliances
- Included: Dishwasher, Disposal, Gas Oven, Gas Range, Gas Water Heater, High Efficiency Water Heater, Microwave, Refrigerator, Vented Exhaust Fan, Water To Refrigerator, Water Purifier, Dryer, Washer
- Laundry: Washer Hookup, Gas Dryer Hookup, In Garage, Stacked
Features
- Ceiling Fan(s), Crown Molding, Eat-in Kitchen, Granite Counters, Recessed Lighting, Unfurnished
- Flooring: Carpet, Tile
- Doors: French Doors, Mirrored Closet Door(s), Panel Doors
- Windows: Blinds, Double Pane Windows, Drapes
- Has fireplace: Yes
- Fireplace features: Living Room, Wood Burning
- Common walls with other units/homes: No Common Walls
Interior area
- Total interior livable area: 1,561 sqft
Property
Parking
- Total spaces: 4
- Parking features: Door-Single, Garage Faces Front, Garage, Garage Door Opener
- Attached garage spaces: 2
- Uncovered spaces: 2
Accessibility
- Accessibility features: Safe Emergency Egress from Home, Low Pile Carpet
Features
- Levels: One
- Stories: 1
- Entry location: 1
- Patio & porch: Concrete, Covered, Front Porch, Patio
- Exterior features: Barbecue, Lighting, Rain Gutters
- Pool features: None
- Has spa: Yes
- Spa features: Above Ground, Heated
- Has view: Yes
- View description: Mountain(s)
Lot
- Size: 6,000 Square Feet
- Features: 6-10 Units/Acre, Back Yard, Corner Lot, Cul-De-Sac, Drip Irrigation/Bubblers, Front Yard, Sprinklers In Rear, Sprinklers In Front, Lawn, Landscaped, Near Park, Rectangular Lot, Sprinklers Timer, Sprinklers On Side, Sprinkler System, Sloped Up, Yard
Details
- Additional structures: Shed(s)
- Parcel number: 0202323220000
- Special conditions: Trust
Construction
Type & style
- Home type: SingleFamily
- Architectural style: Ranch
- Property subtype: Single Family Residence
Materials
- Frame, Stucco, Copper Plumbing
- Foundation: Slab
- Roof: Composition
Condition
- Additions/Alterations,Building Permit,Updated/Remodeled
- New construction: No
- Year built: 1964
Utilities & green energy
- Electric: Electricity - On Property, 220 Volts in Garage, 220 Volts For Spa
- Sewer: Public Sewer
- Water: Public
- Utilities for property: Cable Available, Electricity Connected, Natural Gas Connected, Phone Available, Sewer Connected, Water Connected
Community & HOA
Community
- Features: Gutter(s), Street Lights, Sidewalks, Park
- Security: Carbon Monoxide Detector(s), Smoke Detector(s)
Location
- Region: Alta Loma
Financial & listing details
- Price per square foot: $492/sqft
- Tax assessed value: $406,486
- Date on market: 9/1/2026
- Cumulative days on market: 7 days
- Listing terms: Cash,Cash to New Loan,Conventional
- Inclusions: BBQ island, Swim spa, firepit, storage shed, metal firewood box, washer/dryer, fridge, 4 TVs, 4 Ring cameras
- Road surface type: Paved
Price history
| Date | Event | Price |
|---|---|---|
| 9/29/2026 | Sold | $767,500+2.3%$492/sqft |
Source:  CRMLS #IV26174990 Report a problem CRMLS #IV26174990 Report a problem | ||
| 9/9/2026 | Contingent | $750,000$480/sqft |
Source: CRMLS #IV26174990 Report a problem | ||
| 9/1/2026 | Listed for sale | $750,000+206.7%$480/sqft |
Source: CRMLS #IV26174990 Report a problem | ||
| 11/6/2003 | Sold | $244,500$157/sqft |
Source: Public Record Report a problem | ||
Public tax history
| Year | Property taxes | Tax assessment |
|---|---|---|
| 2026 | -- | $406,486 +2% |
| 2025 | $4,362 +2.6% | $398,516 +2% |
| 2024 | $4,251 +2.3% | $390,701 +2% |
| 2023 | $4,154 +0.3% | $383,040 +2% |
| 2022 | $4,142 +0.1% | $375,530 +2% |
| 2021 | $4,139 +4.3% | $368,167 +1% |
| 2020 | $3,968 -1.1% | $364,392 +2% |
| 2019 | $4,012 +2.3% | $357,247 +2% |
| 2018 | $3,921 +4.8% | $350,242 +2% |
| 2017 | $3,741 | $343,375 +2% |
| 2016 | $3,741 +2.8% | $336,642 +13.3% |
| 2015 | $3,638 +12.4% | $297,111 +2% |
| 2014 | $3,236 | $291,291 +0.5% |
| 2013 | -- | $289,974 +14.6% |
| 2012 | -- | $253,000 |
| 2011 | -- | $253,000 |
| 2010 | -- | $253,000 |
| 2009 | -- | $253,000 -6.9% |
| 2008 | -- | $271,851 +4.8% |
| 2007 | -- | $259,464 +2% |
| 2006 | -- | $254,377 +2% |
| 2005 | -- | $249,390 +2% |
| 2004 | -- | $244,500 +558.5% |
| 2003 | -- | $37,130 +2% |
| 2002 | -- | $36,402 +2% |
| 2001 | -- | $35,689 +2% |
| 2000 | -- | $34,989 |
Find assessor info on the county website
Neighborhood: Amethyst
Nearby homes
- $741,1003 bd2 ba1.2k sqft9200 La Ronda St, Alta Loma, CA 91701Off Market
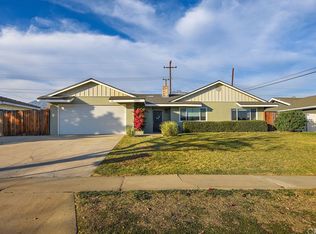
- $1,032,7005 bd4 ba2.9k sqft7054 Lion St, Alta Loma, CA 91701Off Market
- $704,0003 bd2 ba1.3k sqft7065 Lion St, Alta Loma, CA 91701Off Market
- $738,2003 bd2 ba1.1k sqft7044 Lion St, Rancho Cucamonga, CA 91701Off Market
- $712,5003 bd2 ba1.1k sqft7055 La Ronda Ct, Alta Loma, CA 91701Off Market
- $667,5003 bd2 ba1.1k sqft7065 La Ronda Ct, Alta Loma, CA 91701Off Market
- $720,5003 bd2 ba1.5k sqft9211 La Ronda St, Rancho Cucamonga, CA 91701Off Market
- $737,7003 bd2 ba1.1k sqft9201 La Ronda St, Alta Loma, CA 91701Off Market
Nearby schools
GreatSchools rating
- 7/10Alta Loma Elementary SchoolGrades: K-6Distance: 0.4 mi
- 6/10Alta Loma Junior High SchoolGrades: 6-8Distance: 1.1 mi
- 8/10Alta Loma High SchoolGrades: 9-12Distance: 0.5 mi
Schools provided by the listing agent
- Elementary: Alta Loma
- Middle: Alta Loma
- High: Alta Loma
Source: CRMLS. This data may not be complete. We recommend contacting the local school district to confirm school assignments for this home.
Get a cash offer in 3 minutes
Find out how much your home could sell for in as little as 3 minutes with a no-obligation cash offer.
Estimated market value
$765,600
Get a cash offer in 3 minutes
Find out how much your home could sell for in as little as 3 minutes with a no-obligation cash offer.
Estimated market value
$765,600
Nearby cities
Nearby neighborhoods
Nearby zip codes
Other Rancho Cucamonga Topics
- Apartments for Rent in 91701
- Houses for Sale in 91701
- Houses for Rent in 91701
- 91701 Real Estate
- Rancho Cucamonga Condos
- Houses for Sale in Rancho Cucamonga
- Newest Listings in Rancho Cucamonga
- Rancho Cucamonga Home Values
- Rancho Cucamonga Real Estate Agents
- Rancho Cucamonga Refinance
- Rancho Cucamonga Mortgage Rates
