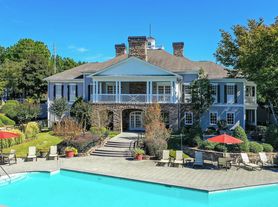

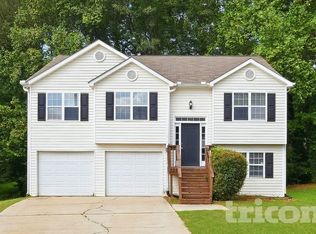
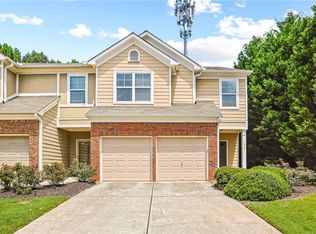
Welcome home to this spacious and recently updated townhome in Austell! Featuring a bright, open-concept floor plan, this home offers a comfortable combination of living, dining, and kitchen space ideal for everyday living and entertaining.
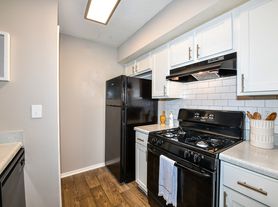
The home has received numerous recent updates, including a brand-new dishwasher, new microwave and a new refrigerator, refreshed painting, and other improvements throughout. The kitchen features ample cabinetry, stainless steel appliances, generous counter space, and a breakfast bar overlooking the main living area.
The spacious living room offers plenty of natural light along with a cozy fireplace, while the neutral finishes throughout make the home feel bright and inviting. Additional features include ceiling fans, generous bedroom space, ample storage, and a functional layout.
Conveniently located in Austell, GA, with easy access to shopping, dining, major roadways, and surrounding Atlanta-area destinations.
Schedule your showing today and come see all that 7065 Blairs View Dr has to offer!
Townhouse for rent
Townhouse
Available now
No pets
Air conditioner, central air
Hookups laundry
Attached garage parking
Forced air
What's special
Cozy fireplacePlenty of natural lightBright open-concept floor planNeutral finishes throughoutStainless steel appliancesGenerous counter spaceGenerous bedroom space
- 15 days |
- -- |
- -- |
Zillow last checked:
Listing updated:
Travel times

Let’s turn your rent into credit progress
Build credit history with every on-time payment and get credit for the payment you’re already making.
Facts & features
Interior
Bedrooms & bathrooms
- Bedrooms: 3
- Bathrooms: 3
- Full bathrooms: 2
- 1/2 bathrooms: 1
Heating
- Forced Air
Cooling
- Air Conditioner, Central Air
Appliances
- Included: Dishwasher, Microwave Oven, Oven, Refrigerator
- Laundry: Hookups
Features
- Flooring: Carpet, Hardwood, Tile
Interior area
- Total interior livable area: 1,680 sqft
Property
Parking
- Parking features: Attached, Garage
- Has attached garage: Yes
- Details: Contact manager
Details
- Additional structures: Garage(s)
Construction
Type & style
- Home type: Townhouse
- Property subtype: Townhouse
Building
Management
- Pets allowed: No
Community & HOA
Location
- Region: Austell
Financial & listing details
- Lease term: 1 Year
Price history
| Date | Event | Price |
|---|---|---|
| 9/9/2026 | Listed for rent | $1,950+40.3%$1/sqft |
Source: Zillow Rentals Report a problem | ||
| 6/8/2019 | Listing removed | $1,390$1/sqft |
Source: All County Cumberland Property Management Report a problem | ||
| 6/5/2019 | Listed for rent | $1,390+39.7%$1/sqft |
Source: All County Cumberland Property Management Report a problem | ||
| 4/8/2014 | Listing removed | $995$1/sqft |
Source: Ashman Associates, Inc. Report a problem | ||
| 2/5/2014 | Listed for rent | $995$1/sqft |
Source: Zillow Rental Network Report a problem | ||
| 10/3/2012 | Listing removed | $43,000$26/sqft |
Source: foreclosure.com Report a problem | ||
| 9/12/2012 | Listed for sale | $43,000$26/sqft |
Source: foreclosure.com Report a problem | ||