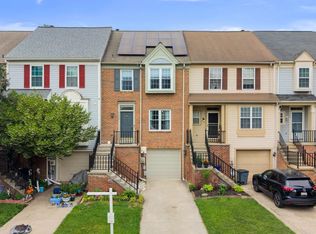
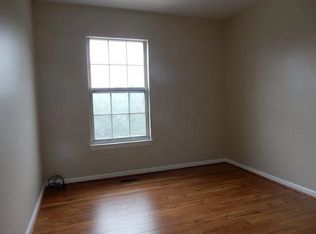
Welcome to your dream home in the heart of Ballenger Creek! This highly desirable end-unit townhome boasts 4 bedrooms and 3.5 baths, providing ample space and comfort for you and your family. As you approach, the charm is evident with a one-car garage, an additional driveway space, and assigned parking in the parking lot, ensuring convenience for both you and your guests. Upon entering, the main level welcomes you with a large eat-in kitchen and a spacious dining area, perfect for hosting family gatherings and creating lasting memories. The lovely bay window in the living space overlooks a meticulously maintained common area, adding a touch of serenity to your daily life. For those chilly winter evenings, the wood-burning fireplace on the main level creates a warm and inviting ambiance, making this house truly feel like home. Step outside onto the easily accessible deck, where you can entertain friends and family while enjoying the view of your fully fenced-in yard. Privacy and tranquility await you in this outdoor oasis, providing the perfect setting for relaxation and recreation. As you ascend to the second floor, you'll discover the large primary bedroom featuring its own private bath. Additionally, there are two more bedrooms with a hall bath, providing comfortable living spaces for everyone in the household.
Sold for $370,000
$370,000
7065 Bradshaw Ct W, Frederick, MD 21703
4beds
1,944sqft
Townhouse
Built in 1989
3,043 Square Feet Lot
$414,700 Zestimate®
$190/sqft
$2,643 Estimated rent
Home value
$414,700
$394,000 - $435,000
$2,643/mo
Zestimate® history
Owner options
List your home for rent
$2,643/mo
Rent Zestimate®
Find your next renter with Zillow Rental Manager. Plus, with online applications, you can quickly screen prospective tenants – for free.
$2,643/mo
Rent Zestimate®
Refinance and save
$2,371/mo
Est. payment
Refinancing to a lower rate could help reduce your monthly payments and save thousands over the life of the loan.
$2,371/mo
Est. payment
Explore your selling options
Work with a Zillow partner agent
Leverage their expertise and Zillow's premium Showcase listings to get your home seen by more buyers.
Get startedList with your own agent
Get your home in front of millions of buyers by listing it on Zillow.
Learn how to do itSell it yourself
Take full control of how buyers see your home on Zillow by listing For Sale by Owner (FSBO).
List your homeWhat's special
Wood-burning fireplaceOne-car garagePrivate bathOutdoor oasisEasily accessible deckHall bathParking lot
Zillow last checked:
Listing updated:
Listed by:
JOHN HARMAN JR 240-383-0223,
Witz Realty, LLC
Bought with:
Lily Vallario, 0225099760
EXP Realty, LLC
Sophia Chedrauy, 681437
EXP Realty, LLC
Source: Bright MLS,MLS#: MDFR2042412
Facts & features
Interior
Bedrooms & bathrooms
- Bedrooms: 4
- Bathrooms: 4
- Full bathrooms: 3
- 1/2 bathrooms: 1
- Main level bathrooms: 1
Rooms
- Room types: Living Room, Dining Room, Primary Bedroom, Bedroom 2, Kitchen, Bedroom 1, Laundry, Other
Basement
- Area: 0
Heating
- Heat Pump, Electric
Cooling
- Central Air, Electric
Appliances
- Included: Dishwasher, Disposal, Dryer, Ice Maker, Microwave, Oven/Range - Electric, Refrigerator, Washer, Electric Water Heater
- Laundry: Laundry Room
Features
- Family Room Off Kitchen, Breakfast Area, Primary Bath(s), Floor Plan - Traditional
- Windows: Window Treatments
- Basement: Connecting Stairway,Exterior Entry,Rear Entrance,Finished,Heated,Partial,Shelving,Space For Rooms,Walk-Out Access,Windows
- Number of fireplaces: 1
- Fireplace features: Glass Doors
Interior area
- Total structure area: 1,944
- Total interior livable area: 1,944 sqft
- Finished area above ground: 1,944
- Finished area below ground: 0
Property
Parking
- Total spaces: 1
- Parking features: Garage Door Opener, Storage, Driveway, Under Home Parking, Concrete, Off Street, Attached
- Attached garage spaces: 1
- Has uncovered spaces: Yes
Accessibility
- Accessibility features: Other
Features
- Levels: Three
- Stories: 3
- Pool features: None
Lot
- Size: 3,043 Square Feet
Details
- Additional structures: Above Grade, Below Grade
- Parcel number: 1128560788
- Zoning: R
- Special conditions: Standard
Construction
Type & style
- Home type: Townhouse
- Architectural style: Traditional
- Property subtype: Townhouse
Materials
- Frame
- Foundation: Block
Condition
- New construction: No
- Year built: 1989
Utilities & green energy
- Sewer: Public Sewer
- Water: Public
Community & HOA
Community
- Subdivision: Foxcroft
HOA
- Has HOA: Yes
- HOA fee: $100 monthly
Location
- Region: Frederick
Financial & listing details
- Price per square foot: $190/sqft
- Tax assessed value: $281,733
- Annual tax amount: $3,302
- Date on market: 12/18/2023
- Listing agreement: Exclusive Right To Sell
- Ownership: Fee Simple
Price history
| Date | Event | Price |
|---|---|---|
| 5/9/2024 | Sold | $370,000$190/sqft |
Source: Public Record Report a problem | ||
| 3/1/2024 | Sold | $370,000+0%$190/sqft |
Source:  Bright MLS #MDFR2042412 Report a problem Bright MLS #MDFR2042412 Report a problem | ||
| 1/15/2024 | Pending sale | $369,900$190/sqft |
Source: Bright MLS #MDFR2042412 Report a problem | ||
| 1/11/2024 | Listed for sale | $369,900$190/sqft |
Source: Bright MLS #MDFR2042412 Report a problem | ||
| 12/24/2023 | Contingent | $369,900$190/sqft |
Source: Bright MLS #MDFR2042412 Report a problem | ||
| 12/18/2023 | Listed for sale | $369,900+48.6%$190/sqft |
Source: Bright MLS #MDFR2042412 Report a problem | ||
| 2/10/2017 | Sold | $249,000$128/sqft |
Source: Public Record Report a problem | ||
| 12/8/2016 | Pending sale | $249,000$128/sqft |
Source: RE/MAX Results #FR9797352 Report a problem | ||
| 11/17/2016 | Price change | $249,000-3.9%$128/sqft |
Source: RE/MAX Results #FR9797352 Report a problem | ||
| 11/6/2016 | Price change | $259,000-3.7%$133/sqft |
Source: RE/MAX Results #FR9797352 Report a problem | ||
| 11/1/2016 | Listed for sale | $269,000+7.2%$138/sqft |
Source: RE/MAX Results #FR9797352 Report a problem | ||
| 3/2/2005 | Sold | $251,000$129/sqft |
Source: Public Record Report a problem | ||
Public tax history
| Year | Property taxes | Tax assessment |
|---|---|---|
| 2025 | $4,101 +10% | $328,400 +7.6% |
| 2024 | $3,728 +12.9% | $305,067 +8.3% |
| 2023 | $3,302 +9% | $281,733 +9% |
| 2022 | $3,028 +7.1% | $258,400 +7.1% |
| 2021 | $2,829 +7.6% | $241,367 |
| 2020 | $2,629 +8.2% | -- |
| 2019 | $2,430 +3.8% | $207,300 +3.8% |
| 2018 | $2,342 -3.6% | $199,800 -3.6% |
| 2017 | $2,430 +5.8% | $207,300 +12.2% |
| 2016 | $2,296 | $184,800 |
| 2015 | $2,296 | $184,800 |
| 2014 | $2,296 | $184,800 -2.5% |
| 2013 | -- | $189,500 |
| 2012 | -- | $189,500 |
| 2011 | -- | $189,500 -34.5% |
| 2010 | -- | $289,450 +8.1% |
| 2009 | -- | $267,640 +8.9% |
| 2008 | -- | $245,830 +9.7% |
| 2007 | -- | $224,020 +17.6% |
| 2006 | -- | $190,506 +21.3% |
| 2005 | -- | $156,993 +27.1% |
| 2004 | -- | $123,480 |
| 2003 | -- | $123,480 |
| 2002 | -- | $123,480 -0.6% |
| 2001 | -- | $124,250 |
Find assessor info on the county website
Neighborhood: 21703
Nearby homes
- $392,4003 bd4 ba1.9k sqft7067 Bradshaw Ct W, Frederick, MD 21703Off Market

- $415,0003 bd3 ba1.9k sqft7069 Bradshaw Ct W, Frederick, MD 21703Sold
- $378,200-- bd2 ba1.9k sqft7071 Bradshaw Ct W, Frederick, MD 21703Off Market
- $403,9003 bd3 ba1.9k sqft7073 Bradshaw Ct W, Frederick, MD 21703Off Market
- $398,0003 bd2 ba2.4k sqft7075 Bradshaw Ct W, Frederick, MD 21703Off Market
- $409,8003 bd4 ba2k sqft7077 Bradshaw Ct W, Frederick, MD 21703Off Market
- $386,1003 bd3 ba1.9k sqft7079 Bradshaw Ct W, Frederick, MD 21703Off Market
- $377,200-- bd2 ba1.9k sqft7081 Bradshaw Ct W, Frederick, MD 21703Off Market
Nearby schools
GreatSchools rating
- 6/10Tuscarora Elementary SchoolGrades: PK-5Distance: 1.8 mi
- 5/10Crestwood Middle SchoolGrades: 6-8Distance: 0.3 mi
- 5/10Tuscarora High SchoolGrades: 9-12Distance: 1.5 mi
Schools provided by the listing agent
- District: Frederick County Public Schools
Source: Bright MLS. This data may not be complete. We recommend contacting the local school district to confirm school assignments for this home.
Get a cash offer in 3 minutes
Find out how much your home could sell for in as little as 3 minutes with a no-obligation cash offer.
Estimated market value
$414,700
Get a cash offer in 3 minutes
Find out how much your home could sell for in as little as 3 minutes with a no-obligation cash offer.
Estimated market value
$414,700
- Maryland
- Frederick County
- Frederick
- 21703
- 7065 Bradshaw Ct W
Nearby cities
Nearby zip codes
Other Frederick Topics
