Skip main navigation
Sold for $808,000
  • $808,000

    7065 Campden Place, Castle Pines, CO 80108

    4beds
    3,571sqft
    Single Family Residence
    Built in 1998
    8,276 Square Feet Lot
    $799,700 Zestimate®
    $226/sqft
    $3,832 Estimated rent

    Home value

    $799,700

    $760,000 - $840,000

    $3,832/mo

    Zestimate® history
    Loading
    Loading...

    Owner options

    List your home for rent

    $3,832/mo

    Rent Zestimate®

    Find your next renter with Zillow Rental Manager. Plus, with online applications, you can quickly screen prospective tenants – for free.

    Learn more

    $3,832/mo

    Rent Zestimate®

    Refinance and save

    $4,890/mo

    Est. payment

    Refinancing to a lower rate could help reduce your monthly payments and save thousands over the life of the loan.

    See today's rates

    $4,890/mo

    Est. payment

    Explore your selling options

    Work with a Zillow partner agent

    Leverage their expertise and Zillow's premium Showcase listings to get your home seen by more buyers.

    Get started

    List with your own agent

    Get your home in front of millions of buyers by listing it on Zillow.

    Learn how to do it

    Sell it yourself

    Take full control of how buyers see your home on Zillow by listing For Sale by Owner (FSBO).

    List your home

    What's special

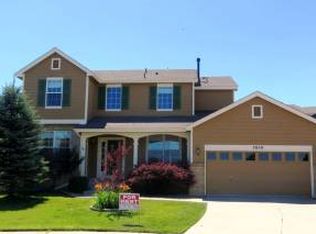
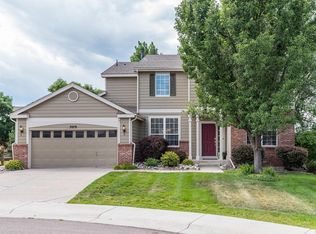
    Welcome to this beautifully maintained home nestled in a quiet cul-de-sac, just a short walk to the neighborhood elementary school. This home boasts a bright and inviting main level, featuring formal living and dining rooms, plus a private main-floor study or guest bedroom with an updated 3/4 bath nearby. The chef’s kitchen is a dream with abundant 42-inch maple cabinetry, granite countertops, a center island for extra seating or prep, and a cozy dining nook with backyard views. The kitchen seamlessly flows into the family room, where a charming gas fireplace creates the perfect gathering space. Step outside to the patio, complete with a built-in grill—ideal for summer entertaining! Upstairs, the luxurious primary suite offers a spacious walk-in closet and a private 5-piece bath. Three additional bedrooms share a full hall bath, and the loft is perfect as a 2nd family room or children's play area. The finished basement is designed for fun and relaxation, featuring a rec room with a wet bar, mini fridge, microwave, projector, screen, and surround sound—perfect for a home theater or man cave! Additional highlights include a newer exterior paint, and an unbeatable location just minutes from I-25, grocery stores, restaurants, and Starbucks. Don’t miss this fantastic opportunity in desirable Castle Pines North!

    Zillow last checked:

    Listing updated:

    Listed by:

    Troy Hansford Team 303-799-9898 RPALESE@CLASSICNHS.COM,

    RE/MAX Professionals,

    Courtney Vance 303-646-7995,

    RE/MAX Professionals

    Bought with:

    Matthew Cobb, 100047349

    Cobb Home Team LLC

    Source: REcolorado as distributed by MLS GRID,MLS#: 1786147MLS Logo

    Facts & features

    Interior

    Bedrooms & bathrooms
    • Bedrooms: 4
    • Bathrooms: 3
    • Full bathrooms: 2
    • 3/4 bathrooms: 1
    • Main level bathrooms: 1
    • Main level bedrooms: 1
    Primary bedroom
    • Level: Upper
    Bedroom
    • Description: Could Be Main Floor Office
    • Level: Main
    Bedroom
    • Level: Upper
    Bedroom
    • Level: Upper
    Primary bathroom
    • Level: Upper
    Bathroom
    • Level: Main
    Bathroom
    • Level: Upper
    Dining room
    • Level: Main
    Great room
    • Level: Basement
    Kitchen
    • Level: Main
    Laundry
    • Level: Upper
    Living room
    • Level: Main
    Loft
    • Level: Upper
    Heating
    • Forced Air
    Cooling
    • Central Air
    Appliances
    • Included: Dishwasher, Microwave, Oven, Range, Refrigerator
    Features
    • Eat-in Kitchen, Five Piece Bath, Granite Counters, Kitchen Island, Pantry, Primary Suite, Vaulted Ceiling(s), Walk-In Closet(s), Wet Bar
    • Flooring: Carpet, Tile, Wood
    • Basement: Finished,Partial
    • Number of fireplaces: 1
    • Fireplace features: Family Room, Gas
    Interior area
    • Total structure area: 3,571
    • Total interior livable area: 3,571 sqft
    • Finished area above ground: 2,656
    • Finished area below ground: 783

    Property

    Parking
    • Total spaces: 3
    • Parking features: Garage - Attached
    • Attached garage spaces: 3
    Features
    • Levels: Two
    • Stories: 2
    • Patio & porch: Covered, Front Porch, Patio
    • Fencing: Full
    Lot
    • Size: 8,276 Square Feet
    • Features: Cul-De-Sac
    Details
    • Parcel number: R0403412
    • Special conditions: Standard

    Construction

    Type & style
    • Home type: SingleFamily
    • Property subtype: Single Family Residence
    Materials
    • Brick, Frame, Wood Siding
    • Roof: Composition
    Condition
    • Year built: 1998

    Utilities & green energy

    • Sewer: Public Sewer
    • Water: Public

    Community & HOA

    Community
    • Subdivision: Castle Pines North
    HOA
    • Has HOA: Yes
    • Amenities included: Clubhouse, Pool, Tennis Court(s)
    • Services included: Trash
    • HOA fee: $100 monthly
    • HOA name: Castle Pines North HOA #1 - Hammersmith
    • HOA phone: 303-980-0700
    Location
    • Region: Castle Pines

    Financial & listing details

    • Price per square foot: $226/sqft
    • Tax assessed value: $789,969
    • Annual tax amount: $5,006
    • Date on market: 2/28/2025
    • Listing terms: Cash,Conventional,FHA,VA Loan
    • Exclusions: Staging Items And Furniture
    • Ownership: Individual

    Price history

    DateEventPrice
    5/2/2025Sold$808,000+1%$226/sqft
    Source: REcolorado as distributed by MLS GRID #1786147 Report a problem
    3/14/2025Pending sale$799,900$224/sqft
    Source: REcolorado as distributed by MLS GRID #1786147 Report a problem
    3/12/2025Price change$799,900-1.8%$224/sqft
    Source: REcolorado as distributed by MLS GRID #1786147 Report a problem
    2/28/2025Listed for sale$814,900+117.3%$228/sqft
    Source: REcolorado as distributed by MLS GRID #1786147 Report a problem
    12/31/2012Sold$375,000+45.3%$105/sqft
    Source: Public Record Report a problem
    4/29/1998Sold$258,082$72/sqft
    Source: Public Record Report a problem

    Public tax history

    YearProperty taxesTax assessment
    2025$5,006 -0.9%$49,380 -9%
    2024$5,054 +37.9%$54,260 -1%
    2023$3,664 -3.8%$54,790 +44.2%
    2022$3,808 $37,990 -2.8%
    2021-- $39,080 +0.2%
    2020$3,942 +8.8%$39,020
    2019$3,623 0%$39,020 +10.7%
    2018$3,623 +6.5%$35,250
    2017$3,403 -9.7%$35,250 +2.8%
    2016$3,768 -10%$34,290
    2015$4,189 +23.7%$34,290 +29.8%
    2014$3,386 $26,410
    2013-- $26,410 +5.9%
    2012-- $24,950
    2011-- $24,950 -9.8%
    2010-- $27,670 -1.7%
    2009$1,813 $28,140
    2008-- $28,140 +5%
    2007-- $26,790
    2006$3,430 -3.8%$26,790 -5.9%
    2004$3,566 -34.3%$28,470 -3.8%
    2003$5,428 $29,580
    2002-- $29,580 +19.1%
    2001$3,623 -1.7%$24,840 +0%
    2000$3,685 $24,838
    Find assessor info on the county website

    Neighborhood: 80108

    Nearby schools

    GreatSchools rating
    Schools provided by the listing agent
    • Elementary: Buffalo Ridge
    • Middle: Rocky Heights
    • High: Rock Canyon
    • District: Douglas RE-1

    Source: REcolorado as distributed by MLS GRID. This data may not be complete. We recommend contacting the local school district to confirm school assignments for this home.

    Get a cash offer in 3 minutes
    Find out how much your home could sell for in as little as 3 minutes with a no-obligation cash offer.
    Estimated market value
    $799,700
    Get a cash offer in 3 minutes
    Find out how much your home could sell for in as little as 3 minutes with a no-obligation cash offer.
    Estimated market value
    $799,700