Skip main navigation
Sold for $545,000
Street View
  • $545,000

    7065 Ingalls Court, Arvada, CO 80003

    3beds
    1,956sqft
    Single Family Residence
    Built in 1969
    8,059 Square Feet Lot
    $534,200 Zestimate®
    $279/sqft
    $3,011 Estimated rent

    Home value

    $534,200

    $502,000 - $572,000

    $3,011/mo

    Zestimate® history
    Loading
    Loading...

    Owner options

    List your home for rent

    $3,011/mo

    Rent Zestimate®

    Find your next renter with Zillow Rental Manager. Plus, with online applications, you can quickly screen prospective tenants – for free.

    Learn more

    $3,011/mo

    Rent Zestimate®

    Refinance and save

    $3,170/mo

    Est. payment

    Refinancing to a lower rate could help reduce your monthly payments and save thousands over the life of the loan.

    See today's rates

    $3,170/mo

    Est. payment

    Explore your selling options

    Work with a Zillow partner agent

    Leverage their expertise and Zillow's premium Showcase listings to get your home seen by more buyers.

    Get started

    List with your own agent

    Get your home in front of millions of buyers by listing it on Zillow.

    Learn how to do it

    Sell it yourself

    Take full control of how buyers see your home on Zillow by listing For Sale by Owner (FSBO).

    List your home

    What's special

    Utility sinkLarge basementPrivate backyardBrand new front porchNew vanitiesOpen living spacesNew radon mitigation system
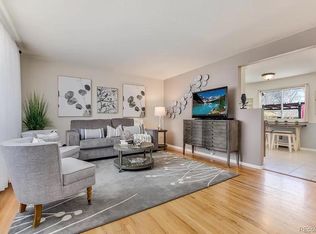
    Welcome to 7065 Ingalls Ct in Lamar Heights, where convenience meets comfort. This well-maintained ranch-style 3-bedroom, 2-bath home offers fresh updates throughout including a NEW ROOF, brand new front porch and driveway. The interior comes with newer luxury vinyl plank flooring in the living room, new carpet in the basement, updated bathrooms with new vanities, a new radon mitigation system and a kitchen equipped with newer appliances for everyday ease. The dedicated dining room can be converted to a home office or flex space. The large basement has plenty of room to make a family room or home office/ gym. The laundry room comes with extra storage shelves and a utility sink. The attached 2-car garage comes with a newly poured floor and provides both storage and convenience. Perfectly positioned just one block from the neighborhood elementary school, 1 mile from both the Arvada Center for the Arts and Humanities & Majestic View Park and just 2 miles from the charm of Olde Town Arvada. Whether you’re hosting friends in the open living spaces, unwinding in the private backyard, or exploring all that Arvada has to offer just minutes away, this home is ready for you to make it your own.

    Zillow last checked:

    Listing updated:

    Listed by:

    Robin Gerlach 303-957-6397 robin@rghomesco.com,

    Compass - Denver

    Bought with:

    Tiffany Rivera, 100090550

    NAV Real Estate

    Source: REcolorado as distributed by MLS GRID,MLS#: 2306997MLS Logo

    Facts & features

    Interior

    Bedrooms & bathrooms
    • Bedrooms: 3
    • Bathrooms: 2
    • Full bathrooms: 1
    • 3/4 bathrooms: 1
    • Main level bathrooms: 1
    • Main level bedrooms: 2
    Bedroom
    • Level: Main
    • Area: 120 Square Feet
    • Dimensions: 10 x 12
    Bedroom
    • Description: Non-Conforming.
    • Level: Basement
    • Area: 120 Square Feet
    • Dimensions: 10 x 12
    Bathroom
    • Description: Updated Tile And Vanity
    • Level: Main
    • Area: 45 Square Feet
    • Dimensions: 9 x 5
    Bathroom
    • Description: Newer Shower And Updated Vanity
    • Level: Basement
    • Area: 54 Square Feet
    • Dimensions: 9 x 6
    Other
    • Level: Main
    • Area: 132 Square Feet
    • Dimensions: 11 x 12
    Dining room
    • Description: Connects The Kitchen To Back Patio.
    • Level: Main
    • Area: 153 Square Feet
    • Dimensions: 9 x 17
    Family room
    • Description: Great Room Provides Flexibility For Home Office, Gym, Family Room.
    • Level: Basement
    • Area: 490 Square Feet
    • Dimensions: 14 x 35
    Kitchen
    • Description: Newer Stove, Countertops And Refrigerator
    • Level: Main
    • Area: 108 Square Feet
    • Dimensions: 9 x 12
    Laundry
    • Description: Plenty Of Extra Storage, Shelves, Extra Refrigerator And Utility Sink.
    • Level: Basement
    • Area: 198 Square Feet
    • Dimensions: 11 x 18
    Living room
    • Description: Newer Laminate Floors, Natural Light.
    • Level: Main
    • Area: 220 Square Feet
    • Dimensions: 11 x 20
    Heating
    • Forced Air
    Cooling
    • Central Air
    Appliances
    • Included: Dishwasher, Disposal, Dryer, Oven, Refrigerator
    Features
    • Ceiling Fan(s), Laminate Counters, Radon Mitigation System
    • Flooring: Carpet, Tile, Wood
    • Windows: Double Pane Windows
    • Basement: Full
    Interior area
    • Total structure area: 1,956
    • Total interior livable area: 1,956 sqft
    • Finished area above ground: 978
    • Finished area below ground: 978

    Property

    Parking
    • Total spaces: 2
    • Parking features: Garage - Attached
    • Attached garage spaces: 2
    Features
    • Levels: One
    • Stories: 1
    • Patio & porch: Front Porch
    • Exterior features: Private Yard
    • Fencing: Full
    Lot
    • Size: 8,059 Square Feet
    • Features: Level
    Details
    • Parcel number: 074834
    • Special conditions: Standard

    Construction

    Type & style
    • Home type: SingleFamily
    • Property subtype: Single Family Residence
    Materials
    • Brick, Frame
    • Foundation: Concrete Perimeter
    • Roof: Composition
    Condition
    • Year built: 1969

    Utilities & green energy

    • Sewer: Public Sewer
    • Water: Public
    • Utilities for property: Electricity Connected

    Community & HOA

    Community
    • Subdivision: Lamar Heights
    HOA
    • Has HOA: No
    Location
    • Region: Arvada

    Financial & listing details

    • Price per square foot: $279/sqft
    • Tax assessed value: $538,877
    • Annual tax amount: $3,106
    • Date on market: 8/28/2025
    • Listing terms: Cash,Conventional,FHA,VA Loan
    • Exclusions: Staging Furniture
    • Ownership: Corporation/Trust
    • Electric utility on property: Yes

    Price history

    DateEventPrice
    10/17/2025Sold$545,000-0.9%$279/sqft
    Source: REcolorado as distributed by MLS GRID #2306997 Report a problem
    9/19/2025Pending sale$550,000$281/sqft
    Source: REcolorado as distributed by MLS GRID #2306997 Report a problem
    8/28/2025Listed for sale$550,000+161.9%$281/sqft
    Source: REcolorado as distributed by MLS GRID #2306997 Report a problem
    5/24/2013Sold$210,000+7.7%$107/sqft
    Source: Public Record Report a problem
    11/7/2010Listing removed$195,000$100/sqft
    Source: RE/MAX Masters, Inc. #931269 Report a problem
    9/22/2010Price change$195,000-2.5%$100/sqft
    Source: RE/MAX Masters, Inc. #931269 Report a problem
    7/25/2010Price change$200,000-2.4%$102/sqft
    Source: RE/MAX Masters, Inc. #931269 Report a problem
    7/16/2010Listed for sale$205,000$105/sqft
    Source: RE/MAX Masters, Inc. #931269 Report a problem
    5/2/2007Sold$205,000+64.1%$105/sqft
    Source: Public Record Report a problem
    5/1/1996Sold$124,950$64/sqft
    Source: Public Record Report a problem

    Public tax history

    YearProperty taxesTax assessment
    2025$3,106 -0.1%$33,680 +5%
    2024$3,110 +16.3%$32,062
    2023$2,675 -1.6%$32,062 +17.4%
    2022$2,719 +8.7%$27,314 -2.8%
    2021$2,502 $28,100 +8.4%
    2020$2,502 +1.4%$25,931
    2019$2,469 +15.7%$25,931 +19%
    2018$2,133 $21,784
    2017$2,133 +20.2%$21,784 +18.2%
    2016$1,775 +100%$18,437
    2015$888 -38.7%$18,437 +29%
    2014$1,447 -0.9%$14,289
    2013$1,460 +2.1%$14,289 -1.8%
    2012$1,429 -2.6%$14,553
    2011$1,467 +5.7%$14,553 -3.2%
    2010$1,388 -4.8%$15,040
    2009$1,458 +0%$15,040 -4.6%
    2008$1,458 -0.9%$15,770
    2007$1,471 +1%$15,770 +0.1%
    2006$1,456 -2.2%$15,760 -2.2%
    2005$1,488 +9.3%$16,120
    2004$1,362 +4.3%$16,120
    2003$1,306 +4.1%$16,120 +6%
    2002$1,254 +7%$15,210 +22.5%
    2001$1,172 -1%$12,420
    2000$1,184 $12,420
    Find assessor info on the county website

    Neighborhood: Lamar Heights

    Nearby schools

    GreatSchools rating
    Schools provided by the listing agent
    • Elementary: Swanson
    • Middle: North Arvada
    • High: Arvada
    • District: Jefferson County R-1

    Source: REcolorado as distributed by MLS GRID. This data may not be complete. We recommend contacting the local school district to confirm school assignments for this home.

    Get a cash offer in 3 minutes
    Find out how much your home could sell for in as little as 3 minutes with a no-obligation cash offer.
    Estimated market value
    $534,200
    Get a cash offer in 3 minutes
    Find out how much your home could sell for in as little as 3 minutes with a no-obligation cash offer.
    Estimated market value
    $534,200