Skip main navigation
Closed
  • $1,600,000

    7065 Laurel Oak Dr, Suwanee, GA 30024

    6beds
    6,969sqft
    Single Family Residence, Residential
    Built in 2000
    0.37 Acres Lot
    $1,599,200 Zestimate®
    $230/sqft
    $5,418 Estimated rent

    Home value

    $1,599,200

    $1.49M - $1.71M

    $5,418/mo

    Zestimate® history
    Loading
    Loading...

    Owner options

    List your home for rent

    $5,418/mo

    Rent Zestimate®

    Find your next renter with Zillow Rental Manager. Plus, with online applications, you can quickly screen prospective tenants – for free.

    Learn more

    $5,418/mo

    Rent Zestimate®

    Refinance and save

    $12,802/mo

    Est. payment

    Refinancing to a lower rate could help reduce your monthly payments and save thousands over the life of the loan.

    See today's rates

    $12,802/mo

    Est. payment

    Explore your selling options

    Work with a Zillow partner agent

    Leverage their expertise and Zillow's premium Showcase listings to get your home seen by more buyers.

    Get started

    List with your own agent

    Get your home in front of millions of buyers by listing it on Zillow.

    Learn how to do it

    Sell it yourself

    Take full control of how buyers see your home on Zillow by listing For Sale by Owner (FSBO).

    List your home

    What's special

    Sophisticated architectural detailsScraped hardwood floorsGorgeous tileworkCedar-wrapped under-deck wallsResort-style backyardDramatic two-story family roomAll viking appliances
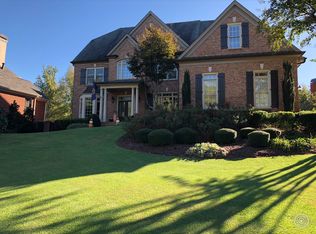
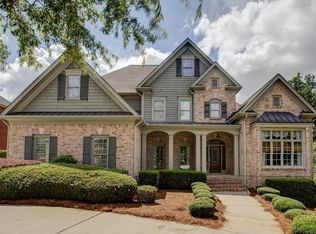
    Experience refined luxury living on the golf course in the prestigious, guard-gated LAUREL SPRINGS community. A circular driveway and beautiful curb appeal welcome you to this TURN-KEY executive home - meticulously updated and lovingly maintained by the current owners, leaving nothing for you to do but move right in. Inside, scraped hardwood floors, plantation shutters throughout, gorgeous designer lighting, and sophisticated architectural details set an elevated tone from the moment you arrive. Off the foyer, a private office features built-in shelving, marble flooring, and coffered ceilings. The elegant dining room offers direct access to a dry bar, creating an effortless flow for entertaining. A dramatic two-story family room with a fireplace and a wall of windows frames sweeping views of the RESORT-STYLE backyard and the GOLF COURSE on hole 5. The COMPLETELY RENOVATED gourmet kitchen is a true showpiece, offering all Viking appliances, quartzite countertops, custom furniture-grade cabinetry, striking gold-accented finishes, and stunning designer lighting. The breakfast area captures beautiful views of the POOL, SPA and golf course, while the adjoining vaulted and beamed keeping room,complete with a stone fireplace,opens to an oversized SCREENED-IN PORCH perfect for year-round enjoyment. The main level also includes a private bedroom and full bath ideal for guests or multi-generational living. Upstairs, the romantic owner’s suite features a cozy fireplace, vaulted and beamed ceilings, and spacious his-and-hers closets. The COMPLETELY RENOVATED spa-inspired bathroom offers a soaking tub, frameless glass shower, quartzite counters, gorgeous tilework, and soaring vaulted ceilings. Additional upstairs bedrooms are generously sized and thoughtfully updated. The professionally finished terrace level continues the turn-key experience with a full kitchen, bedroom, full bath, half bath, media room, expansive recreation areas, and a second full laundry room. This level spills out seamlessly to the OUTDOOR OASIS. The backyard delivers true resort living with a pool and spa overlooking the golf course, multiple seating areas, an OUTDOOR KITCHEN, and a stunning gazebo with a fireplace. Additional outdoor enhancements include artificial turf, a full pool cover system, and cedar-wrapped under-deck walls that create a polished, cohesive environment. The home has been extensively updated by the current owners, including a full exterior repaint in 2025, a full kitchen renovation with new appliances in 2023, updated bathrooms throughout, custom beams and shiplap accents, new lighting and electrical improvements, all new pool equipment and heater within the last three years, new landscape lighting in 2025, and MORE!  Located in an award-winning school district, Laurel Springs offers 24/7 gated security, a clubhouse, multiple tennis courts, pickleball courts, swimming pools, fitness center, basketball court, soccer fields, and more.

    Zillow last checked:

    Listing updated:

    Listed by:

    CAROLINE WEYER,

    Drake Realty of GA, Inc.

    Bought with:

    Sally Sunghee Kim, 354946

    The Promise Realty Group, LLC

    Source: FMLS GA,MLS#: 7681163MLS Logo

    Facts & features

    Interior

    Bedrooms & bathrooms
    • Bedrooms: 6
    • Bathrooms: 8
    • Full bathrooms: 5
    • 1/2 bathrooms: 3
    • Main level bathrooms: 1
    • Main level bedrooms: 1
    Rooms
    • Room types: Kitchen, Laundry, Media Room
    Primary bedroom
    • Features: Oversized Master
    • Level: Oversized Master
    Bedroom
    • Features: Oversized Master
    Primary bathroom
    • Features: Double Vanity, Separate His/Hers, Separate Tub/Shower, Soaking Tub
    Dining room
    • Features: Butlers Pantry, Seats 12+
    Kitchen
    • Features: Breakfast Room, Cabinets White, Eat-in Kitchen, Keeping Room
    Heating
    • Electric
    Cooling
    • Central Air
    Appliances
    • Included: Dishwasher
    • Laundry: Laundry Room, Lower Level, Sink
    Features
    • Beamed Ceilings, Coffered Ceiling(s), Crown Molding, Dry Bar, Entrance Foyer 2 Story, High Ceilings 10 ft Main, Vaulted Ceiling(s), Walk-In Closet(s)
    • Flooring: Hardwood
    • Windows: Double Pane Windows, Plantation Shutters
    • Basement: Finished,Finished Bath,Full,Walk-Out Access
    • Number of fireplaces: 5
    • Fireplace features: Basement, Family Room, Gas Log, Keeping Room, Living Room, Outside
    • Common walls with other units/homes: No Common Walls
    Interior area
    • Total structure area: 6,969
    • Total interior livable area: 6,969 sqft
    • Finished area above ground: 4,562
    • Finished area below ground: 1,998

    Property

    Parking
    • Total spaces: 6
    • Parking features: Garage
    • Garage spaces: 3
    Accessibility
    • Accessibility features: None
    Features
    • Levels: Three Or More
    • Patio & porch: Front Porch, Screened
    • Exterior features: Private Yard, No Dock
    • Has private pool: Yes
    • Pool features: Gunite, Heated, In Ground, Pool/Spa Combo, Private
    • Has spa: Yes
    • Spa features: Private
    • Fencing: Fenced
    • Has view: Yes
    • View description: Neighborhood
    • Waterfront features: None
    • Body of water: None
    Lot
    • Size: 0.37 Acres
    • Features: Back Yard, Landscaped
    Details
    • Additional structures: Gazebo
    • Parcel number: 159 257
    • Other equipment: Home Theater, Irrigation Equipment
    • Horse amenities: None

    Construction

    Type & style
    • Home type: SingleFamily
    • Architectural style: Colonial,Traditional
    • Property subtype: Single Family Residence, Residential
    Materials
    • Brick 4 Sides
    • Foundation: Concrete Perimeter
    • Roof: Composition
    Condition
    • Resale
    • New construction: No
    • Year built: 2000

    Utilities & green energy

    • Electric: 220 Volts
    • Sewer: Public Sewer
    • Water: Public
    • Utilities for property: Cable Available, Electricity Available, Natural Gas Available, Sewer Available, Water Available
    Green energy
    • Energy efficient items: None
    • Energy generation: None

    Community & HOA

    Community
    • Features: Clubhouse, Dog Park, Fitness Center, Gated, Golf, Homeowners Assoc, Pickleball, Playground, Pool, Sidewalks, Swim Team, Tennis Court(s)
    • Security: None
    • Subdivision: Laurel Springs
    HOA
    • Has HOA: Yes
    • Services included: Reserve Fund, Security, Swim, Tennis, Trash
    • HOA fee: $3,200 annually
    • HOA phone: 770-889-7347
    Location
    • Region: Suwanee

    Financial & listing details

    • Price per square foot: $230/sqft
    • Tax assessed value: $1,526,130
    • Annual tax amount: $11,836
    • Date on market: 11/13/2025
    • Cumulative days on market: 19 days
    • Electric utility on property: Yes
    • Road surface type: Asphalt

    Price history

    DateEventPrice
    12/30/2025Sold$1,600,000-8.5%$230/sqft
    Source: FMLS GA #7681163 Report a problem
    12/22/2025Pending sale$1,749,000$251/sqft
    Source: FMLS GA #7681163 Report a problem
    11/13/2025Listed for sale$1,749,000+95%$251/sqft
    Source: FMLS GA #7681163 Report a problem
    4/9/2018Sold$897,000-6.1%$129/sqft
    Source: FMLS GA #5930131 Report a problem
    2/27/2018Pending sale$955,000$137/sqft
    Source: Atlanta - South Forsyth #8283951 Report a problem
    2/6/2018Price change$955,000-1.5%$137/sqft
    Source: Atlanta - South Forsyth #8283951 Report a problem
    1/12/2018Price change$969,900-1.5%$139/sqft
    Source: Atlanta - South Forsyth #8283951 Report a problem
    11/6/2017Listed for sale$985,000+25.7%$141/sqft
    Source: KELLER WILLIAMS REALTY ATLANTA PARTNERS #5930131 Report a problem
    9/14/2000Sold$783,400+332.8%$112/sqft
    Source: Public Record Report a problem
    2/2/2000Sold$181,000$26/sqft
    Source: Public Record Report a problem

    Public tax history

    YearProperty taxesTax assessment
    2025$12,368 +4.5%$610,452 +10.9%
    2024$11,836 +9.3%$550,700 +8.1%
    2023$10,828 +4%$509,260 +22.5%
    2022$10,409 +6.6%$415,868 +14%
    2021$9,768 +3%$364,696 +3.9%
    2020$9,486 +0.2%$351,032 +0.5%
    2019$9,466 +19.2%$349,416 +12.1%
    2017$7,940 0%$311,572
    2016$7,940 $311,572 +3%
    2015$7,940 +14.9%$302,612 +7.9%
    2014$6,911 -0.2%$280,348
    2013$6,925 -0.9%$280,348 -0.8%
    2012$6,985 -0.8%$282,680 -0.8%
    2011$7,044 $284,936 -3.9%
    2010-- $296,400
    2009-- $296,400 +1.6%
    2008-- $291,768 +1.4%
    2007-- $287,640
    2006$5,928 +2.7%$287,640 +3.2%
    2005$5,771 $278,840
    2004$5,771 -6%$278,840
    2003$6,137 +7%--
    2002$5,733 +25%--
    2001$4,585 +340.4%--
    2000$1,041 --
    Find assessor info on the county website

    Neighborhood: 30024

    Nearby schools

    GreatSchools rating
    Schools provided by the listing agent
    • Elementary: Sharon - Forsyth
    • Middle: South Forsyth
    • High: Lambert

    Source: FMLS GA. This data may not be complete. We recommend contacting the local school district to confirm school assignments for this home.

    Get pre-qualified for a loan
    At Zillow Home Loans, we can pre-qualify you in as little as 5 minutes with no impact to your credit score.

    An equal housing lender. NMLS #10287.