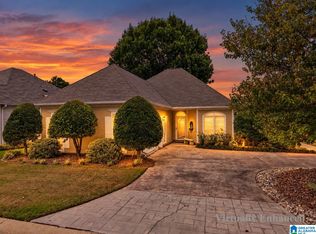
Bright, beautifully remodeled and ready for its next owner. Enjoy carpet free living with a mix of hardwood, laminate and tile throughout. The living room welcomes you with tray ceilings and a bay window that pulls in wonderful natural light. The kitchen is just as bright and opens to an eat in dining area that makes everyday meals easy. The master suite carries the same tray ceiling detail and includes an ensuite bath with a walk in shower, soaking tub and double bowl vanity. Two additional bedrooms share a full bath. Downstairs you will find a large bonus room, a half bath and a two car garage. Out back, the wood deck overlooks a wooded backyard that feels private and peaceful, perfect for morning coffee or evenings with friends. Come see this one in person before it's gone!
Contingent
$279,500
7065 Old Acton Rd, Moody, AL 35004
3beds
1,769sqft
Single Family Residence
Built in 2009
0.48 Acres Lot
$-- Zestimate®
$158/sqft
$-- HOA
What's special
Two car garageBright beautifully remodeledSoaking tubDouble bowl vanityLarge bonus room
- 64 days
- 199
- 13
Likely to sell faster than
Zillow last checked:
Listing updated:
Listed by:
Anna King 256-310-2233,
ERA King Real Estate,
Faith Wright 256-453-5149,
ERA King Real Estate
Source: GALMLS,MLS#: 21459998
Facts & features
Interior
Bedrooms & bathrooms
- Bedrooms: 3
- Bathrooms: 3
- Full bathrooms: 2
- 1/2 bathrooms: 1
Rooms
- Room types: Bedroom, Bonus Room, Bathroom, Half Bath (ROOM), Kitchen, Master Bathroom, Master Bedroom
Primary bedroom
- Level: First
Bedroom 1
- Level: First
Bedroom 2
- Level: First
Primary bathroom
- Level: First
Bathroom 1
- Level: First
Kitchen
- Features: Laminate Counters, Eat-in Kitchen
- Level: First
Living room
- Level: First
Basement
- Area: 538
Heating
- Central, Electric
Cooling
- Central Air, Electric, Ceiling Fan(s)
Appliances
- Included: Dishwasher, Microwave, Stainless Steel Appliance(s), Stove-Electric, Electric Water Heater
- Laundry: Electric Dryer Hookup, Sink, Washer Hookup, In Basement, Other, Yes
Features
- Recessed Lighting, Crown Molding, Tray Ceiling(s), Soaking Tub, Linen Closet, Separate Shower, Shared Bath, Tub/Shower Combo
- Flooring: Laminate, Tile
- Basement: Partial,Partially Finished,Block,Daylight
- Attic: Pull Down Stairs,Yes
- Has fireplace: No
Interior area
- Total interior livable area: 1,769 sqft
- Finished area above ground: 1,231
- Finished area below ground: 538
Video & virtual tour
Property
Parking
- Total spaces: 2
- Parking features: Attached, Basement, Lower Level, Garage Faces Side
- Attached garage spaces: 2
Features
- Levels: 2+ story
- Patio & porch: Open (DECK), Deck
- Exterior features: None
- Pool features: None
- View description: None
- Waterfront features: No
Lot
- Size: 0.48 Acres
- Features: Few Trees
Details
- Parcel number: 2501120001002.072
- Special conditions: N/A
Construction
Type & style
- Home type: SingleFamily
- Property subtype: Single Family Residence
Materials
- Brick Over Foundation, Vinyl Siding
- Foundation: Basement
Condition
- Year built: 2009
Utilities & green energy
- Water: Public
- Utilities for property: Sewer Connected
Community & HOA
Community
- Subdivision: Woodland Ridge
Location
- Region: Moody
Financial & listing details
- Price per square foot: $158/sqft
- Tax assessed value: $193,730
- Annual tax amount: $650
- Price range: $279.5K - $279.5K
- Date on market: 7/23/2026
- Road surface type: Paved
Estimated market value
Not available
Estimated sales range
Not available
Not available
Price history
| Date | Event | Price |
|---|---|---|
| 8/31/2026 | Contingent | $279,500$158/sqft |
Source:  GALMLS #21459998 Report a problem GALMLS #21459998 Report a problem | ||
| 7/23/2026 | Listed for sale | $279,500+8.4%$158/sqft |
Source: GALMLS #21459998 Report a problem | ||
| 4/12/2024 | Sold | $257,900-0.8%$146/sqft |
Source: Public Record Report a problem | ||
| 2/15/2024 | Price change | $259,900-3.7%$147/sqft |
Source:  RealtySouth #21373785 Report a problem RealtySouth #21373785 Report a problem | ||
| 1/12/2024 | Listed for sale | $269,900$153/sqft |
Source: RealtySouth #21373785 Report a problem | ||
| 12/13/2023 | Listing removed | $269,900$153/sqft |
Source: RealtySouth #21368947 Report a problem | ||
| 10/25/2023 | Listed for sale | $269,900+60.7%$153/sqft |
Source: GALMLS #21368947 Report a problem | ||
| 7/14/2023 | Sold | $168,000+29.2%$95/sqft |
Source: Public Record Report a problem | ||
| 4/5/2013 | Sold | $130,000-2.2%$73/sqft |
Source: Public Record Report a problem | ||
| 10/31/2012 | Listing removed | $132,900$75/sqft |
Source: Webb & Company Realty #545458 Report a problem | ||
| 10/19/2012 | Listed for sale | $132,900-3.1%$75/sqft |
Source: Webb & Company Realty #545458 Report a problem | ||
| 9/2/2009 | Sold | $137,200$78/sqft |
Source: Public Record Report a problem | ||
Public tax history
| Year | Property taxes | Tax assessment |
|---|---|---|
| 2025 | $650 -53.1% | $19,380 -49.6% |
| 2024 | $1,385 +118.7% | $38,460 +103.3% |
| 2023 | $633 +20.6% | $18,920 +18.8% |
| 2022 | $525 | $15,920 |
| 2021 | $525 | $15,920 |
| 2020 | $525 +0.8% | $15,920 +0.8% |
| 2019 | $521 +11.2% | $15,800 +10.2% |
| 2018 | $468 | $14,340 |
| 2017 | -- | $14,340 |
| 2016 | -- | $14,340 |
| 2015 | $473 | $14,340 -1% |
| 2014 | $473 | $14,480 |
| 2013 | -- | $14,480 |
| 2012 | -- | $14,480 |
| 2011 | -- | $14,480 +0.8% |
| 2010 | -- | $14,360 |
Find assessor info on the county website
Monthly payment
Est. payment
Payment breakdown
Explore the cost of this home by adjusting the details. Changes won't be saved.Climate risks
Neighborhood: 35004
Nearby schools
Schools provided by the listing agent
- Elementary: Margaret
- Middle: Odenville
- High: St Clair County
Source: GALMLS. This data may not be complete. We recommend contacting the local school district to confirm school assignments for this home.
Similar homes
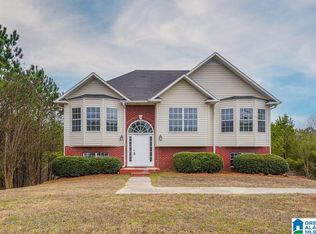
- $290,0003 bd2 ba1.7k sqftSpectrum, Moody, AL 35004For Sale
 MLS ID #21465761, Debbie Hagan, Keller Williams. GALMLS
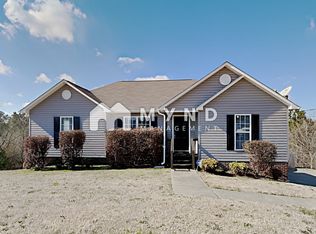
 - $259,9004 bd2 ba1.8k sqftTbd, Moody, AL 35004For Sale
 MLS ID #21447099, Nancy Drinkard, RE/MAX Marketplace. GALMLS
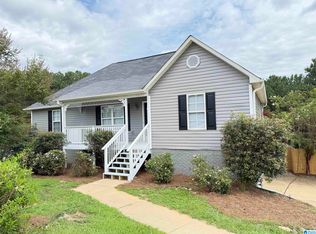
 - $299,9003 bd2 ba1.6k sqftKinetic / Sparklight / Starlink, Odenville, AL 35120For Sale
 MLS ID #21462925, Judy Loveless, Arcara Residential, LLC. GALMLS
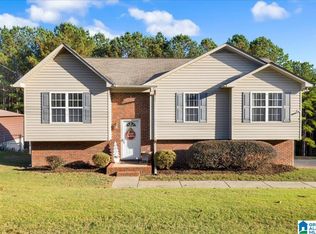
 - $265,0003 bd3 ba2k sqft1600 Argo Margaret Rd, Odenville, AL 35120For Sale
 MLS ID #21462066, Katrina Hennings, ERA King Real Estate - Pell City. GALMLS
 - $318,0005 bd3 ba2k sqft675 Brookhaven Dr, Odenville, AL 35120For SaleMLS ID #21449539, Micah Martin, Keller Williams Pell City. GALMLS
- $289,0003 bd3 ba1.9k sqft1003 Windsor Pkwy, Moody, AL 35004For SaleMLS ID #21457463, Adam Armstrong, EXIT Coosa River Realty LLC. GALMLS
- $244,9003 bd3 ba2.3k sqft15 County Road 12, Odenville, AL 35120For SaleMLS ID #21445500, Laurie Brasher, Fields Gossett Realty. GALMLS
- $357,0004 bd3 ba2.5k sqft15 Lakeside Dr, Odenville, AL 35120For SaleMLS ID #21461288, Undrea Gladden, Sold South Realty. GALMLS
- $267,5004 bd2 ba1.8k sqft555 Ridge Cir, Odenville, AL 35120For SaleMLS ID #21461767, Felix Braun, Real Broker LLC. GALMLS
- $229,9003 bd2 ba1.8k sqft2531 Carl Jones Rd, Moody, AL 35004For SaleMLS ID #21458557, Telea England, Keller Williams. GALMLS
- $279,9004 bd2 ba1.9k sqft7093 Us Highway 11, Springville, AL 35146For SaleMLS ID #21463997, Kyle Bedgood, eXp Realty, LLC Central. GALMLS
- $295,0003 bd3 ba2.2k sqft83 Park Ave, Springville, AL 35146For SaleMLS ID #21464374, Stacey Duncan, EXIT Legacy Realty. GALMLS
- $235,0003 bd2 ba1.3k sqft140 Andrew Ln, Odenville, AL 35120For SaleMLS ID #21449981, Seth Cain, Real Broker LLC. GALMLS
- $265,7004 bd3 ba2.2k sqft1005 Hawthorn Ln, Odenville, AL 35120For SaleMLS ID #21460112, Beverly Stracener, RE/MAX Marketplace. GALMLS
- $249,9003 bd2 ba1.3k sqft200 Crawford Dr, Springville, AL 35146For SaleMLS ID #21461516, Telea England, Keller Williams. GALMLS
- $249,9003 bd2 ba2.1k sqft2122 Vicki Dr, Birmingham, AL 35235For SaleMLS ID #21456710, Kayla McKinney-Hill, Keller Williams Realty Vestavia. GALMLS
- $325,0003 bd2 ba2.1k sqftUnknown, Trussville, AL 35173For SaleMLS ID #21462757, Candi Bresnahan, Keller Williams Realty Blount. GALMLS
- $195,0002 bd2 ba1.1k sqftKinetic Windstream, Odenville, AL 35120For SaleMLS ID #21458499, Hannah Granholm, Keller Williams. GALMLS
- $245,0003 bd2 ba1.5k sqftSpectrum, Birmingham, AL 35235For SaleMLS ID #21464256, Shannon Malcom, EXIT Realty Birmingham. GALMLS
- $289,9003 bd2 ba1.4k sqft4817 3rd Ave S, Birmingham, AL 35222For SaleMLS ID #21465562, Donna Walker, ARC Realty - Hoover. GALMLS
