Skip main navigation
Off market
  • $1,387,800

    7065 Royal Country Down Dr, Windsor, CO 80550

    4beds
    6,029sqft
    SingleFamily
    Built in 2007
    9,670 Square Feet Lot
    $1,387,800 Zestimate®
    $230/sqft
    $5,232 Estimated rent

    Home value

    $1,387,800

    $1.29M - $1.50M

    $5,232/mo

    Zestimate® history
    Loading
    Loading...

    Owner options

    List your home for rent

    $5,232/mo

    Rent Zestimate®

    Find your next renter with Zillow Rental Manager. Plus, with online applications, you can quickly screen prospective tenants – for free.

    Learn more

    $5,232/mo

    Rent Zestimate®

    Refinance and save

    $7,118/mo

    Est. payment

    Refinancing to a lower rate could help reduce your monthly payments and save thousands over the life of the loan.

    See today's rates

    $7,118/mo

    Est. payment

    Explore your selling options

    Work with a Zillow partner agent

    Leverage their expertise and Zillow's premium Showcase listings to get your home seen by more buyers.

    Get started

    List with your own agent

    Get your home in front of millions of buyers by listing it on Zillow.

    Learn how to do it

    Sell it yourself

    Take full control of how buyers see your home on Zillow by listing For Sale by Owner (FSBO).

    List your home

    What's special

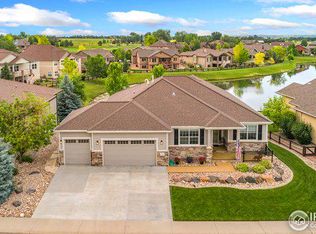
    A Fantastic custom on the golf course features main floor master , upstairs suite with bedroom, sitting area with private balcony, walkout lower level features theater room, bedroom/bath ,expansive wet bar with private outdoor space/ fireplace. An oversized garage area for cars and toys. A style of living with private space for everyone. Home is located close to l-25 and very central in Northern Colorado. Truly a value in a golf course community with pool, restaurant and open space.

    This property is not currently displayed as for sale or rent on Zillow. This may be different from what's on other websites or public sources.

    Facts & features

    Interior

    Bedrooms & bathrooms
    • Bedrooms: 4
    • Bathrooms: 5
    • Full bathrooms: 3
    • 3/4 bathrooms: 1
    • 1/2 bathrooms: 1
    Heating
    • Forced air, Electric, Gas
    Cooling
    • Central
    Appliances
    • Included: Dishwasher, Dryer, Garbage disposal, Microwave, Range / Oven, Refrigerator, Washer
    Features
    • Ceiling Fan(s), Wet Bar, Kitchen Island, Pantry, Walk-In Closet(s), Vaulted Ceiling(s), Eat-in Kitchen, Open Floorplan, Master Suite
    • Flooring: Carpet, Hardwood, Linoleum / Vinyl
    • Basement: Finished
    • Has fireplace: Yes
    • Fireplace features: Gas, Great Room, Gas Log, Kitchen
    Interior area
    • Total interior livable area: 6,029 sqft
    • Finished area below ground: 1420.00

    Property

    Parking
    • Total spaces: 3
    • Parking features: Garage - Attached
    Features
    • Patio & porch: Deck, Patio
    • Exterior features: Stone, Stucco
    Lot
    • Size: 9,670 Square Feet
    • Features: Sprinklers In Front, Sprinklers In Rear
    Details
    • Parcel number: 8626106069
    • Zoning description: res

    Construction

    Type & style
    • Home type: SingleFamily
    Materials
    • Frame
    • Foundation: Concrete
    • Roof: Composition
    Condition
    • Year built: 2007

    Utilities & green energy

    • Sewer: Public Sewer
    • Water: Public

    Community & HOA

    Community
    • Security: Smoke Detector(s)
    HOA
    • Has HOA: Yes
    • HOA fee: $649 monthly
    Location
    • Region: Windsor

    Financial & listing details

    • Price per square foot: $230/sqft
    • Tax assessed value: $1,342,700
    • Annual tax amount: $13,123
    • Road surface type: Paved

    Price history

    DateEventPrice
    6/28/2023Sold$1,215,000+45.5%$202/sqft
    Source: Public Record Report a problem
    2/7/2020Sold$835,000$138/sqft
    Source: IRES as distributed by MLS GRID #891967 Report a problem
    2/7/2020Listed for sale$835,000$138/sqft
    Source: Kentwood Real Estate Northern Properties #2024558 Report a problem
    8/26/2019Pending sale$835,000$138/sqft
    Source: Kentwood RE Northern Prop Llc #891967 Report a problem
    8/22/2019Listed for sale$835,000$138/sqft
    Source: Kentwood RE Northern Prop Llc #891967 Report a problem
    10/4/2018Sold$835,000-1.8%$138/sqft
    Source: Public Record Report a problem
    8/27/2018Pending sale$850,000$141/sqft
    Source: Berkshire Hathaway-FTC JFK #856369 Report a problem
    7/16/2018Price change$850,000-12.8%$141/sqft
    Source: Berkshire Hathaway-FTC JFK #856369 Report a problem
    4/8/2018Price change$975,000-1.5%$162/sqft
    Source: Berkshire Hathaway-FTC #847030 Report a problem
    3/27/2018Price change$990,000-1%$164/sqft
    Source: Berkshire Hathaway-FTC #847030 Report a problem
    2/20/2018Price change$1,000,000-8.7%$166/sqft
    Source: Berkshire Hathaway-FTC #847030 Report a problem
    1/1/2018Listed for sale$1,095,000+58.5%$182/sqft
    Source: Berkshire Hathaway-FTC #838732 Report a problem
    9/19/2011Sold$690,800-6%$115/sqft
    Source: Public Record Report a problem
    10/9/2010Listed for sale$735,000-12.5%$122/sqft
    Source: The Group Inc. #640987 Report a problem
    9/15/2008Sold$840,000+630.4%$139/sqft
    Source: Public Record Report a problem
    4/3/2007Sold$115,000$19/sqft
    Source: Public Record Report a problem

    Public tax history

    YearProperty taxesTax assessment
    2025$13,123 +20.4%$83,919 +9.5%
    2024$10,898 +29%$76,648 -1%
    2023$8,447 -1.4%$77,392 +8.9%
    2022$8,569 -23.9%$71,057 -2.8%
    2021$11,264 -0.3%$73,101 -6.3%
    2020$11,293 +28%$77,992 -0.7%
    2019$8,823 $78,538 +22.4%
    2018$8,823 $64,159
    2017$8,823 +0.1%$64,159 -15.7%
    2016$8,812 -15.3%$76,145 +0%
    2015$10,408 +23.2%$76,140 +24.3%
    2014$8,447 $61,260
    2013-- $61,260 +8.2%
    2012-- $56,620
    2011-- $56,620 -13.9%
    2010-- $65,780
    2009-- $65,780 +17.6%
    2008-- $55,930
    2007-- $55,930 +278.2%
    2006-- $14,790 +99.3%
    2005-- $7,420 +574.5%
    2004-- $1,100
    Find assessor info on the county website

    Neighborhood: 80550

    Nearby schools

    GreatSchools rating
    Schools provided by the listing agent
    • Elementary: Bethke
    • Middle: Preston
    • High: Fossil Ridge
    • District: Poudre R-1

    Source: The MLS. This data may not be complete. We recommend contacting the local school district to confirm school assignments for this home.

    Get a cash offer in 3 minutes
    Find out how much your home could sell for in as little as 3 minutes with a no-obligation cash offer.
    Estimated market value
    $1,387,800
    Get a cash offer in 3 minutes
    Find out how much your home could sell for in as little as 3 minutes with a no-obligation cash offer.
    Estimated market value
    $1,387,800