Skip main navigation
Sold
  • $831,500

    7065 SW Kelsi Ter, Tigard, OR 97223

    4beds
    3,388sqft
    Residential, Single Family Residence
    Built in 2007
    3,920.4 Square Feet Lot
    $846,400 Zestimate®
    $245/sqft
    $4,239 Estimated rent

    Home value

    $846,400

    $804,000 - $889,000

    $4,239/mo

    Zestimate® history
    Loading
    Loading...

    Owner options

    List your home for rent

    $4,239/mo

    Rent Zestimate®

    Find your next renter with Zillow Rental Manager. Plus, with online applications, you can quickly screen prospective tenants – for free.

    Learn more

    $4,239/mo

    Rent Zestimate®

    Refinance and save

    $5,162/mo

    Est. payment

    Refinancing to a lower rate could help reduce your monthly payments and save thousands over the life of the loan.

    See today's rates

    $5,162/mo

    Est. payment

    Explore your selling options

    Work with a Zillow partner agent

    Leverage their expertise and Zillow's premium Showcase listings to get your home seen by more buyers.

    Get started

    List with your own agent

    Get your home in front of millions of buyers by listing it on Zillow.

    Learn how to do it

    Sell it yourself

    Take full control of how buyers see your home on Zillow by listing For Sale by Owner (FSBO).

    List your home

    What's special

    Storage roomPrivate community play areaNew furnaceBack deckCentral dining roomFamily roomCustom built cherry cabinets
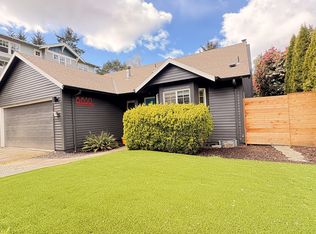
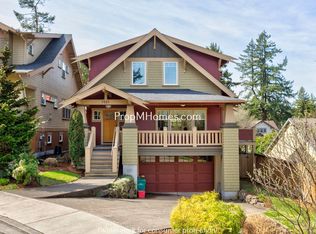
    Energy efficient Craftsman home filled with natural light & located on a corner lot in a quiet, convenient SW location. From the welcoming front porch to the open main level & back deck, you will find it easy to entertain friends/family or have room to relax and unwind. Main floor - hardwood floors, living room w/fireplace and custom built-ins, central dining room, open kitchen w/ custom built cherry cabinets, nook & pantry, family room, 1/2 bath, back deck. Upper floor - spacious landing, primary bedroom w/ walk-in closet, full bath w/ double sinks, soaking tub & shower, 2 large bedrooms, full bath & laundry room. Lower lever - large bedroom, bonus room, full bath, storage room and 2 car garage. Many upgrade features - Schoolhouse light fixtures, central vacuum, a/c, new furnace, Hunter Douglas top-down/bottom up blinds, house water filtration & ample storage. Low maintenance yard with mature landscaping and fenced back yard area. Private community play area & garden space at the end of the private road. Conveniently located near Trader Joe's, Garden Home Recreation Center, Fanno Creek Trail, Multnomah Village restaurants & shops, Portland Golf Club & RedTail Golf, city parks and more. Earth Advantage certified & built by 2005 Building Excellence award winner, INTEX Custom Homes. Washington County taxes.

    Zillow last checked:

    Listing updated:

    Listed by:

    Samantha Fuqua 503-444-9338,

    Neighbors Realty

    Bought with:

    Alyssa O'Banion, 201219845

    Where, Inc

    Source: RMLS (OR),MLS#: 23192875MLS Logo

    Facts & features

    Interior

    Bedrooms & bathrooms
    • Bedrooms: 4
    • Bathrooms: 4
    • Full bathrooms: 3
    • Partial bathrooms: 1
    • Main level bathrooms: 1
    Primary bedroom
    • Features: Bathroom, Bathtub, Double Sinks, Engineered Hardwood, Shower
    • Level: Upper
    • Area: 266
    • Dimensions: 19 x 14
    Bedroom 2
    • Features: Engineered Hardwood
    • Level: Upper
    • Area: 238
    • Dimensions: 17 x 14
    Bedroom 3
    • Features: Engineered Hardwood
    • Level: Upper
    • Area: 150
    • Dimensions: 15 x 10
    Bedroom 4
    • Features: Wallto Wall Carpet
    • Level: Lower
    • Area: 240
    • Dimensions: 16 x 15
    Dining room
    • Features: Hardwood Floors
    • Level: Main
    • Area: 198
    • Dimensions: 18 x 11
    Family room
    • Features: Exterior Entry, Hardwood Floors, Sound System
    • Level: Main
    • Area: 240
    • Dimensions: 15 x 16
    Kitchen
    • Features: Dishwasher, Hardwood Floors, Microwave, Nook, Pantry, Convection Oven, E N E R G Y S T A R Qualified Appliances, Free Standing Refrigerator
    • Level: Main
    • Area: 240
    • Width: 12
    Living room
    • Features: Builtin Features, Fireplace, Hardwood Floors
    • Level: Main
    • Area: 306
    • Dimensions: 18 x 17
    Heating
    • ENERGY STAR Qualified Equipment, Forced Air, Forced Air 90, Fireplace(s)
    Cooling
    • Central Air
    Appliances
    • Included: Convection Oven, Dishwasher, Disposal, Free-Standing Gas Range, Free-Standing Range, Free-Standing Refrigerator, Microwave, Plumbed For Ice Maker, Stainless Steel Appliance(s), Washer/Dryer, Water Purifier, ENERGY STAR Qualified Appliances, Gas Water Heater
    • Laundry: Laundry Room
    Features
    • Floor 3rd, Central Vacuum, High Ceilings, Soaking Tub, Sound System, Wainscoting, Nook, Pantry, Built-in Features, Bathroom, Bathtub, Double Vanity, Shower, Granite, Kitchen Island
    • Flooring: Engineered Hardwood, Hardwood, Wall to Wall Carpet, Wood
    • Windows: Double Pane Windows
    • Basement: Finished,Partial,Storage Space
    • Number of fireplaces: 1
    • Fireplace features: Gas
    Interior area
    • Total structure area: 3,388
    • Total interior livable area: 3,388 sqft

    Property

    Parking
    • Total spaces: 2
    • Parking features: Driveway, On Street, Garage Door Opener, Attached, Tuck Under
    • Attached garage spaces: 2
    • Has uncovered spaces: Yes
    Features
    • Stories: 3
    • Patio & porch: Covered Deck, Porch
    • Exterior features: Yard, Exterior Entry
    • Fencing: Fenced
    Lot
    • Size: 3,920 sqft
    • Features: Corner Lot, Cul-De-Sac, Sprinkler, SqFt 3000 to 4999
    Details
    • Parcel number: R2149146

    Construction

    Type & style
    • Home type: SingleFamily
    • Architectural style: Bungalow,Craftsman
    • Property subtype: Residential, Single Family Residence
    Materials
    • Lap Siding
    • Foundation: Concrete Perimeter
    • Roof: Composition
    Condition
    • Resale
    • New construction: No
    • Year built: 2007

    Utilities & green energy

    • Gas: Gas
    • Sewer: Public Sewer
    • Water: Public
    • Utilities for property: Other Internet Service

    Community & neighborhood

    Security
    • Security features: Security System Owned
    Location
    • Region: Tigard
    • Subdivision: Garden Home - Raleigh Hills

    HOA & financial

    HOA
    • Has HOA: Yes
    • HOA fee: $135 monthly
    • Amenities included: Commons

    Other

    Other facts
    • Listing terms: Cash,Conventional
    • Road surface type: Paved

    Price history

    DateEventPrice
    8/31/2023Sold$831,500-2.2%$245/sqft
    Source: RMLS (OR) #23192875 Report a problem
    8/15/2023Pending sale$849,900$251/sqft
    Source: RMLS (OR) #23192875 Report a problem
    8/1/2023Price change$849,900-2.9%$251/sqft
    Source: RMLS (OR) #23192875 Report a problem
    7/13/2023Price change$874,900-2.7%$258/sqft
    Source: RMLS (OR) #23192875 Report a problem
    6/14/2023Listed for sale$899,000+31.2%$265/sqft
    Source: RMLS (OR) #23192875 Report a problem
    4/26/2019Sold$685,000-2%$202/sqft
    Source: RMLS (OR) #19319892 Report a problem
    3/27/2019Pending sale$699,000$206/sqft
    Source: Hasson Company Realtors #19319892 Report a problem
    3/11/2019Price change$699,000-3.6%$206/sqft
    Source: Hasson Company Realtors #19319892 Report a problem
    2/15/2019Listed for sale$725,000+26.1%$214/sqft
    Source: Hasson Company #19319892 Report a problem
    11/27/2013Sold$575,000-2.5%$170/sqft
    Source: RMLS (OR) #13295760 Report a problem
    9/10/2013Price change$590,000-4.7%$174/sqft
    Source: Where, Inc Real Estate #13295760 Report a problem
    8/6/2013Price change$619,000-3.1%$183/sqft
    Source: Where, Inc Real Estate #13295760 Report a problem
    7/9/2013Listed for sale$639,000-7.7%$189/sqft
    Source: Where, Inc Real Estate #13295760 Report a problem
    8/14/2007Sold$691,957$204/sqft
    Source: Public Record Report a problem

    Public tax history

    YearProperty taxesTax assessment
    2025$13,649 +4.1%$621,280 +3%
    2024$13,108 +5.9%$603,190 +3%
    2023$12,376 +4.5%$585,630 +3%
    2022$11,845 $568,580

    Find assessor info on the county website

    Neighborhood: Denny Whitford - Raleigh West

    Nearby schools

    GreatSchools rating
    Schools provided by the listing agent
    • Elementary: Montclair
    • Middle: Whitford
    • High: Southridge

    Source: RMLS (OR). This data may not be complete. We recommend contacting the local school district to confirm school assignments for this home.

    Get a cash offer in 3 minutes
    Find out how much your home could sell for in as little as 3 minutes with a no-obligation cash offer.
    Estimated market value
    $846,400
    Get a cash offer in 3 minutes
    Find out how much your home could sell for in as little as 3 minutes with a no-obligation cash offer.
    Estimated market value
    $846,400