THIS HOME IS BETTER THAN A MODEL. ENTIRE HOME WAS REPAINTED WITH SHERWIN WILLIAMS TOP GRADE FINISH. UPGRADED LIGHTING WITH GOLD FINISHES COMPLIMENTING THE GOLD HARDWARE AND GOLD CURTIAN RODS WITH DESIGNER CURTAINS. LIGHT CERAMIC TILE THROUGHOUT FIRST FLOOR. KITCHEN HAS AN ISLAND WITH PENDANT LIGHTS, QUARTZ COUNTERS, SHAKER CABINETS, COOK TOP, HOOD, BUILT IN OVEN/MICROWAVE, PANTRY AND TOP OF THE LINE APPLIANCES. GREAT ROOM IS OPEN AND AIRY WITH AN ACCENT WALL AT THE ENTERTAINMENT AREA AND TWO SLIDERS LEADING TO THE YARD CREATING A INDOOR OUTDOOR FEEL. BACKYARD WAS PROFESSIONALLY LANDSCAPED WITH PAVERS, TURF AN ELEVATED PLANTER WITH PALMS, FLOWERS AND DESIGNER POTS. LOFT AT THE TOP OF THE STAIRS HAS A ACCENT WALL, PENDANT LIGHTING AND WALLPAPER. PRIMARY BED ROOM HAS A WALK IN CLOSET AND BARN DOOR SEPERATING PRIMARY BATH THAT HAS DUEL SINKS, A GLASS ENCLOSED SHOWER ALL COMPLETED WITH BRIGHT FINISHES TO CREATE A SPA FEEL. GUEST BATH UPSTAIRS HAS A TUB/SHOWER WITH UPGRADED TILE BACKSPLASH.
Closed
$449,900
7065 Tilligerry St, North Las Vegas, NV 89084
3beds
1,795sqft
Single Family Residence
Built in 2023
3,049 Square Feet Lot
$439,800 Zestimate®
$251/sqft
$2,308 Estimated rent
Home value
$439,800
$418,000 - $462,000
$2,308/mo
Zestimate® history
Owner options
List your home for rent
$2,308/mo
Rent Zestimate®
Find your next renter with Zillow Rental Manager. Plus, with online applications, you can quickly screen prospective tenants – for free.
$2,308/mo
Rent Zestimate®
Refinance and save
$2,877/mo
Est. payment
Refinancing to a lower rate could help reduce your monthly payments and save thousands over the life of the loan.
$2,877/mo
Est. payment
Explore your selling options
Work with a Zillow partner agent
Leverage their expertise and Zillow's premium Showcase listings to get your home seen by more buyers.
Get startedList with your own agent
Get your home in front of millions of buyers by listing it on Zillow.
Learn how to do itSell it yourself
Take full control of how buyers see your home on Zillow by listing For Sale by Owner (FSBO).
List your homeWhat's special
Zillow last checked:
Listing updated:
Listed by:
Sam Cohen BS.0144984 (702)884-8276,
Huntington & Ellis, A Real Est
Bought with:
Paula M. Bojiuc, S.0198053
Simply Vegas
Source: LVR,MLS#: 2606469 Originating MLS: Greater Las Vegas Association of Realtors Inc
Originating MLS: Greater Las Vegas Association of Realtors IncFacts & features
Interior
Bedrooms & bathrooms
- Bedrooms: 3
- Bathrooms: 3
- Full bathrooms: 2
- 1/2 bathrooms: 1
Primary bedroom
- Description: Ceiling Light,Closet,Upstairs,Walk-In Closet(s)
- Dimensions: 14x14
Bedroom 2
- Description: Ceiling Fan,Ceiling Light,Closet,Upstairs
- Dimensions: 10x10
Bedroom 3
- Description: Ceiling Fan,Ceiling Light,Closet,Upstairs
- Dimensions: 10x10
Dining room
- Description: Dining Area,Kitchen/Dining Room Combo
- Dimensions: 8x9
Kitchen
- Description: Breakfast Bar/Counter,Island,Lighting Recessed,Pantry,Quartz Countertops,Stainless Steel Appliances,Tile Flooring
- Dimensions: 14x10
Heating
- Central, Gas
Cooling
- Central Air, Electric
Appliances
- Included: Built-In Gas Oven, Dryer, Gas Cooktop, Microwave, Refrigerator, Tankless Water Heater, Washer
- Laundry: Gas Dryer Hookup, Laundry Closet, Upper Level
Features
- Ceiling Fan(s), Window Treatments
- Flooring: Carpet, Tile
- Windows: Blinds
- Has fireplace: No
Interior area
- Total structure area: 1,795
- Total interior livable area: 1,795 sqft
Property
Parking
- Total spaces: 2
- Parking features: Attached, Garage, Garage Door Opener, Inside Entrance, Private
- Attached garage spaces: 2
Features
- Stories: 2
- Patio & porch: Patio
- Exterior features: Patio, Private Yard
- Fencing: Block,Back Yard
Lot
- Size: 3,049 Square Feet
- Features: Desert Landscaping, Landscaped, Synthetic Grass, < 1/4 Acre
Details
- Parcel number: 12421518127
- Zoning description: Single Family
- Horse amenities: None
Construction
Type & style
- Home type: SingleFamily
- Architectural style: Two Story
- Property subtype: Single Family Residence
Materials
- Roof: Tile
Condition
- Excellent,Resale
- Year built: 2023
Utilities & green energy
- Electric: Photovoltaics None
- Sewer: Public Sewer
- Water: Public
- Utilities for property: Underground Utilities
Community & HOA
Community
- Security: Gated Community
- Subdivision: Fullerton Cove Phase 1
HOA
- Has HOA: Yes
- Amenities included: Gated
- Services included: Association Management
- HOA fee: $195 quarterly
- HOA name: Thoroughbred Mgmt
- HOA phone: 702-515-2042
Location
- Region: North Las Vegas
Financial & listing details
- Price per square foot: $251/sqft
- Annual tax amount: $1,027
- Date on market: 8/7/2024
- Listing agreement: Exclusive Agency
- Listing terms: Cash,Conventional,FHA,VA Loan
Price history
| Date | Event | Price |
|---|---|---|
| 9/3/2024 | Sold | $449,900$251/sqft |
Source:  LVR #2606469 Report a problem LVR #2606469 Report a problem | ||
| 8/14/2024 | Pending sale | $449,900$251/sqft |
Source: LVR #2606469 Report a problem | ||
| 8/7/2024 | Listed for sale | $449,900+4.6%$251/sqft |
Source: LVR #2606469 Report a problem | ||
| 10/20/2023 | Sold | $429,950-1.1%$240/sqft |
Source: LVR #2529906 Report a problem | ||
| 9/30/2023 | Pending sale | $434,950$242/sqft |
Source: LVR #2529906 Report a problem | ||
| 9/25/2023 | Listed for sale | $434,950$242/sqft |
Source: LVR #2529906 Report a problem | ||
| 9/24/2023 | Listing removed | -- |
Source: Richmond Homes Report a problem | ||
| 9/22/2023 | Price change | $434,950-3%$242/sqft |
Source: Richmond Homes Report a problem | ||
| 9/20/2023 | Listed for sale | $448,197+2.4%$250/sqft |
Source: Richmond Homes Report a problem | ||
| 7/1/2023 | Listing removed | -- |
Source: Richmond Homes Report a problem | ||
| 6/27/2023 | Price change | $437,539+0%$244/sqft |
Source: Richmond Homes Report a problem | ||
| 6/20/2023 | Price change | $437,439+0.1%$244/sqft |
Source: Richmond Homes Report a problem | ||
| 6/10/2023 | Price change | $436,919-0.1%$243/sqft |
Source: Richmond Homes Report a problem | ||
| 6/2/2023 | Price change | $437,209-1.1%$244/sqft |
Source: Richmond Homes Report a problem | ||
| 5/23/2023 | Listed for sale | $442,209$246/sqft |
Source: Richmond Homes Report a problem | ||
Public tax history
Tax history is unavailable.
Neighborhood: 89084
Nearby homes
- $417,4583 bd2 ba1.7k sqft7069 Tilligerry St, North Las Vegas, NV 89084Sold
- $455,0003 bd3 ba1.7k sqft7061 Tilligerry St, North Las Vegas, NV 89084Sold

- $375,5153 bd2 ba1.4k sqft7103 Tilligerry St, North Las Vegas, NV 89084Sold
- $410,7623 bd3 ba1.6k sqft7057 Tilligerry St, North Las Vegas, NV 89084Sold
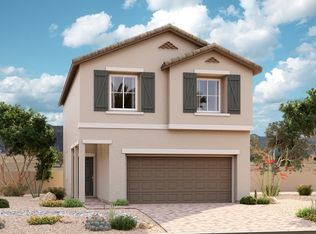
- $439,7003 bd3 ba1.8k sqft7064 Stockton Dunes St, North Las Vegas, NV 89084Off Market
- $396,7003 bd3 ba1.4k sqft7060 Stockton Dunes St, North Las Vegas, NV 89084Off Market
- $445,0003 bd3 ba1.7k sqft7107 Tilligerry St, North Las Vegas, NV 89084Sold
- $398,9503 bd3 ba1.4k sqft7053 Tilligerry St, North Las Vegas, NV 89084Sold
Nearby schools
GreatSchools rating
- 4/10Ruby Duncan Elementary SchoolGrades: PK-5Distance: 1 mi
- 4/10Brian & Teri Cram Middle SchoolGrades: 6-8Distance: 0.8 mi
- 2/10Legacy High SchoolGrades: 9-12Distance: 0.9 mi
Schools provided by the listing agent
- Elementary: Hayden, Don E.,Hayden, Don E.
- Middle: Cram Brian & Teri
- High: Legacy
Source: LVR. This data may not be complete. We recommend contacting the local school district to confirm school assignments for this home.
Get a cash offer in 3 minutes
Find out how much your home could sell for in as little as 3 minutes with a no-obligation cash offer.
Estimated market value
$439,800
Get a cash offer in 3 minutes
Find out how much your home could sell for in as little as 3 minutes with a no-obligation cash offer.
Estimated market value
$439,800
- Nevada
- Clark County
- North Las Vegas
- 89084
- 7065 Tilligerry St
Nearby cities
Nearby neighborhoods
Nearby zip codes
Other North Las Vegas Topics
