Ideally situated just two blocks from Washington University, this exceptional home has been extensively and tastefully updated throughout while maintaining charming architectural detailing such as original front door sidelights, interior door hardware and gleaming hardwood floors. The newer, generously sized front porch offers ample space, perfect for taking in the tree lined surroundings. The first floor features an open floor plan, living room fireplace and an updated chef’s kitchen with granite countertops, stainless appliances, custom cabinetry, and a decorative glass tile backsplash. The handsome original staircase leads to the spacious second floor master suite that includes plenty of closet space and an updated bathroom with onyx shower walls and vanity tops, plus abundant newer cabinetry. Two additional bedrooms and updated bathroom complete this floor. The third floor includes another full bath and a bedroom with a large adjoining room that could be used as an office, sitting room, or a playroom. This home offers a fresh, light interior. The spacious, fenced backyard with a newer, large deck and built-in seating offers great outdoor space for entertaining family and friends. Conveniently located near downtown Clayton and Forest Park, this home offers an exceptional blend of comfort, character, and convenience.
Closed
Listed by: Janet McAfee Inc. • Madeline R Pettey • Contact: 314-997-4800
Bought with: EXP Realty, LLC
Price Unknown
7065 Waterman Ave, Saint Louis, MO 63130
4beds
2,861sqft
Single Family Residence
Built in 1913
7,000 Square Feet Lot
$669,500 Zestimate®
$--/sqft
$4,521 Estimated rent
Home value
$669,500
$636,000 - $710,000
$4,521/mo
Zestimate® history
Owner options
List your home for rent
$4,521/mo
Rent Zestimate®
Find your next renter with Zillow Rental Manager. Plus, with online applications, you can quickly screen prospective tenants – for free.
$4,521/mo
Rent Zestimate®
Refinance and save
Refinancing to a lower rate could help reduce your monthly payments and save thousands over the life of the loan.
Explore your selling options
Work with a Zillow partner agent
Leverage their expertise and Zillow's premium Showcase listings to get your home seen by more buyers.
Get startedList with your own agent
Get your home in front of millions of buyers by listing it on Zillow.
Learn how to do itSell it yourself
Take full control of how buyers see your home on Zillow by listing For Sale by Owner (FSBO).
List your homeWhat's special
Spacious fenced backyardGranite countertopsTwo additional bedroomsPlenty of closet spaceUpdated bathroomOpen floor planGleaming hardwood floors
Zillow last checked:
Listing updated:
Listed by:
Madeline R Pettey 314-997-4800,
Janet McAfee Inc.,
John A Zarky 314-920-1846,
Janet McAfee Inc.
Bought with:
Dawn Griffin, 2004010642
EXP Realty, LLC
Source: MARIS,MLS#: 26026320 Originating MLS: St. Louis Association of REALTORS
Originating MLS: St. Louis Association of REALTORSFacts & features
Interior
Bedrooms & bathrooms
- Bedrooms: 4
- Bathrooms: 4
- Full bathrooms: 3
- 1/2 bathrooms: 1
- Main level bathrooms: 1
Primary bedroom
- Features: Floor Covering: Wood
- Level: Second
- Area: 180
- Dimensions: 15x12
Bedroom 2
- Features: Floor Covering: Wood
- Level: Second
- Area: 108
- Dimensions: 12x9
Bedroom 3
- Features: Floor Covering: Wood
- Level: Second
- Area: 180
- Dimensions: 12x15
Bedroom 4
- Features: Floor Covering: Wood
- Level: Third
- Area: 208
- Dimensions: 16x13
Primary bathroom
- Level: Second
Dining room
- Features: Floor Covering: Wood
- Level: Main
- Area: 143
- Dimensions: 13x11
Family room
- Features: Floor Covering: Wood
- Level: Main
- Area: 264
- Dimensions: 22x12
Family room
- Features: Floor Covering: Wood
- Level: Third
- Area: 260
- Dimensions: 20x13
Kitchen
- Features: Floor Covering: Ceramic Tile
- Level: First
- Area: 168
- Dimensions: 14x12
Heating
- Dual Fuel/Off Peak, Electric, Forced Air, Zoned
Cooling
- Central Air, Electric, Zoned
Appliances
- Included: Dishwasher, Disposal, Microwave, Oven, Range Hood, Refrigerator
Features
- Breakfast Bar, Custom Cabinetry, Double Vanity, Granite Counters, High Ceilings, Historic Millwork, Open Floorplan, Pantry, Shower
- Flooring: Ceramic Tile, Hardwood
- Windows: Stained Glass
- Has basement: Yes
- Number of fireplaces: 1
- Fireplace features: Family Room
Interior area
- Total structure area: 2,861
- Total interior livable area: 2,861 sqft
- Finished area above ground: 2,317
Property
Parking
- Parking features: Off Street, Parking Pad
Features
- Levels: Two and a Half
- Patio & porch: Covered, Deck, Front Porch
- Exterior features: Garden
- Fencing: Back Yard,Fenced,Gate,Privacy,Vinyl
Lot
- Size: 7,000 Square Feet
- Features: Back Yard, Front Yard, Landscaped, Rectangular Lot
Details
- Additional structures: Pergola
- Parcel number: 18J240905
- Special conditions: Standard
Construction
Type & style
- Home type: SingleFamily
- Architectural style: Historic
- Property subtype: Single Family Residence
Materials
- Fiber Cement
Condition
- Year built: 1913
Utilities & green energy
- Electric: Ameren
- Sewer: Public Sewer
- Water: Public
- Utilities for property: Electricity Connected, Natural Gas Connected, Sewer Connected, Water Connected
Community & HOA
Community
- Features: Sidewalks
- Subdivision: West Portland Place
HOA
- Has HOA: No
Location
- Region: Saint Louis
Financial & listing details
- Tax assessed value: $559,700
- Annual tax amount: $7,185
- Date on market: 4/30/2026
- Cumulative days on market: 40 days
- Listing terms: Cash,Conventional,Other
- Electric utility on property: Yes
Price history
| Date | Event | Price |
|---|---|---|
| 6/9/2026 | Sold | -- |
Source:  MARIS #26026320 Report a problem MARIS #26026320 Report a problem | ||
| 5/5/2026 | Contingent | $669,000$234/sqft |
Source: MARIS #26026320 Report a problem | ||
| 4/30/2026 | Listed for sale | $669,000+48.7%$234/sqft |
Source: MARIS #26026320 Report a problem | ||
| 3/26/2014 | Sold | -- |
Source: MARIS #14005920 Report a problem | ||
| 2/8/2014 | Listed for sale | $450,000$157/sqft |
Source: Coldwell Banker Gundaker - Town & Country #14005920 Report a problem | ||
Public tax history
| Year | Property taxes | Tax assessment |
|---|---|---|
| 2025 | $7,185 -17.7% | $106,340 -14.5% |
| 2024 | $8,733 +0.1% | $124,320 |
| 2023 | $8,722 +7.9% | $124,320 +15.8% |
| 2022 | $8,080 +1.1% | $107,350 |
| 2021 | $7,996 -2.6% | $107,350 -0.1% |
| 2020 | $8,205 +2.2% | $107,440 |
| 2019 | $8,028 | $107,440 +10.6% |
| 2018 | $8,028 | $97,170 |
| 2017 | $8,028 -0.2% | $97,170 +20.2% |
| 2016 | $8,044 +14.9% | $80,850 |
| 2015 | $6,998 | $80,850 +33.3% |
| 2014 | $6,998 +31.6% | $60,630 |
| 2013 | $5,318 | $60,630 -9.8% |
| 2012 | -- | $67,220 |
| 2011 | -- | $67,220 +5.5% |
| 2010 | $4,996 +8.5% | $63,730 |
| 2009 | $4,605 +1.3% | $63,730 -1.5% |
| 2008 | $4,545 +21.3% | $64,680 |
| 2007 | $3,746 | $64,680 +27.4% |
| 2006 | $3,746 +0.6% | $50,770 |
| 2005 | $3,723 +23.7% | $50,770 +25.1% |
| 2003 | $3,010 +1% | $40,570 +10% |
| 2002 | $2,981 +17.9% | $36,870 |
| 2001 | $2,530 | $36,870 |
Find assessor info on the county website
Neighborhood: 63130
Nearby homes
- $521,2003 bd1 ba2.1k sqft7069 Waterman Ave, Saint Louis, MO 63130Off Market
- $--3 bd3 ba2.2k sqft7061 Waterman Ave, Saint Louis, MO 63130Sold
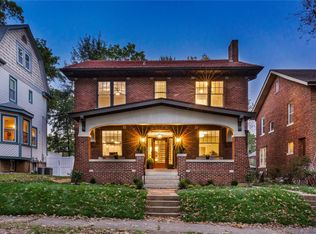
- $534,3003 bd2 ba1.9k sqft7057 Waterman Ave, Saint Louis, MO 63130Off Market
- $539,5004 bd2 ba2k sqft7053 Waterman Ave, Saint Louis, MO 63130Off Market
- $922,6005 bd4 ba3.6k sqft7103 Waterman Ave, Saint Louis, MO 63130Off Market
- $891,7003 bd2 ba3.3k sqft7064 Kingsbury Blvd, Saint Louis, MO 63130Off Market
- $627,4004 bd2 ba2.4k sqft7068 Waterman Ave, Saint Louis, MO 63130Off Market
- $--3 bd3 ba2.8k sqft7066 Kingsbury Blvd, Saint Louis, MO 63130Sold
Nearby schools
GreatSchools rating
- 6/10Flynn Park Elementary SchoolGrades: K-5Distance: 0.3 mi
- 3/10Brittany WoodsGrades: 6-8Distance: 1.9 mi
- 3/10University City Sr. High SchoolGrades: 9-12Distance: 1 mi
Schools provided by the listing agent
- Elementary: Flynn Park Elem.
- Middle: Brittany Woods
- High: University City Sr. High
Source: MARIS. This data may not be complete. We recommend contacting the local school district to confirm school assignments for this home.
Get a cash offer in 3 minutes
Find out how much your home could sell for in as little as 3 minutes with a no-obligation cash offer.
Estimated market value
$669,500
Get a cash offer in 3 minutes
Find out how much your home could sell for in as little as 3 minutes with a no-obligation cash offer.
Estimated market value
$669,500
- Missouri
- Saint Louis County
- University City
- 63130
- 7065 Waterman Ave
Nearby cities
Nearby neighborhoods
Nearby zip codes
Other University City Topics
