Tucked away in a quiet cul-de-sac right off Hwy 9, this spacious 2-story home offers the perfect blend of peaceful living and prime location. Sitting on nearly half an acre on the Dawsonville/Cumming line, you?ll love the private backyard, usable land, and easy access to GA400, shopping, and dining just minutes away. Step inside to find a bright and open main level with a seamless flow between the living and dining spaces. The kitchen features classic white cabinets, an eat-in breakfast area, and views of your private backyard. Upstairs, you will find the primary suite with a full bathroom, complete with a separate tub, shower, and massive walk-in closet. Three additional bedrooms (including an oversized 4th bedroom) and a full bathroom offer flexibility for guests, home office, or bonus room. Enjoy morning coffee on your welcoming front porch or wind down on the back deck overlooking your yard. Neighborhood perks include a community pool, just in time for finishing out the summer!
Closed
$380,000
7065 Wessex Way, Cumming, GA 30028
4beds
1,856sqft
Single Family Residence
Built in 1995
0.47 Acres Lot
$395,800 Zestimate®
$205/sqft
$2,338 Estimated rent
Home value
$395,800
$372,000 - $420,000
$2,338/mo
Zestimate® history
Owner options
List your home for rent
$2,338/mo
Rent Zestimate®
Find your next renter with Zillow Rental Manager. Plus, with online applications, you can quickly screen prospective tenants – for free.
$2,338/mo
Rent Zestimate®
Refinance and save
$2,602/mo
Est. payment
Refinancing to a lower rate could help reduce your monthly payments and save thousands over the life of the loan.
$2,602/mo
Est. payment
Explore your selling options
Work with a Zillow partner agent
Leverage their expertise and Zillow's premium Showcase listings to get your home seen by more buyers.
Get startedList with your own agent
Get your home in front of millions of buyers by listing it on Zillow.
Learn how to do itSell it yourself
Take full control of how buyers see your home on Zillow by listing For Sale by Owner (FSBO).
List your homeWhat's special
Zillow last checked:
Listing updated:
Listed by:
Christina K Moore 678-522-5108,
Century 21 Results,
Itzel Wiley 214-797-1096,
Century 21 Results
Bought with:
Daniel C Nelson, 349694
Excalibur Homes, LLC
Source: GAMLS,MLS#: 10575185
Facts & features
Interior
Bedrooms & bathrooms
- Bedrooms: 4
- Bathrooms: 3
- Full bathrooms: 2
- 1/2 bathrooms: 1
Rooms
- Room types: Foyer, Laundry
Kitchen
- Features: Breakfast Area, Pantry, Solid Surface Counters
Heating
- Electric, Forced Air, Natural Gas, Zoned
Cooling
- Ceiling Fan(s), Central Air, Zoned
Appliances
- Included: Dishwasher, Refrigerator
- Laundry: Upper Level
Features
- Split Bedroom Plan, Walk-In Closet(s)
- Flooring: Hardwood
- Windows: Double Pane Windows, Storm Window(s)
- Basement: Crawl Space
- Number of fireplaces: 1
- Fireplace features: Factory Built, Family Room, Gas Log, Gas Starter, Living Room
- Common walls with other units/homes: No Common Walls
Interior area
- Total structure area: 1,856
- Total interior livable area: 1,856 sqft
- Finished area above ground: 1,856
- Finished area below ground: 0
Property
Parking
- Total spaces: 2
- Parking features: Attached, Garage, Off Street
- Has attached garage: Yes
Features
- Levels: Two
- Stories: 2
- Patio & porch: Deck
- Fencing: Privacy
- Body of water: None
Lot
- Size: 0.47 Acres
- Features: Cul-De-Sac, Level, Private
Details
- Parcel number: 164 108
Construction
Type & style
- Home type: SingleFamily
- Architectural style: Traditional
- Property subtype: Single Family Residence
Materials
- Vinyl Siding
- Roof: Composition
Condition
- Resale
- New construction: No
- Year built: 1995
Utilities & green energy
- Sewer: Septic Tank
- Water: Public
- Utilities for property: Other
Community & HOA
Community
- Features: Pool, Tennis Court(s), Near Shopping
- Subdivision: Bannister Park
HOA
- Has HOA: Yes
- Services included: None
- HOA fee: $289 annually
Location
- Region: Cumming
Financial & listing details
- Price per square foot: $205/sqft
- Tax assessed value: $371,740
- Annual tax amount: $2,803
- Date on market: 7/31/2025
- Cumulative days on market: 50 days
- Listing agreement: Exclusive Right To Sell
- Listing terms: Cash,Conventional,FHA,VA Loan
Price history
| Date | Event | Price |
|---|---|---|
| 1/30/2026 | Listing removed | $2,145$1/sqft |
Source: GAMLS #10671942 Report a problem | ||
| 1/14/2026 | Listed for rent | $2,145$1/sqft |
Source: GAMLS #10671942 Report a problem | ||
| 10/8/2025 | Sold | $380,000-5%$205/sqft |
Source:  GAMLS #10575185 Report a problem GAMLS #10575185 Report a problem | ||
| 9/26/2025 | Pending sale | $400,000$216/sqft |
Source:  FMLS GA #7624855 Report a problem FMLS GA #7624855 Report a problem | ||
| 9/17/2025 | Listed for sale | $400,000$216/sqft |
Source: FMLS GA #7624855 Report a problem | ||
| 9/17/2025 | Pending sale | $400,000$216/sqft |
Source: FMLS GA #7624855 Report a problem | ||
| 7/31/2025 | Listed for sale | $400,000+110.5%$216/sqft |
Source: FMLS GA #7624855 Report a problem | ||
| 12/7/2016 | Sold | $190,000$102/sqft |
Source:  FMLS GA #5760443 Report a problem FMLS GA #5760443 Report a problem | ||
| 11/5/2016 | Pending sale | $190,000$102/sqft |
Source: KELLER WILLIAMS COMMUNITY PTNR #8082157 Report a problem | ||
| 11/4/2016 | Listed for sale | $190,000$102/sqft |
Source: Keller Williams - Atlanta - North Forsyth #5760443 Report a problem | ||
| 10/29/2016 | Pending sale | $190,000$102/sqft |
Source: Keller Williams - Atlanta - North Forsyth #5760443 Report a problem | ||
| 10/11/2016 | Listed for sale | $190,000+35%$102/sqft |
Source: KELLER WILLIAMS REALTY COMMUNITY PARTNERS #5760443 Report a problem | ||
| 4/2/2001 | Sold | $140,700+5%$76/sqft |
Source: Public Record Report a problem | ||
| 9/21/2000 | Sold | $134,000+27.7%$72/sqft |
Source: Public Record Report a problem | ||
| 5/23/1995 | Sold | $104,900+499.4%$57/sqft |
Source: Public Record Report a problem | ||
| 2/13/1995 | Sold | $17,500$9/sqft |
Source: Public Record Report a problem | ||
Public tax history
| Year | Property taxes | Tax assessment |
|---|---|---|
| 2025 | $2,859 +2% | $148,696 +3.5% |
| 2024 | $2,803 +15.2% | $143,684 +0.5% |
| 2023 | $2,434 -4.3% | $142,988 +25.7% |
| 2022 | $2,543 +18.3% | $113,788 +27.5% |
| 2021 | $2,150 +7.3% | $89,244 +8.6% |
| 2020 | $2,003 +3.8% | $82,152 +4.8% |
| 2019 | $1,930 +10.5% | $78,420 +13.9% |
| 2017 | $1,746 +10.2% | $68,864 +20.7% |
| 2016 | $1,584 | $57,064 |
| 2015 | $1,584 +12.2% | $57,064 +7% |
| 2014 | $1,412 +21.2% | $53,336 +21.4% |
| 2013 | $1,165 -18.5% | $43,936 -18.4% |
| 2012 | $1,430 -4.6% | $53,828 -4.4% |
| 2011 | $1,500 | $56,324 |
| 2010 | -- | -- |
| 2009 | -- | -- |
| 2008 | -- | -- |
| 2007 | -- | $62,520 |
| 2006 | $1,362 +6.8% | $62,520 +6.8% |
| 2005 | $1,275 | $58,520 |
| 2004 | $1,275 -13% | $58,520 |
| 2003 | $1,466 +16.8% | -- |
| 2002 | $1,255 +29.2% | -- |
| 2001 | $972 +14.6% | -- |
| 2000 | $848 | -- |
Find assessor info on the county website
Neighborhood: Bannister Park
Nearby homes
- $383,6004 bd3 ba1.9k sqft7075 Wessex Way, Cumming, GA 30028Off Market

- $362,1003 bd2 ba1.4k sqft6875 Bannister Park Ln, Cumming, GA 30028Off Market
- $359,6003 bd2 ba1.2k sqft7085 Wessex Way, Cumming, GA 30028Off Market
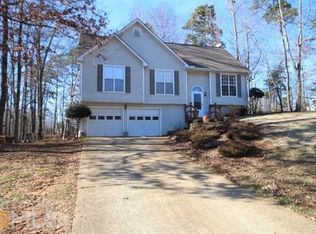
- $342,1003 bd2 ba1.3k sqft6865 Bannister Park Ln, Cumming, GA 30028Off Market
- $378,9003 bd2 ba1.4k sqft7045 Wessex Way, Cumming, GA 30028Off Market
- $363,9003 bd3 ba1.4k sqft7055 Wessex Way, Cumming, GA 30028Off Market
- $411,7004 bd3 ba1.7k sqft7060 Wessex Way, Cumming, GA 30028Off Market
- $393,5003 bd3 ba1.6k sqft6855 Bannister Park Ln, Cumming, GA 30028Off Market
Nearby schools
GreatSchools rating
- 8/10Silver City Elementary SchoolGrades: PK-5Distance: 1.6 mi
- 6/10North Forsyth Middle SchoolGrades: 6-8Distance: 3.7 mi
- 8/10North Forsyth High SchoolGrades: 9-12Distance: 3.6 mi
Schools provided by the listing agent
- Elementary: Silver City
- Middle: North Forsyth
- High: North Forsyth
Source: GAMLS. This data may not be complete. We recommend contacting the local school district to confirm school assignments for this home.
Get a cash offer in 3 minutes
Find out how much your home could sell for in as little as 3 minutes with a no-obligation cash offer.
Estimated market value
$395,800
Get a cash offer in 3 minutes
Find out how much your home could sell for in as little as 3 minutes with a no-obligation cash offer.
Estimated market value
$395,800
- Georgia
- Forsyth County
- Cumming
- 30028
- Bannister Park
- 7065 Wessex Way
Nearby cities
Nearby neighborhoods
Nearby zip codes
Other Cumming Topics
