Charming Edwardsburg Home on 2.5 Acres - A Private Retreat Awaits!
Welcome to your dream home nestled at the end of a quiet cul-de-sac in beautiful Edwardsburg. From the moment you arrive, you'll be impressed by the immaculate landscaping, spacious pole barn, and charming She Shed—all perfect for hobbies, storage, or entertaining.
Inside, the main level features a spacious primary suite with a walk-in closet and private bath. The open-concept kitchen includes an eat-in area that flows seamlessly into a large living room with a cozy fireplace—perfect for gatherings. Upstairs, you'll find two additional bedrooms and a generously sized flex space—ideal as a home office, playroom, or fourth bedroom (just add a closet!).
Sold
$526,108
70653 Sterling Dr, Edwardsburg, MI 49112
3beds
3,050sqft
Single Family Residence
Built in 2001
2.5 Acres Lot
$516,800 Zestimate®
$172/sqft
$3,121 Estimated rent
Home value
$516,800
$481,000 - $553,000
$3,121/mo
Zestimate® history
Owner options
List your home for rent
$3,121/mo
Rent Zestimate®
Find your next renter with Zillow Rental Manager. Plus, with online applications, you can quickly screen prospective tenants – for free.
$3,121/mo
Rent Zestimate®
Refinance and save
$3,263/mo
Est. payment
Refinancing to a lower rate could help reduce your monthly payments and save thousands over the life of the loan.
$3,263/mo
Est. payment
Explore your selling options
Work with a Zillow partner agent
Leverage their expertise and Zillow's premium Showcase listings to get your home seen by more buyers.
Get startedList with your own agent
Get your home in front of millions of buyers by listing it on Zillow.
Learn how to do itSell it yourself
Take full control of how buyers see your home on Zillow by listing For Sale by Owner (FSBO).
List your homeWhat's special
Cozy fireplaceFlex spaceImmaculate landscapingPrimary suiteWalk-in closetQuiet cul-de-sacSpacious pole barn
Zillow last checked:
Listing updated:
Listed by:
Cori Peregrine 574-360-8120,
MI Realty, A Michigan RE Co.
Bought with:
Shirley Behm
Cressy & Everett Real Estate
Source: MichRIC,MLS#: 25019328
Facts & features
Interior
Bedrooms & bathrooms
- Bedrooms: 3
- Bathrooms: 3
- Full bathrooms: 2
- 1/2 bathrooms: 1
- Main level bedrooms: 1
Primary bedroom
- Level: Main
- Area: 154
- Dimensions: 11.00 x 14.00
Bedroom 2
- Level: Upper
- Area: 144
- Dimensions: 12.00 x 12.00
Bedroom 3
- Level: Upper
- Area: 180
- Dimensions: 12.00 x 15.00
Primary bathroom
- Level: Main
- Area: 105
- Dimensions: 15.00 x 7.00
Bathroom 1
- Level: Main
- Area: 21
- Dimensions: 3.00 x 7.00
Bonus room
- Level: Main
- Area: 168
- Dimensions: 12.00 x 14.00
Bonus room
- Level: Main
- Area: 180
- Dimensions: 18.00 x 10.00
Dining area
- Level: Main
- Area: 100
- Dimensions: 10.00 x 10.00
Dining room
- Level: Main
- Area: 168
- Dimensions: 12.00 x 14.00
Game room
- Level: Upper
- Area: 330
- Dimensions: 15.00 x 22.00
Kitchen
- Level: Main
- Area: 120
- Dimensions: 12.00 x 10.00
Laundry
- Level: Main
- Area: 49
- Dimensions: 7.00 x 7.00
Living room
- Level: Main
- Area: 288
- Dimensions: 18.00 x 16.00
Other
- Level: Basement
- Area: 252
- Dimensions: 18.00 x 14.00
Recreation
- Level: Basement
- Area: 725
- Dimensions: 29.00 x 25.00
Utility room
- Level: Basement
- Area: 525
- Dimensions: 35.00 x 15.00
Heating
- Forced Air
Cooling
- Central Air
Appliances
- Included: Dishwasher, Dryer, Microwave, Oven, Range, Refrigerator, Washer, Water Softener Owned
- Laundry: Main Level
Features
- Ceiling Fan(s), Eat-in Kitchen
- Basement: Full
- Number of fireplaces: 1
- Fireplace features: Living Room
Interior area
- Total structure area: 2,373
- Total interior livable area: 3,050 sqft
- Finished area below ground: 677
Property
Parking
- Total spaces: 2
- Parking features: Garage Door Opener, Attached
- Garage spaces: 2
Features
- Stories: 2
Lot
- Size: 2.5 Acres
- Dimensions: 384 x 286
- Features: Cul-De-Sac
Details
- Additional structures: Shed(s), Pole Barn
- Parcel number: 1406001833025
Construction
Type & style
- Home type: SingleFamily
- Architectural style: Traditional
- Property subtype: Single Family Residence
Materials
- Aluminum Siding
- Roof: Shingle
Condition
- New construction: No
- Year built: 2001
Utilities & green energy
- Sewer: Septic Tank
- Water: Well
Community & HOA
Community
- Security: Smoke Detector(s)
Location
- Region: Edwardsburg
Financial & listing details
- Price per square foot: $172/sqft
- Tax assessed value: $143,188
- Annual tax amount: $6,054
- Date on market: 5/2/2025
- Listing terms: Cash,FHA,VA Loan,Conventional
- Road surface type: Paved
Price history
| Date | Event | Price |
|---|---|---|
| 6/4/2025 | Sold | $526,108+3.2%$172/sqft |
Source:  MichRIC #25019328 Report a problem MichRIC #25019328 Report a problem | ||
| 5/4/2025 | Pending sale | $510,000$167/sqft |
Source: MichRIC #25019328 Report a problem | ||
| 5/2/2025 | Listed for sale | $510,000$167/sqft |
Source: MichRIC #25019328 Report a problem | ||
Public tax history
| Year | Property taxes | Tax assessment |
|---|---|---|
| 2025 | $6,054 +6.3% | $250,600 +13.1% |
| 2024 | $5,698 +85.3% | $221,600 +26% |
| 2023 | $3,074 | $175,900 +3.5% |
| 2022 | -- | $169,900 -0.1% |
| 2021 | $3,012 +3.3% | $170,100 +7% |
| 2020 | $2,917 | $158,900 -1.8% |
| 2019 | $2,917 +128.5% | $161,800 +15% |
| 2018 | $1,276 +2.1% | $140,700 +3.3% |
| 2017 | $1,250 +0.9% | $136,200 +9.7% |
| 2016 | $1,239 | $124,200 +1.3% |
| 2015 | -- | $122,600 +10% |
| 2011 | -- | $111,500 +1.1% |
| 2010 | -- | $110,300 |
Find assessor info on the county website
Neighborhood: 49112
Nearby homes
- $520,4003 bd3 ba2.1k sqft70665 Sterling Dr, Edwardsburg, MI 49112Off Market
- $765,400-- bd-- ba-- sqft70811 Sterling Dr, Edwardsburg, MI 49112Off Market
- $514,900-- bd-- ba-- sqft70773 Sterling Dr, Edwardsburg, MI 49112Off Market
- $331,0003 bd3 ba1.9k sqft70811 Sterling Dr, Edwardsburg, MI 49112Off Market
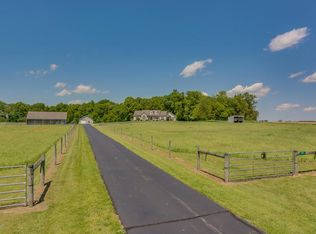
- $419,200-- bd-- ba-- sqft70652 Sterling Dr, Edwardsburg, MI 49112Off Market
- $489,600-- bd-- ba-- sqft70805 Sterling Dr, Edwardsburg, MI 49112Off Market
- $672,200-- bd-- ba-- sqft70652 Sterling Dr, Edwardsburg, MI 49112Off Market
- $423,2005 bd3 ba1.9k sqft70652 Sterling Dr, Edwardsburg, MI 49112Off Market
Nearby schools
GreatSchools rating
- 8/10Eagle Lake Elementary SchoolGrades: PK,2-3Distance: 2.6 mi
- 8/10Edwardsburg Middle SchoolGrades: 6-8Distance: 5.5 mi
- 8/10Edwardsburg High SchoolGrades: 9-12Distance: 5.5 mi
Schools provided by the listing agent
- Elementary: Edwardsburg Primary School
- Middle: Edwardsburg Middle School
- High: Edwardsburg High School
Source: MichRIC. This data may not be complete. We recommend contacting the local school district to confirm school assignments for this home.
Get a cash offer in 3 minutes
Find out how much your home could sell for in as little as 3 minutes with a no-obligation cash offer.
Estimated market value
$516,800
Get a cash offer in 3 minutes
Find out how much your home could sell for in as little as 3 minutes with a no-obligation cash offer.
Estimated market value
$516,800
- Michigan
- Cass County
- Edwardsburg
- 49112
- 70653 Sterling Dr
Nearby cities
Nearby zip codes
Other Edwardsburg Topics
